In-Person
159 Cheshire Farm Drive
About this property
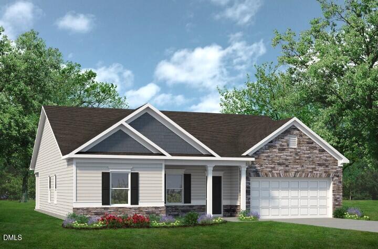
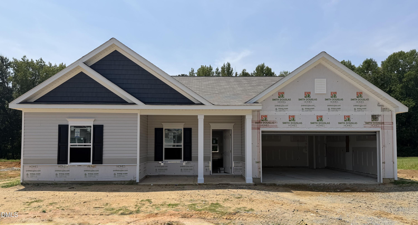
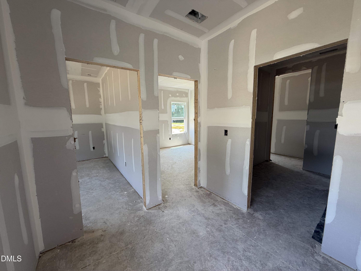
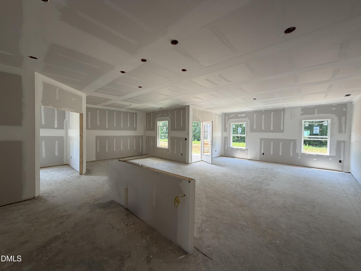
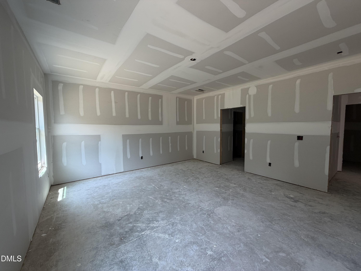
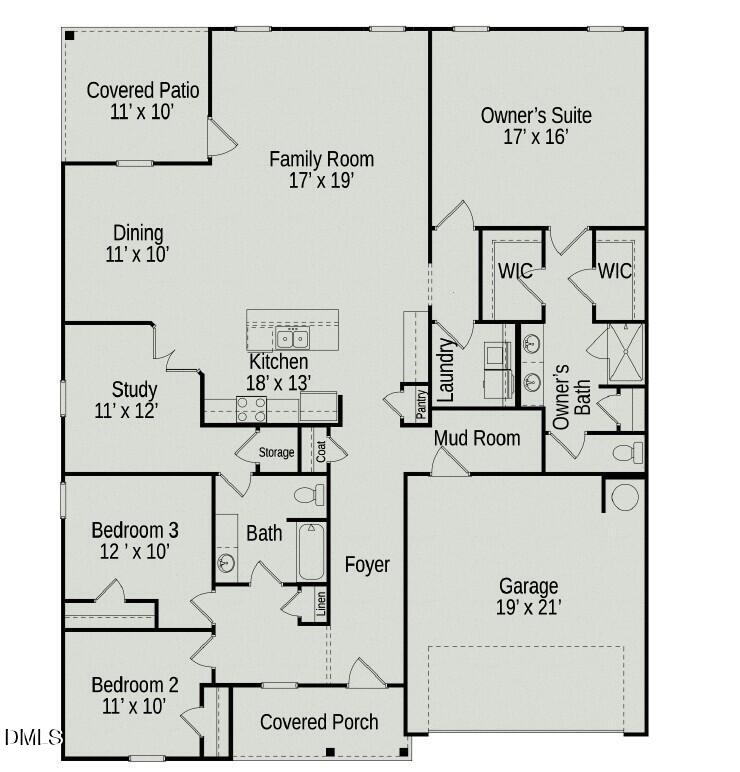
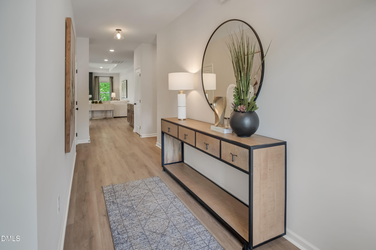
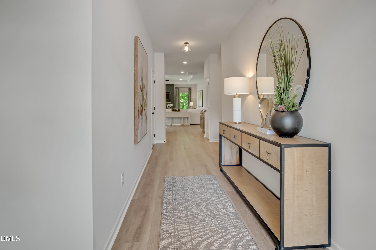
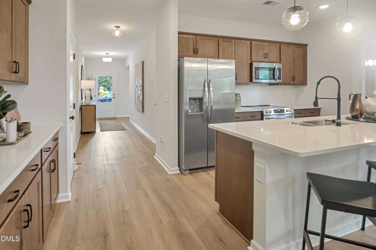
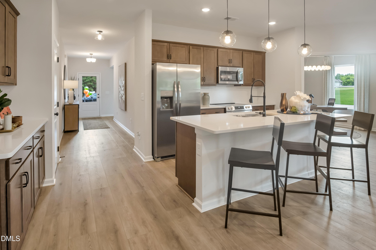
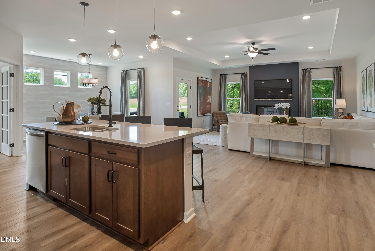
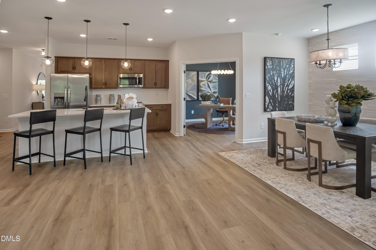
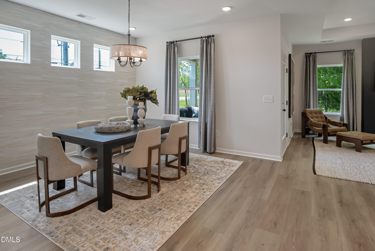
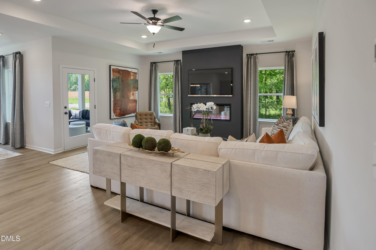
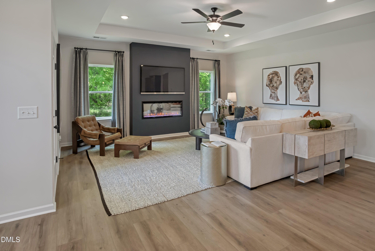
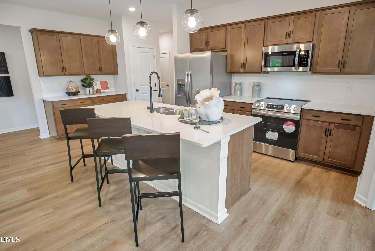
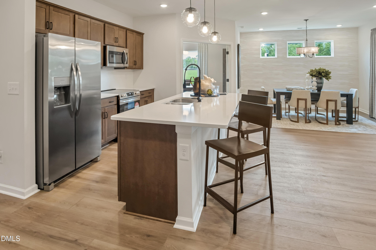
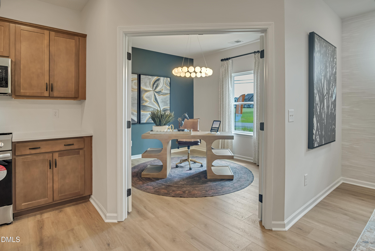
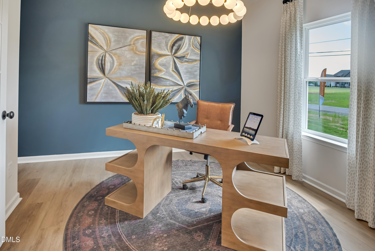
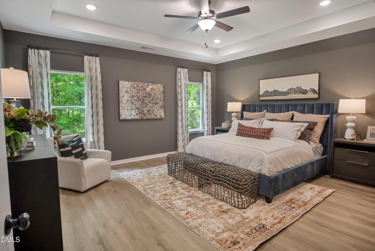
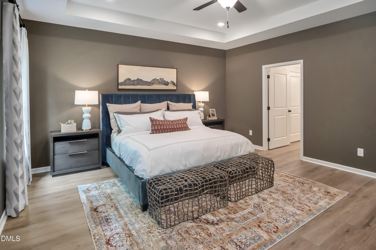
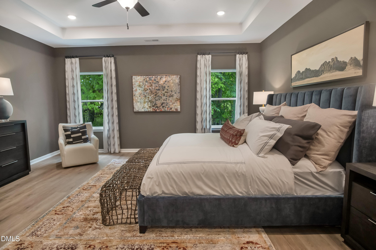
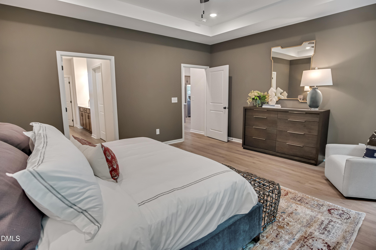
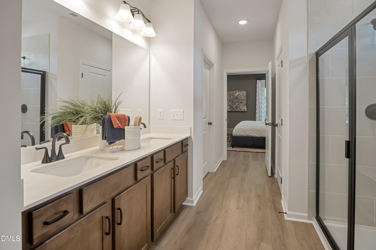
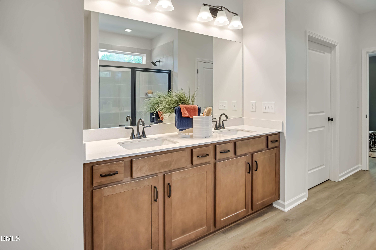
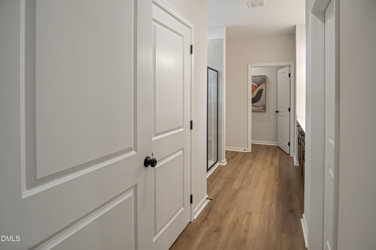
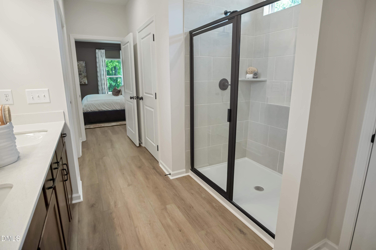
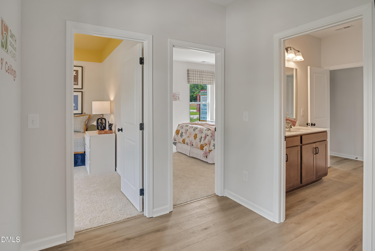
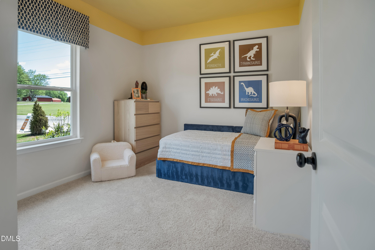
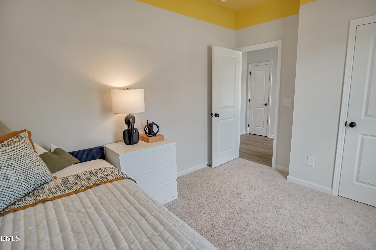
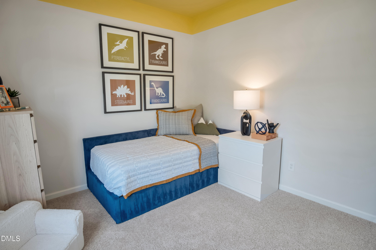
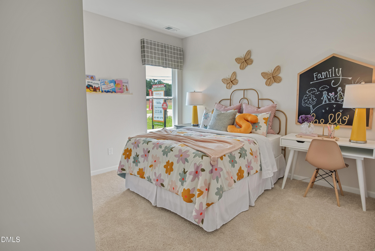
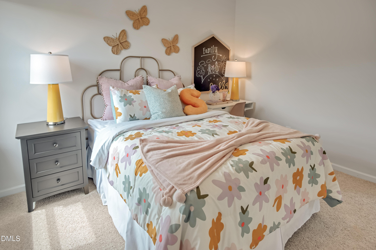
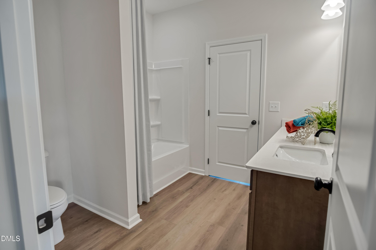
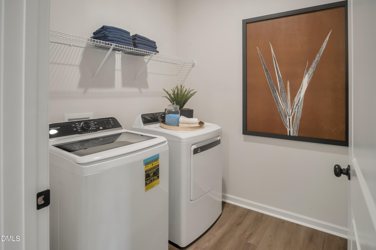
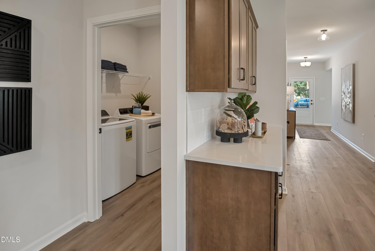
Smith Douglas Homes proudly presents the Avondale E plan at Cheshire. THIS HOME IS UNDER CONSTRUCTION, ESTIMATED COMPLETION, SEPTEMBER. REPRESENTATIONAL PHOTOS-HOUSE UNDER CONSTRUCTION* Experience the ease of single-level living in this beautifully designed ranch home situated on a spacious 1.19-acre homesite. Stone accents on the garage and front porch create impressive curb appeal, while a welcoming foyer leads to a private study, dedicated dining area, and convenient mudroom. The open-concept kitchen is perfect for entertaining and everyday living, featuring a large center island with pendant lighting, granite countertops, 36-inch cabinetry, and seamless flow into the spacious family room. Luxury vinyl plank flooring enhances the main living areas, while plush carpet adds comfort to the bedrooms. The private owner's suite offers dual walk-in closets, double quartz vanities, and a spacious walk-in shower. Two additional bedrooms, each with its own walk-in closet, provide flexibility for family, guests, or hobbies. Relax on the covered rear patio overlooking your expansive backyard with endless possibilities for gardening, entertaining, or simply enjoying the outdoors. Conveniently located in charming Smithfield, you'll be minutes from historic downtown, local shops, restaurants, and everyday conveniences. Estimated for September completion, this exceptional home offers the perfect blend of space, comfort, and modern style.
About this property
Smith Douglas Homes proudly presents the Avondale E plan at Cheshire. THIS HOME IS UNDER CONSTRUCTION, ESTIMATED COMPLETION, SEPTEMBER. REPRESENTATIONAL PHOTOS-HOUSE UNDER CONSTRUCTION* Experience the ease of single-level living in this beautifully designed ranch home situated on a spacious 1.19-acre homesite. Stone accents on the garage and front porch create impressive curb appeal, while a welcoming foyer leads to a private study, dedicated dining area, and convenient mudroom. The open-concept kitchen is perfect for entertaining and everyday living, featuring a large center island with pendant lighting, granite countertops, 36-inch cabinetry, and seamless flow into the spacious family room. Luxury vinyl plank flooring enhances the main living areas, while plush carpet adds comfort to the bedrooms. The private owner's suite offers dual walk-in closets, double quartz vanities, and a spacious walk-in shower. Two additional bedrooms, each with its own walk-in closet, provide flexibility for family, guests, or hobbies. Relax on the covered rear patio overlooking your expansive backyard with endless possibilities for gardening, entertaining, or simply enjoying the outdoors. Conveniently located in charming Smithfield, you'll be minutes from historic downtown, local shops, restaurants, and everyday conveniences. Estimated for September completion, this exceptional home offers the perfect blend of space, comfort, and modern style.
Features and Additional Information
Baths
Presented By Coldwell Banker Summit



Area Information
Johnston | Johnston County | Cheshire
Schools in the Area
-
turned_in
Elementary SchoolJohnston - West Smithfield Eleme
-
turned_in
Middle SchoolJohnston - Smithfield Middle
-
turned_in
High SchoolJohnston - Smithfield Selma High
Want to See More Listings in the Area?
Brokerage: SDH Raleigh LLC