159 Whitehaven Road
About this property
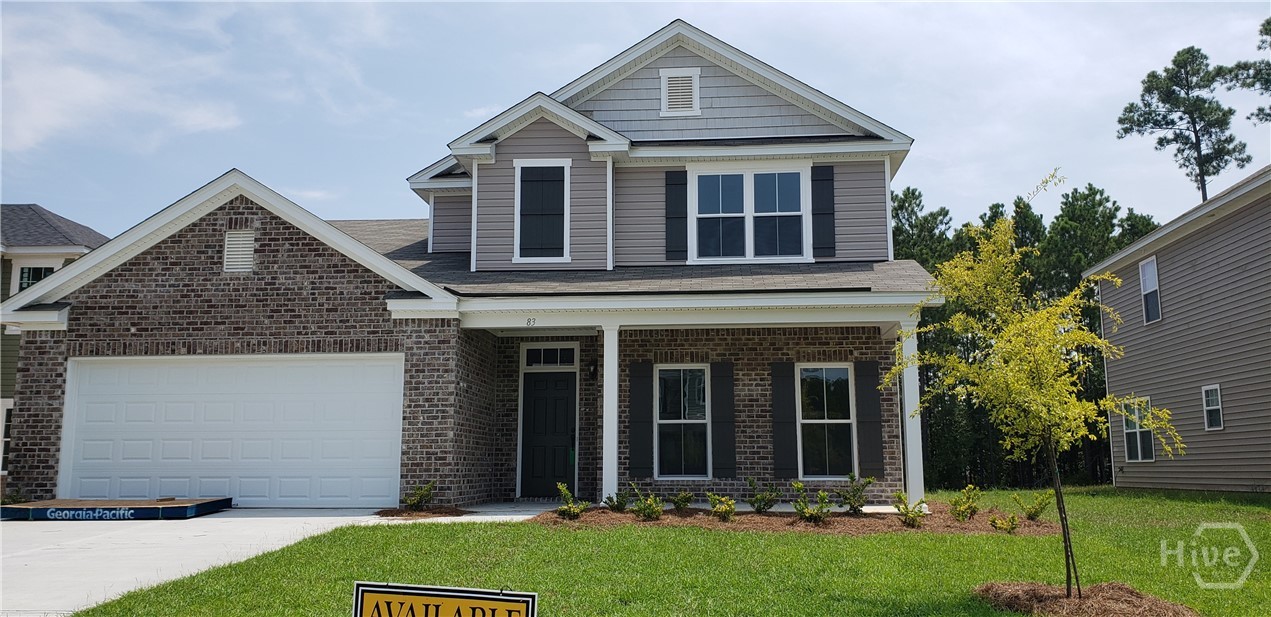
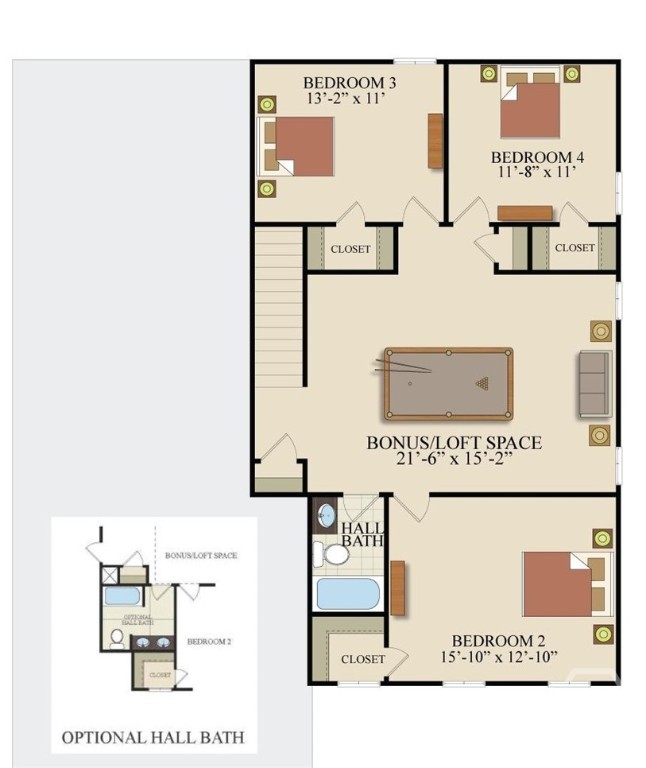
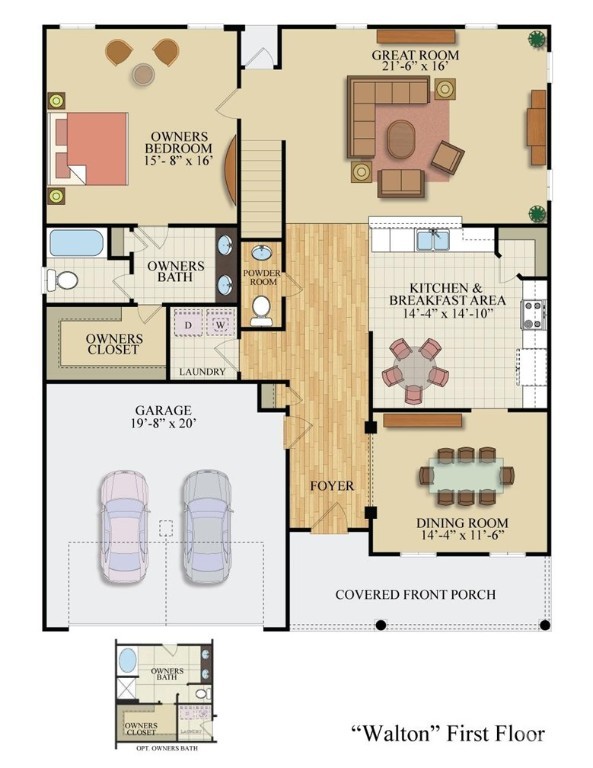
Discover The Walton by Konter Homes - a beautifully designed two-story floor plan that perfectly blends open living and functional design. Featuring 4 bedrooms, 2.5 bathrooms, and a large bonus/loft area, this home offers ample space for both relaxation and entertaining. The main level features 9-foot ceilings and a bright, open layout connecting the kitchen, dining, and great room for effortless flow. The spacious kitchen includes granite countertops, 42" cabinets, and stainless steel appliances, while the wood/laminate flooring throughout the downstairs living area adds warmth and style. The owner's suite, conveniently located on the first floor, offers a private retreat complete with dual vanities, granite countertops, ceramic tile flooring, a separate tub and shower, enclosed toilet area, and a large walk-in closet. Upstairs, you'll find three additional bedrooms and a versatile loft or bonus room-perfect for a media space, office, or playroom. Built with energy efficiency and quality in mind, The Walton includes open-cell spray foam insulation and the peace of mind that comes with an extensive Homebuyers Warranty. Home to be completed in the late summer of 2026. Photos are not of the home. Home is currently under construction.
About this property
Discover The Walton by Konter Homes - a beautifully designed two-story floor plan that perfectly blends open living and functional design. Featuring 4 bedrooms, 2.5 bathrooms, and a large bonus/loft area, this home offers ample space for both relaxation and entertaining. The main level features 9-foot ceilings and a bright, open layout connecting the kitchen, dining, and great room for effortless flow. The spacious kitchen includes granite countertops, 42" cabinets, and stainless steel appliances, while the wood/laminate flooring throughout the downstairs living area adds warmth and style. The owner's suite, conveniently located on the first floor, offers a private retreat complete with dual vanities, granite countertops, ceramic tile flooring, a separate tub and shower, enclosed toilet area, and a large walk-in closet. Upstairs, you'll find three additional bedrooms and a versatile loft or bonus room-perfect for a media space, office, or playroom. Built with energy efficiency and quality in mind, The Walton includes open-cell spray foam insulation and the peace of mind that comes with an extensive Homebuyers Warranty. Home to be completed in the late summer of 2026. Photos are not of the home. Home is currently under construction.
Features and Additional Information
Baths
Presented By Coldwell Banker Summit



Area Information
| Chatham County | Savannah Highlands
Schools in the Area
-
turned_in
Elementary School
-
turned_in
Middle School
-
turned_in
High School
Want to See More Listings in the Area?
Brokerage: Konter Realty Company