160 Galway Road
About this property
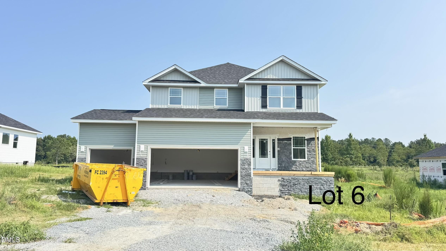
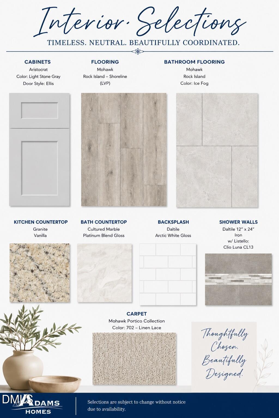
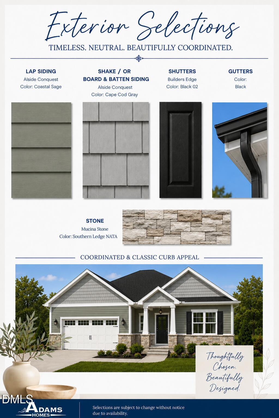
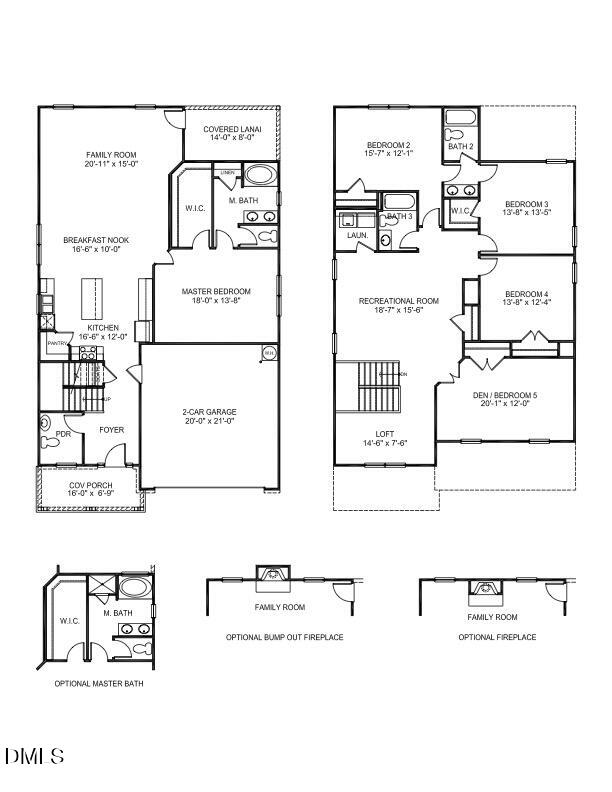
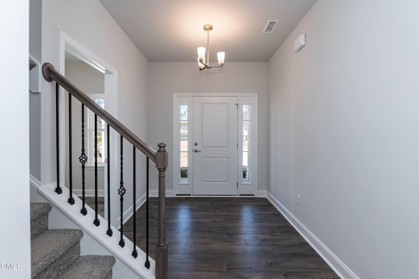
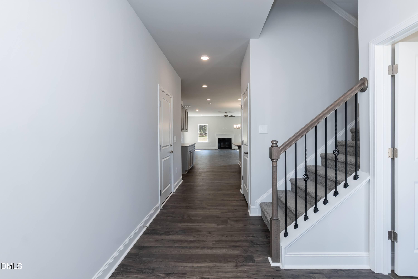
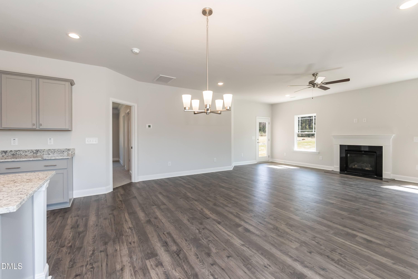
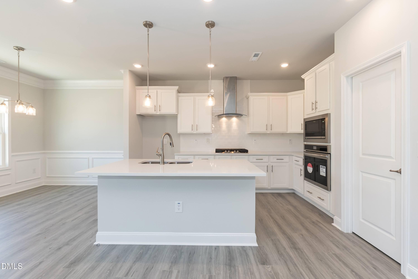
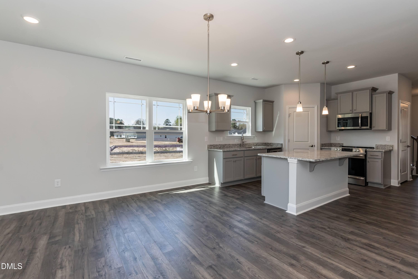
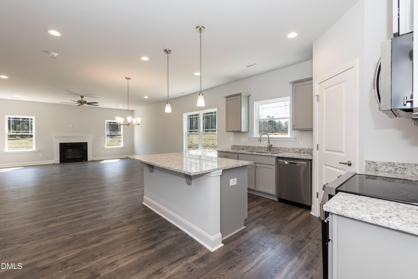
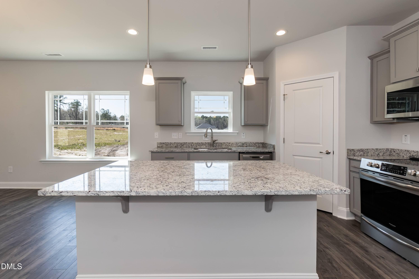
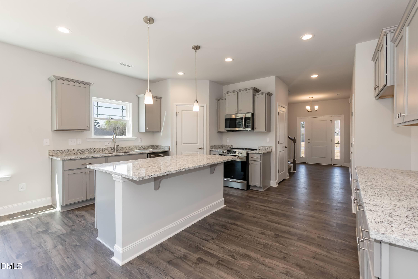
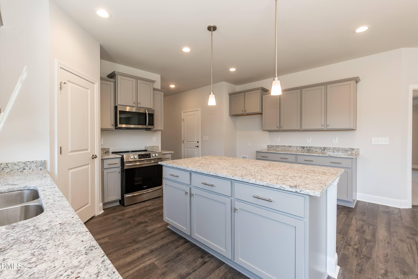
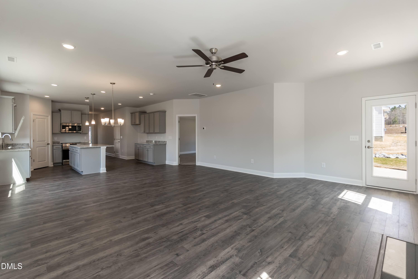
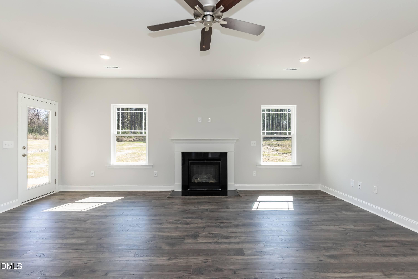
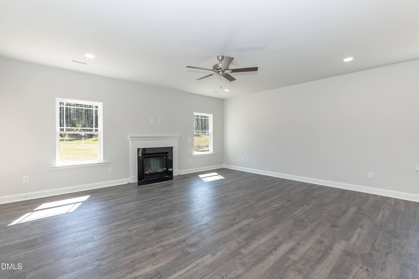
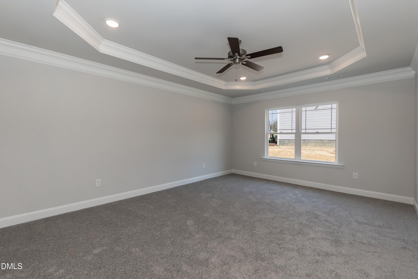
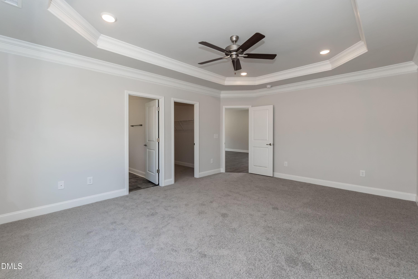
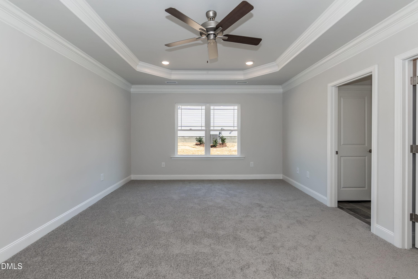
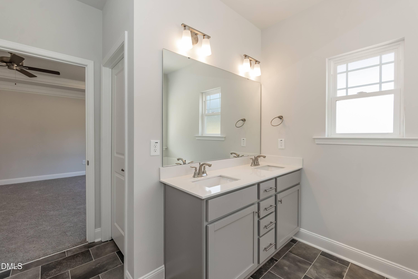
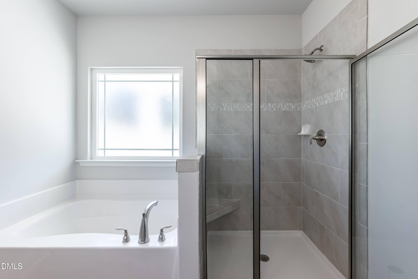
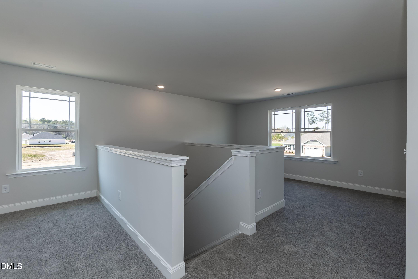
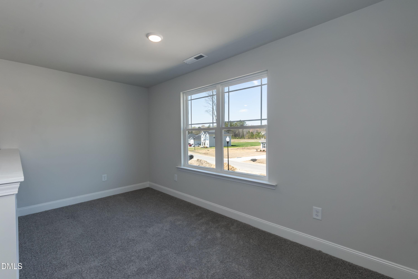
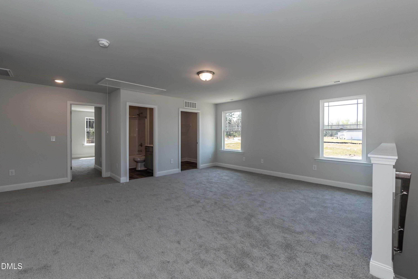
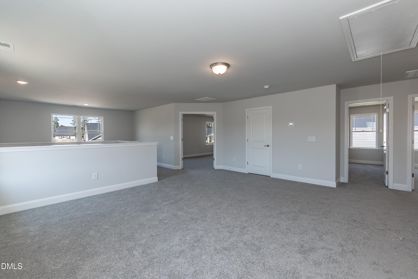
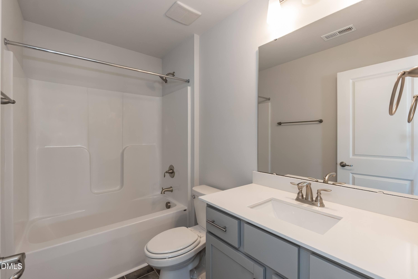
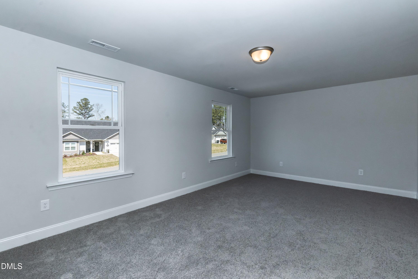
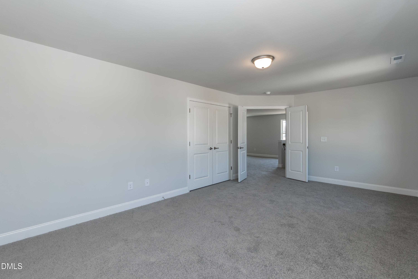
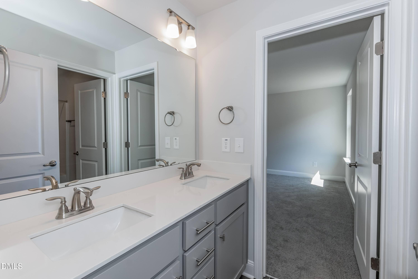
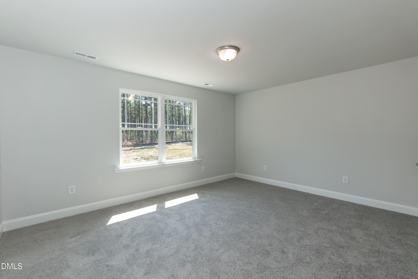
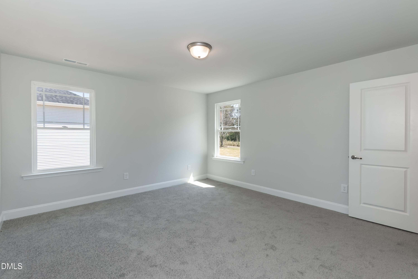
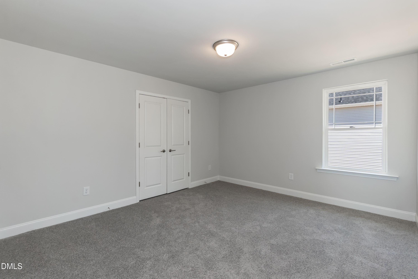
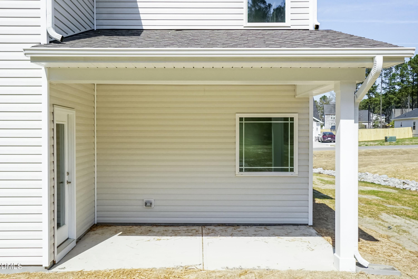
Live the lifestyle you've been dreaming of in Kelly Farms--set on over half an acre, this beautiful 4-bedroom home with a spacious upstairs den and 3-car garage offers the perfect blend of comfort, space, and everyday luxury. Picture yourself starting the day on the rocking chair front porch, coffee in hand, enjoying the quiet and space that only a large homesite can offer. Step inside to a warm and welcoming foyer, where natural light and elegant iron stair railing set the tone for the home's thoughtful design. At the heart of the home, the gourmet kitchen invites connection--featuring the signature Kelly Farms kitchen package with Frigidaire Gallery stainless steel appliances, wall oven, vented range hood, granite countertops, and a stylish tiled backsplash. The oversized island becomes the gathering place for everything from casual breakfasts to holiday entertaining, all flowing seamlessly into the spacious family room with a cozy marble fireplace. The main-level primary suite is your private retreat, offering tray ceilings, crown moulding, and a spa-like ensuite with a soaking tub, tiled walk-in shower with glass inlays, and dual vanities--perfect for unwinding at the end of the day. Upstairs, the home truly opens up with room for everyone. A large loft creates a second living space, while the expansive recreational room is ready for movie nights, game days, or whatever your lifestyle calls for. The very large den with double door entry offers endless possibilities--home office, gym, playroom, or guest space. Three generously sized bedrooms provide comfort and privacy for family and guests alike. Step outside to the covered patio and imagine evenings spent relaxing, entertaining, or simply enjoying the peaceful surroundings of your over half-acre backyard. This isn't just a house--it's the space, the comfort, and the lifestyle you've been waiting for.
About this property
Live the lifestyle you've been dreaming of in Kelly Farms--set on over half an acre, this beautiful 4-bedroom home with a spacious upstairs den and 3-car garage offers the perfect blend of comfort, space, and everyday luxury. Picture yourself starting the day on the rocking chair front porch, coffee in hand, enjoying the quiet and space that only a large homesite can offer. Step inside to a warm and welcoming foyer, where natural light and elegant iron stair railing set the tone for the home's thoughtful design. At the heart of the home, the gourmet kitchen invites connection--featuring the signature Kelly Farms kitchen package with Frigidaire Gallery stainless steel appliances, wall oven, vented range hood, granite countertops, and a stylish tiled backsplash. The oversized island becomes the gathering place for everything from casual breakfasts to holiday entertaining, all flowing seamlessly into the spacious family room with a cozy marble fireplace. The main-level primary suite is your private retreat, offering tray ceilings, crown moulding, and a spa-like ensuite with a soaking tub, tiled walk-in shower with glass inlays, and dual vanities--perfect for unwinding at the end of the day. Upstairs, the home truly opens up with room for everyone. A large loft creates a second living space, while the expansive recreational room is ready for movie nights, game days, or whatever your lifestyle calls for. The very large den with double door entry offers endless possibilities--home office, gym, playroom, or guest space. Three generously sized bedrooms provide comfort and privacy for family and guests alike. Step outside to the covered patio and imagine evenings spent relaxing, entertaining, or simply enjoying the peaceful surroundings of your over half-acre backyard. This isn't just a house--it's the space, the comfort, and the lifestyle you've been waiting for.
Features and Additional Information
Baths
Presented By Coldwell Banker Summit



Area Information
Harnett | Harnett County | Kelly Farms
Schools in the Area
-
turned_in
Elementary SchoolHarnett - Boone Trail Elementary
-
turned_in
Middle SchoolHarnett - Western Harnett Middle
-
turned_in
High SchoolHarnett - West Harnett
Want to See More Listings in the Area?
Brokerage: Adams Homes Realty, Inc