161 Paradise Drive
About this property
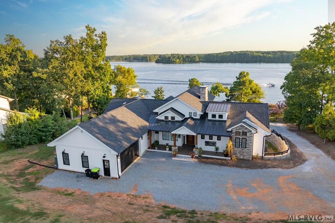
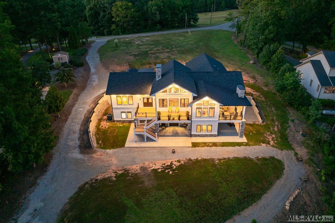
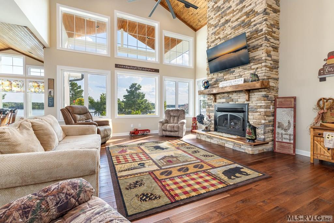
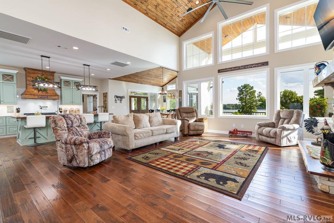
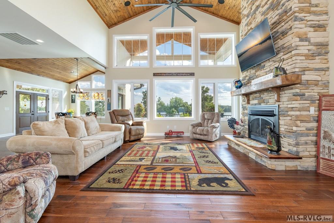
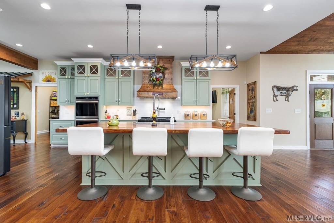
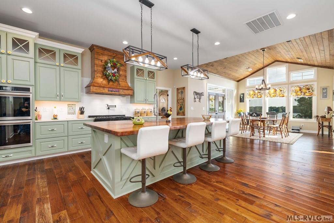
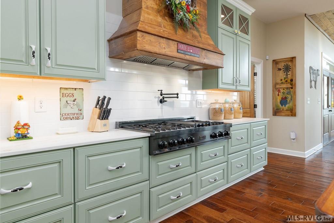
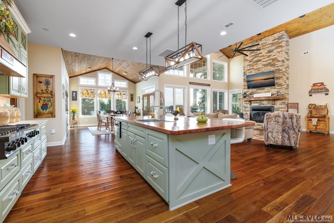
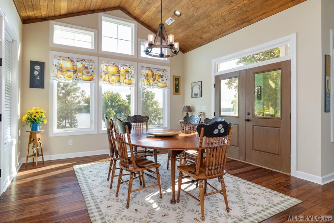
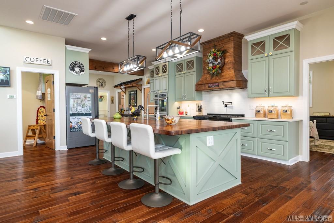
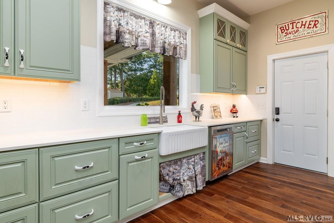
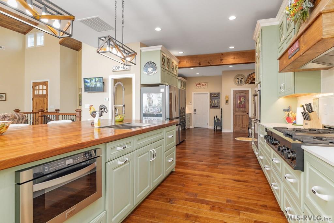
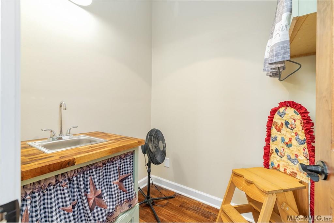
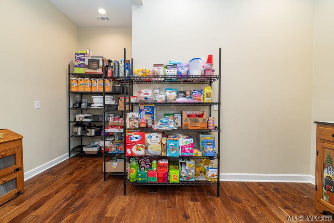
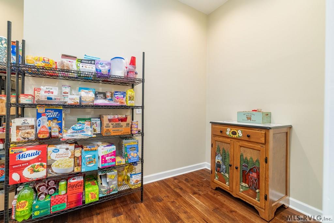
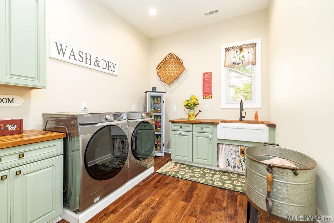
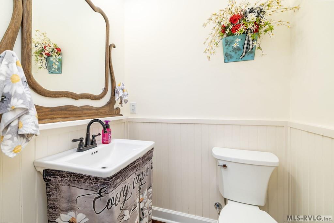
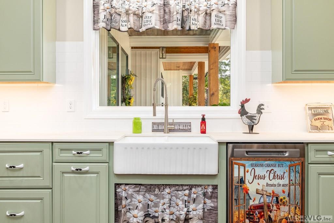
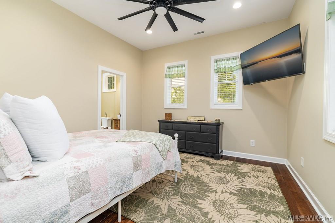
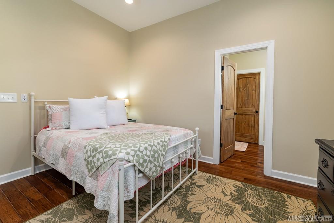
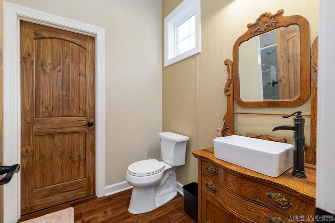
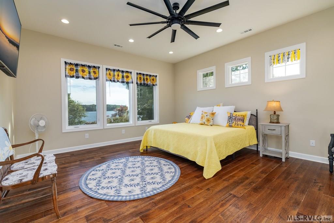
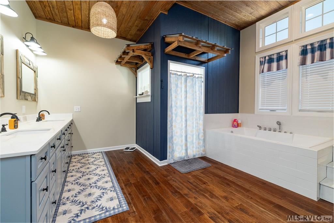
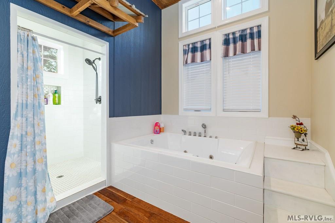
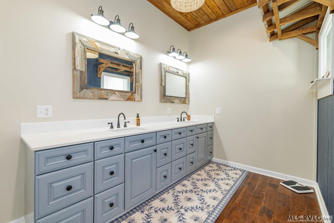
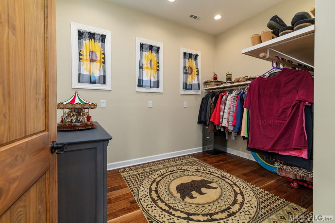
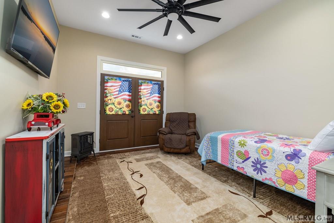
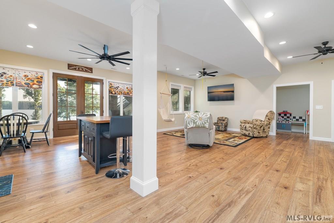
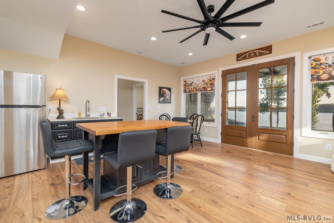
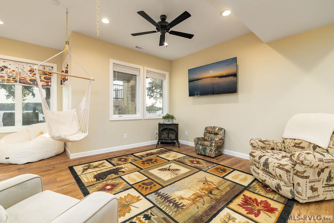
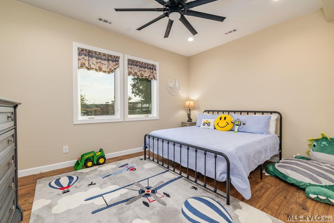
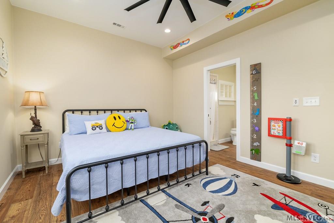
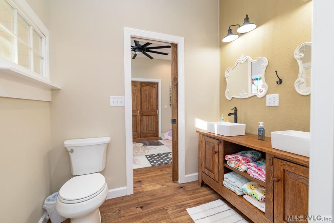
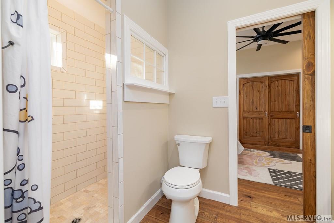
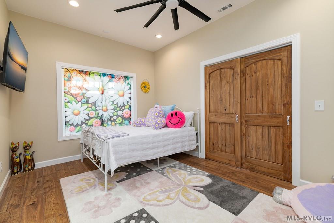
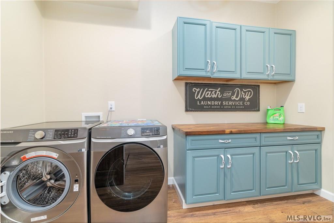
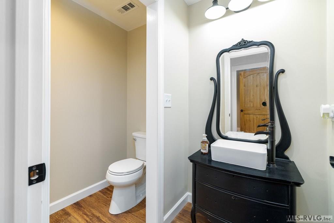
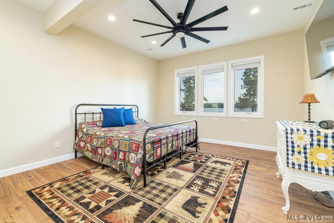
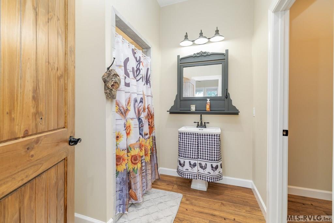
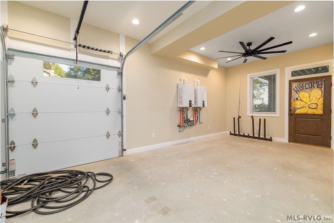
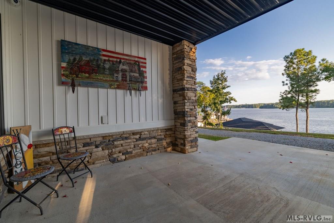
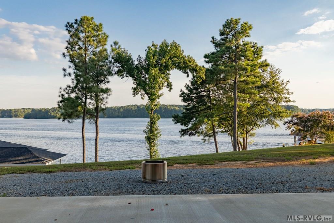
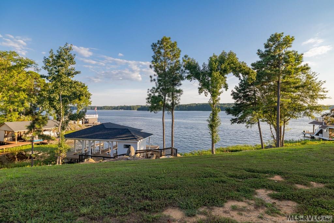
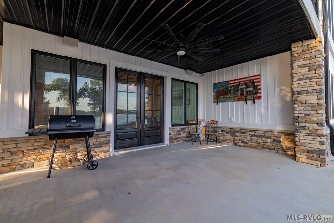
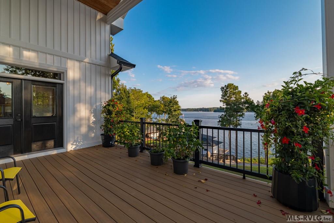
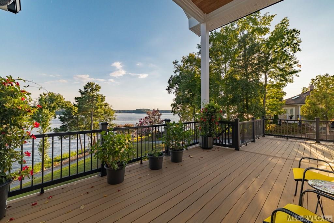
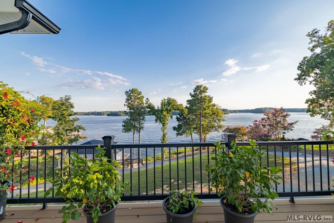
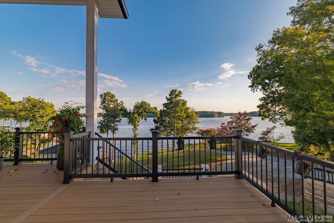
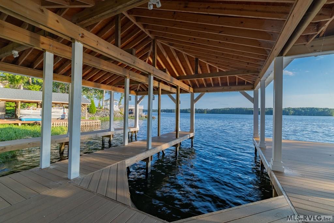
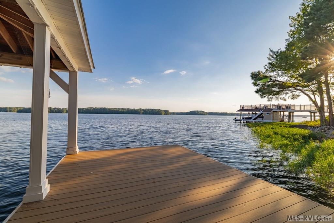
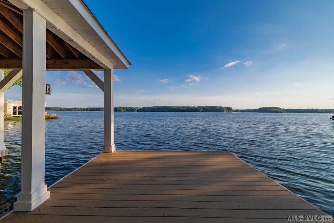
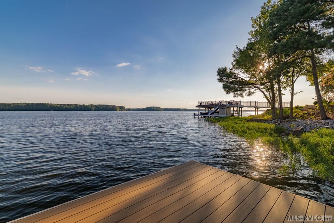
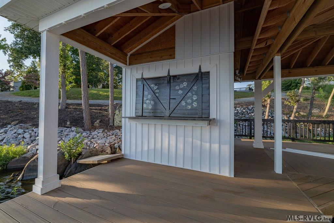
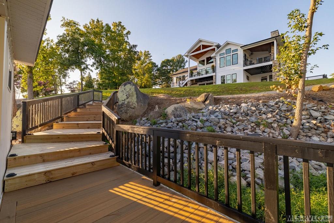
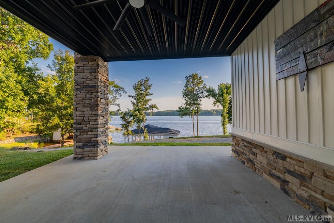
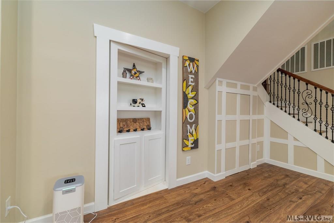
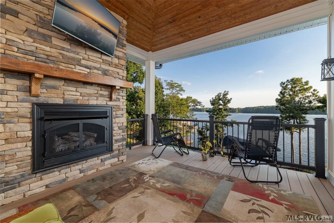
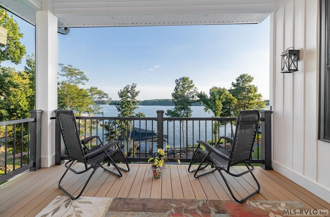
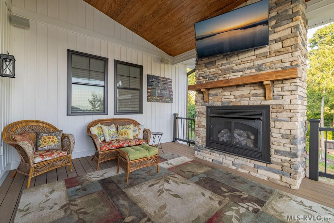
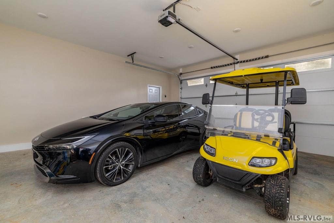
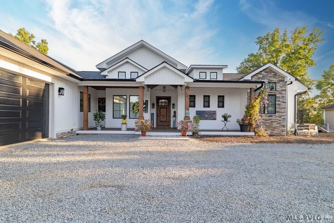
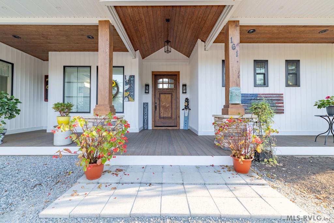
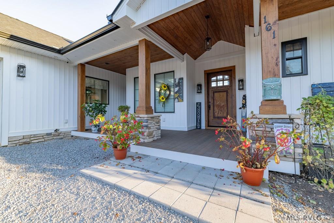
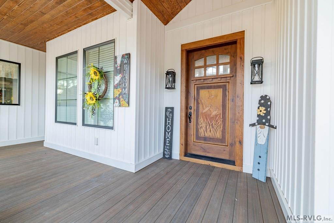
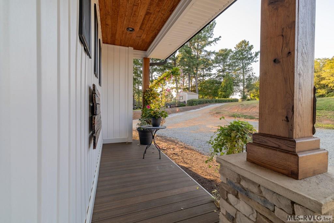
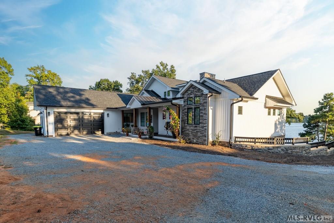
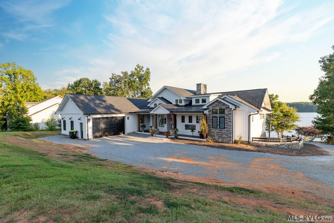
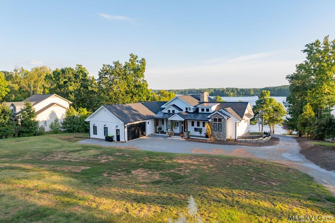
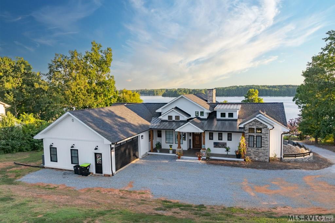
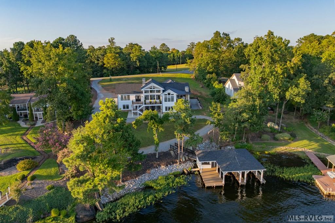
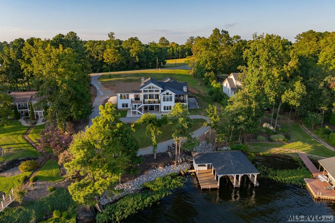
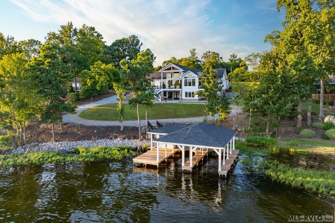
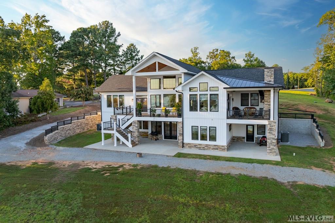
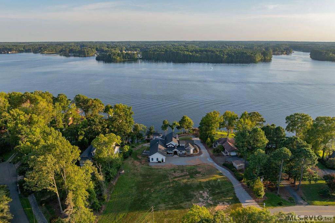
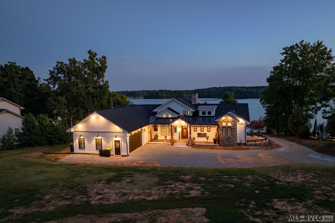
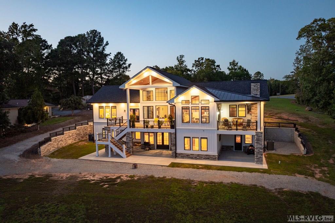
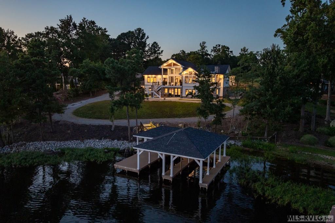
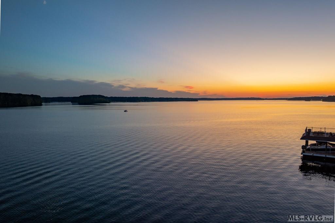
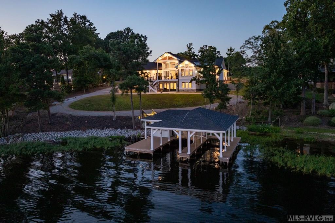
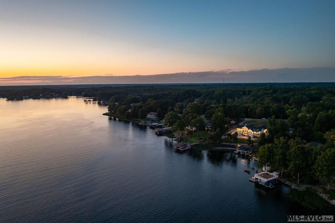
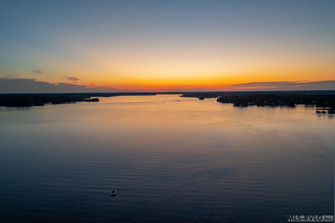
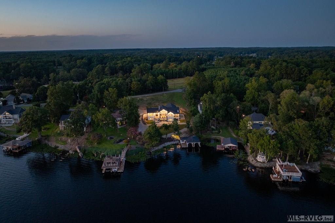
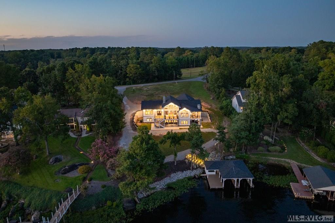
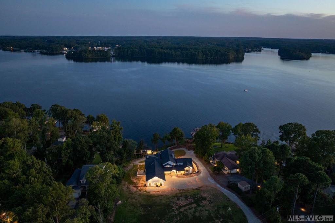
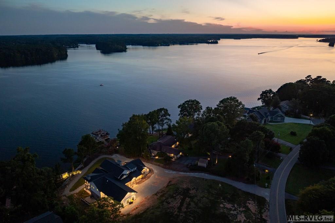
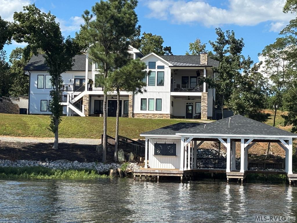
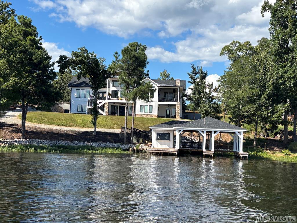
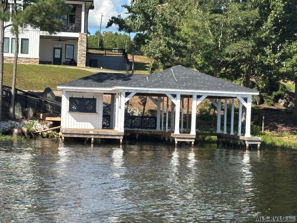
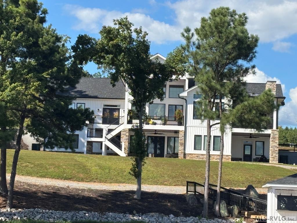
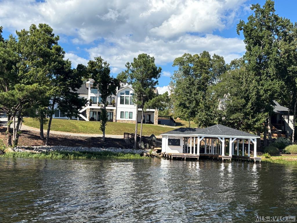
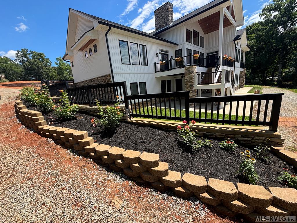
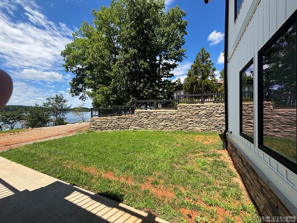
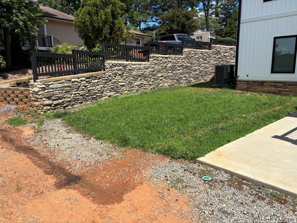
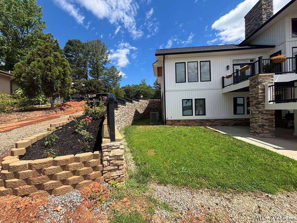
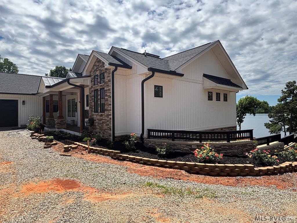
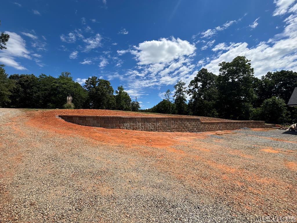
Welcome to PARADISE...161 Paradise Drive, Henrico. Meticulously thought-out, custom-built home with board & batten siding for that fresh, stylish, modern look. Located on the main lake between mile marker 1 and 2, it is situated on 2 lots equaling 1.32 acres in a cul-de-sac with NO HOA! With 5 BR,4 baths and 2 half baths & gorgeous elevated & expansive views of the lake from many rooms, it is made for entertaining. The main floor has an open concept with a wall of windows and a phenomenal stone fireplace as the focal point. The cleverly designed kitchen has low maintenance, heat, fire, stain & moisture resistant Dekton countertops, custom hood fan, 2 refrigerators & a large island that accommodates extra seating for all your family gatherings and parties. Off the kitchen is a spacious pantry & a laundry room. The main floor also has 2 ensuite bedrooms, a dining room and a den/office which leads to one of the porches. The covered back porch with built in gas log fireplace lends itself to relaxing, reading or napping! The porches, deck and double boathouse have composite decking for longevity. A side garage will house your golf cart and still has room for a shop/storage area. It houses 2 on demand hot water heaters. The walk out basement has a kitchenette/dining area with a third refrigerator, a rec room with a hidden safe room,3 bedrooms, another laundry room and 2.5 bathrooms all leading to a patio. The house has a security system with outside cameras that conveys and is wired for surround sound if you want it. A nice, easy path leads to the double boathouse with a rip-rapped shoreline. The water at the end of the pier measured 8.5 feet on the day of listing. LANDSCAPING/RETAINING WALLS/BOATLIFT/IRRIGATION IN PROGRESS. SEE PICS.... See Special Features list in docs.
About this property
Welcome to PARADISE...161 Paradise Drive, Henrico. Meticulously thought-out, custom-built home with board & batten siding for that fresh, stylish, modern look. Located on the main lake between mile marker 1 and 2, it is situated on 2 lots equaling 1.32 acres in a cul-de-sac with NO HOA! With 5 BR,4 baths and 2 half baths & gorgeous elevated & expansive views of the lake from many rooms, it is made for entertaining. The main floor has an open concept with a wall of windows and a phenomenal stone fireplace as the focal point. The cleverly designed kitchen has low maintenance, heat, fire, stain & moisture resistant Dekton countertops, custom hood fan, 2 refrigerators & a large island that accommodates extra seating for all your family gatherings and parties. Off the kitchen is a spacious pantry & a laundry room. The main floor also has 2 ensuite bedrooms, a dining room and a den/office which leads to one of the porches. The covered back porch with built in gas log fireplace lends itself to relaxing, reading or napping! The porches, deck and double boathouse have composite decking for longevity. A side garage will house your golf cart and still has room for a shop/storage area. It houses 2 on demand hot water heaters. The walk out basement has a kitchenette/dining area with a third refrigerator, a rec room with a hidden safe room,3 bedrooms, another laundry room and 2.5 bathrooms all leading to a patio. The house has a security system with outside cameras that conveys and is wired for surround sound if you want it. A nice, easy path leads to the double boathouse with a rip-rapped shoreline. The water at the end of the pier measured 8.5 feet on the day of listing. LANDSCAPING/RETAINING WALLS/BOATLIFT/IRRIGATION IN PROGRESS. SEE PICS.... See Special Features list in docs.
Features and Additional Information
Baths
Presented By Coldwell Banker Summit



Area Information
Henrico | NC | Northampton County | Arcadia
Schools in the Area
-
turned_in
Elementary SchoolNorthampton County
-
turned_in
Middle SchoolNorthampton County
-
turned_in
High SchoolNorthampton County
Want to See More Listings in the Area?
Brokerage: Wilkie Real Estate