162 Gianna Drive
About this property
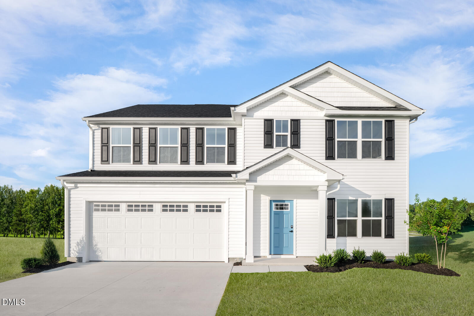
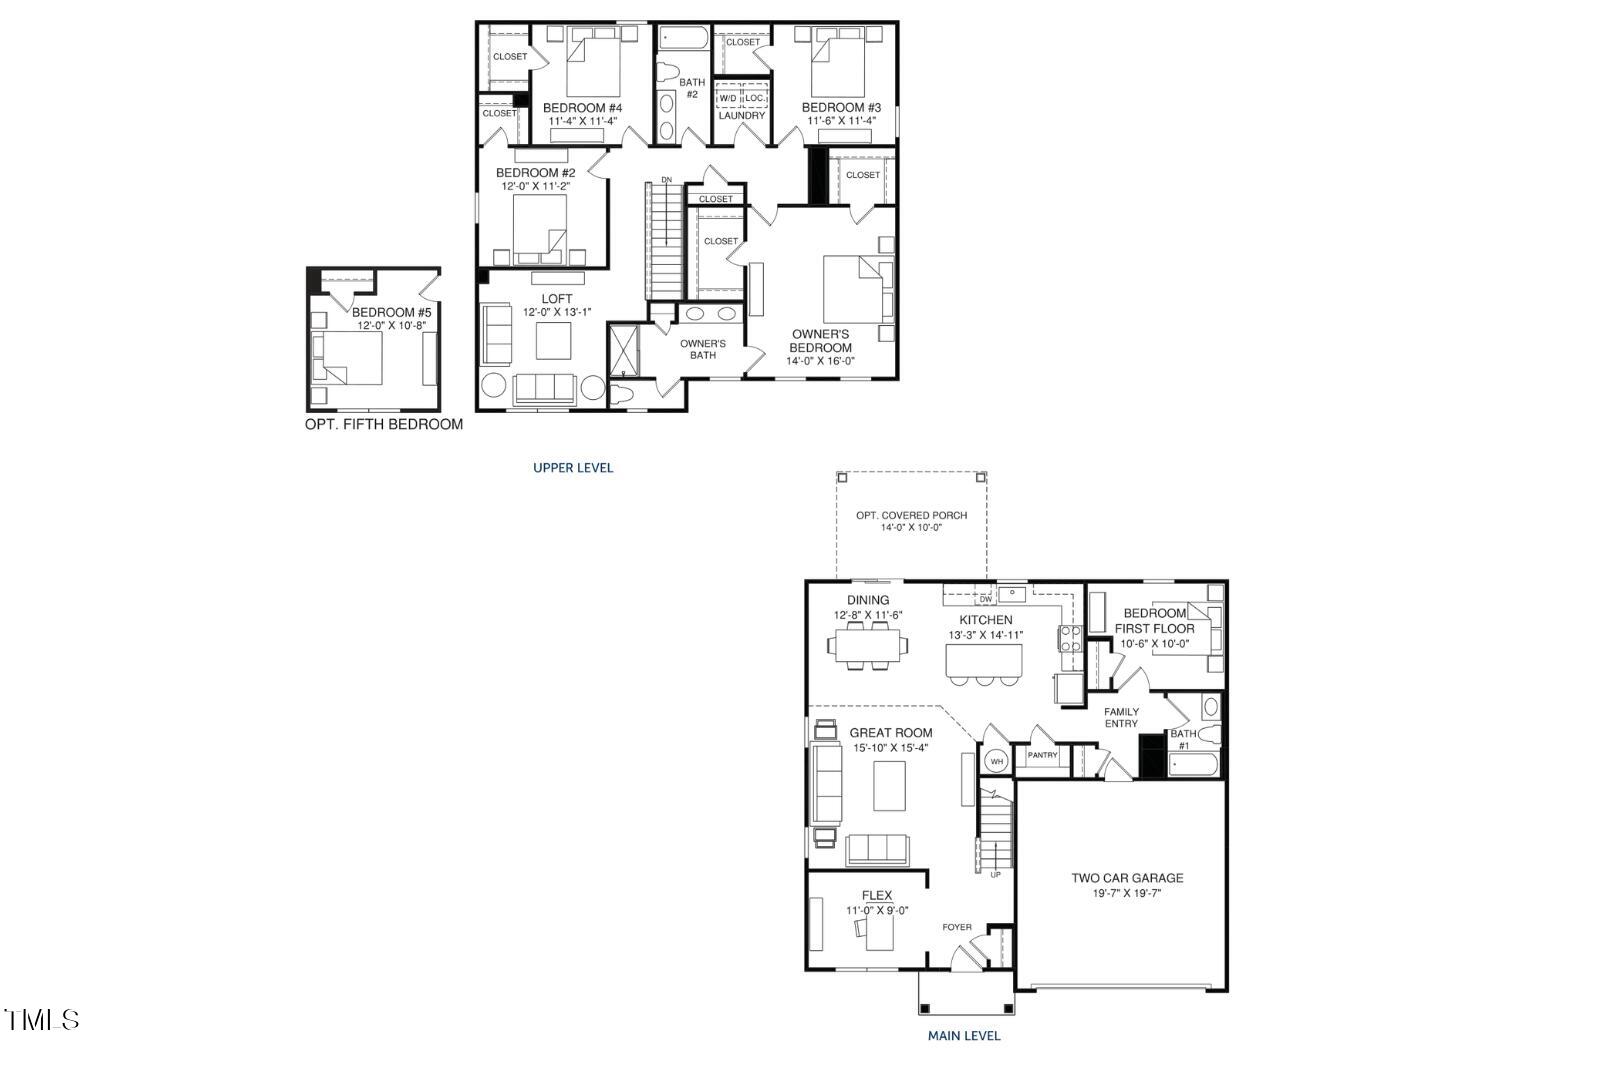
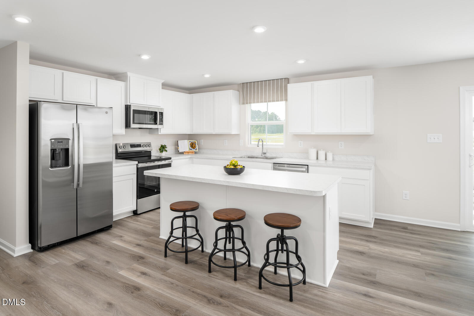
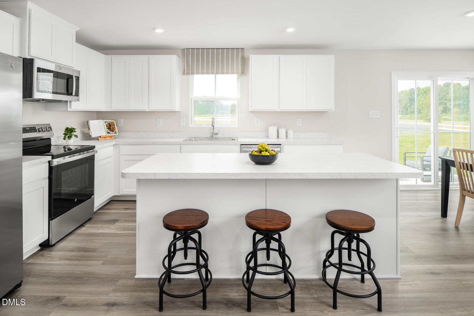
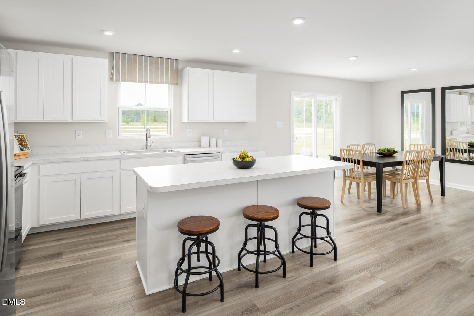
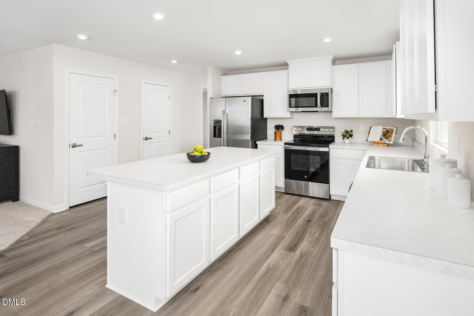
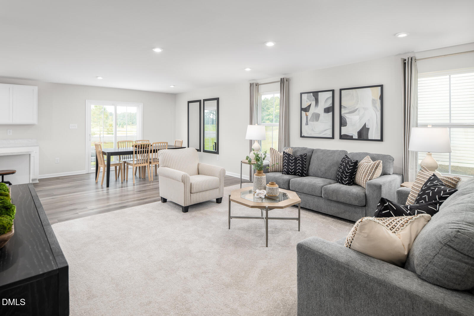
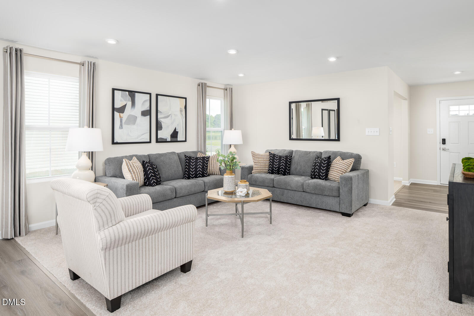
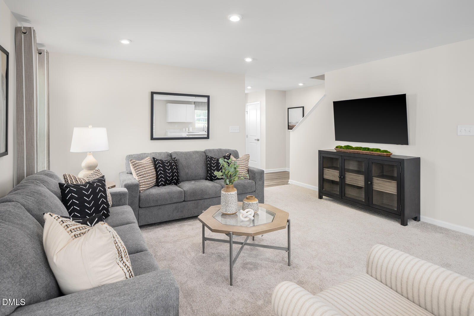
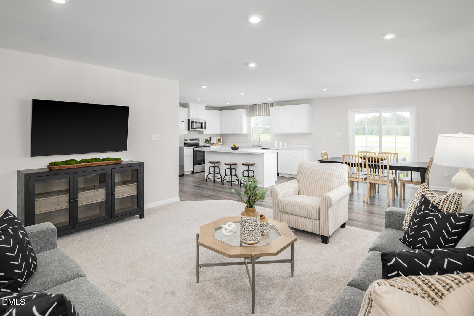
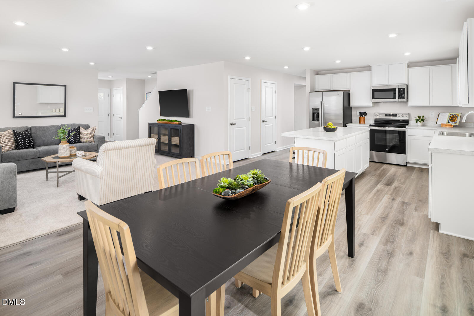
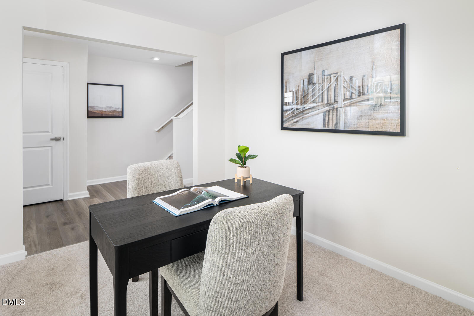
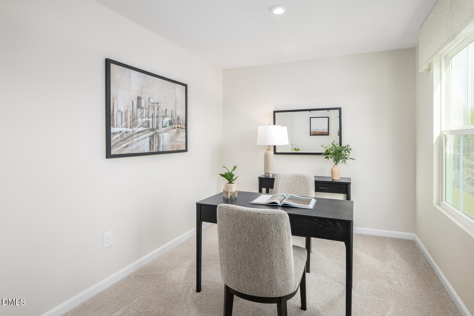
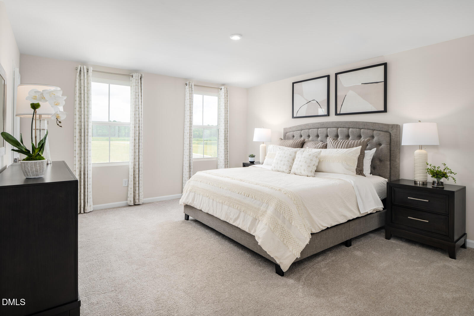
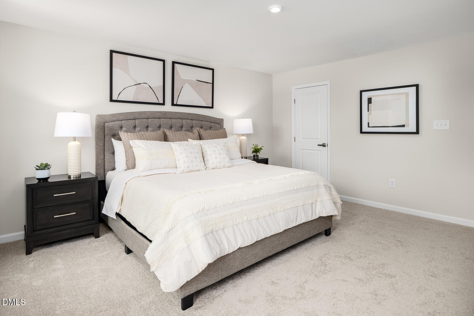
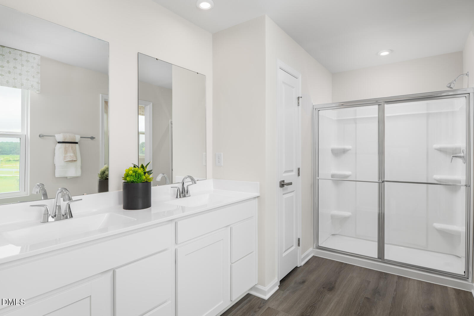
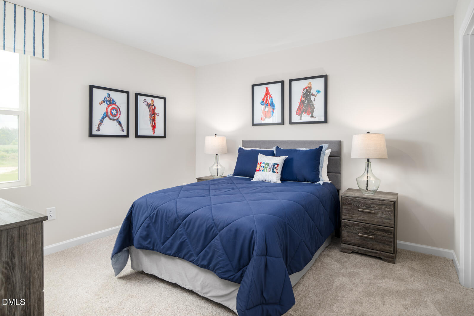
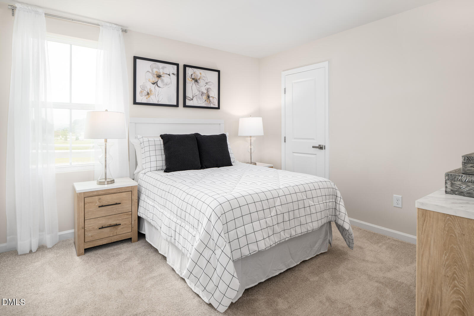
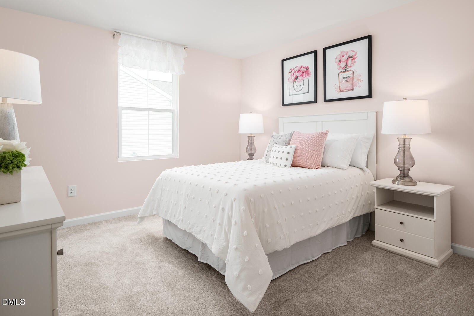
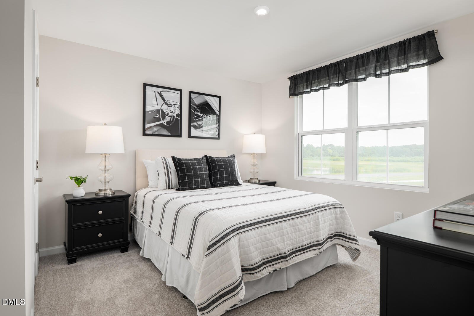
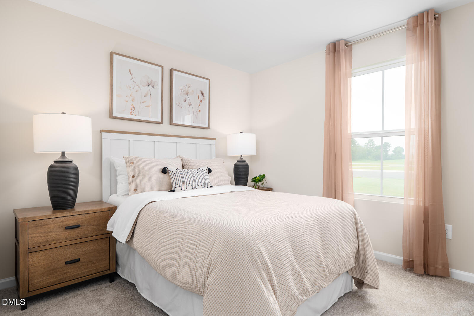
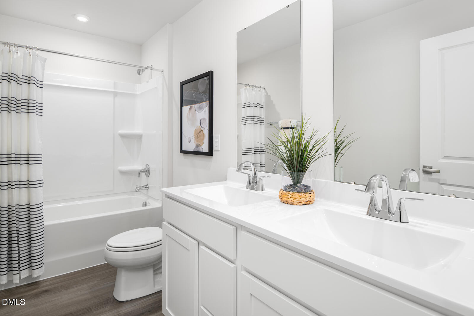
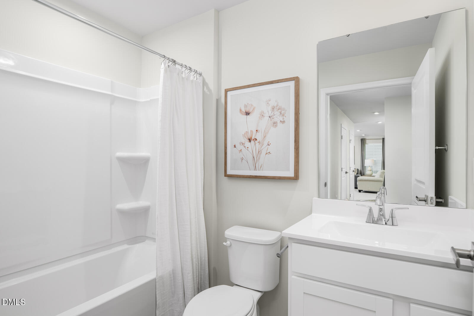
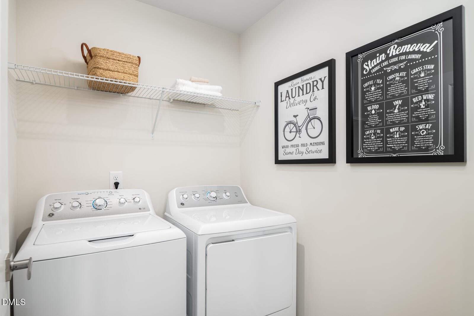
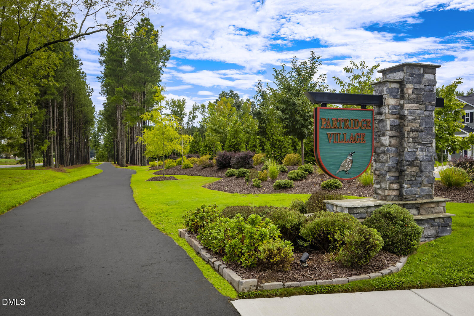
Time to Design: Welcome to the Hazel plan at Partridge Village in Lillington. This captivating Ryan Homes floor plan features a first-floor guest bedroom, perfect for hosting, and offers 2,541 sq ft of living space with 5 bedrooms, 3 bathrooms, and a 2-car garage. The spacious layout includes a large great room that connects to the kitchen and dining area, creating a perfect space for everyday living and entertaining. The kitchen includes granite countertops, maple cabinets, black appliances, and a functional island. Just off the garage, the first-floor guest suite provides comfort and privacy, while the flex room at the front of the home is ideal for a home office, playroom, or hobby space. Throughout the home, you'll find a mix of luxury vinyl plank and carpet flooring. Upstairs, three bedrooms feature a walk-in closet, share a hall bath, and lead to a 2nd floor loft. The owner's suite features a private bathroom with dual vanities and two walk-in closets. A laundry room on the second floor adds everyday convenience. You'll love the location of Partridge Village. Highway 401 is close by, making shopping and dining in Fuquay-Varina easy. You're also just minutes from Angier, and Jack Marley Park
About this property
Time to Design: Welcome to the Hazel plan at Partridge Village in Lillington. This captivating Ryan Homes floor plan features a first-floor guest bedroom, perfect for hosting, and offers 2,541 sq ft of living space with 5 bedrooms, 3 bathrooms, and a 2-car garage. The spacious layout includes a large great room that connects to the kitchen and dining area, creating a perfect space for everyday living and entertaining. The kitchen includes granite countertops, maple cabinets, black appliances, and a functional island. Just off the garage, the first-floor guest suite provides comfort and privacy, while the flex room at the front of the home is ideal for a home office, playroom, or hobby space. Throughout the home, you'll find a mix of luxury vinyl plank and carpet flooring. Upstairs, three bedrooms feature a walk-in closet, share a hall bath, and lead to a 2nd floor loft. The owner's suite features a private bathroom with dual vanities and two walk-in closets. A laundry room on the second floor adds everyday convenience. You'll love the location of Partridge Village. Highway 401 is close by, making shopping and dining in Fuquay-Varina easy. You're also just minutes from Angier, and Jack Marley Park
Features and Additional Information
Baths
Presented By Coldwell Banker Summit



Area Information
Harnett | Harnett County | Partridge Village
Schools in the Area
-
turned_in
Elementary SchoolHarnett - Lillington Shawtown El
-
turned_in
Middle SchoolHarnett - Harnett Central Middle
-
turned_in
High SchoolHarnett - Harnett Central High
Want to See More Listings in the Area?
Brokerage: Esteem Properties