1623 Ventoux Court
About this property
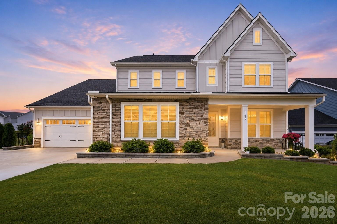
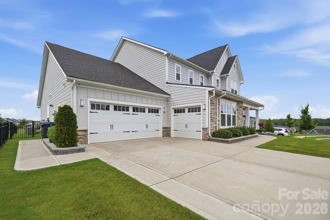
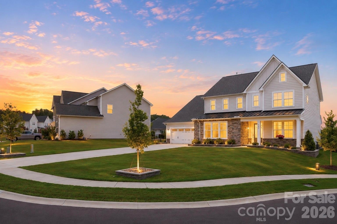
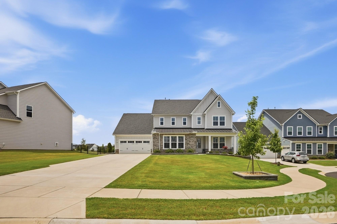
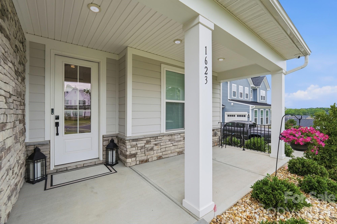
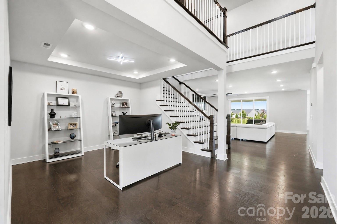
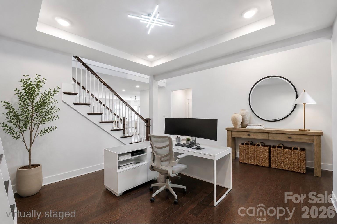
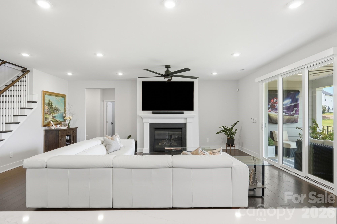
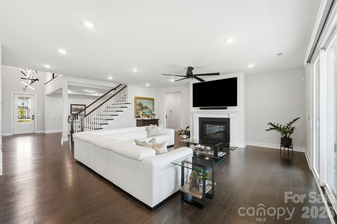
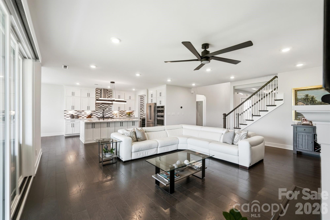
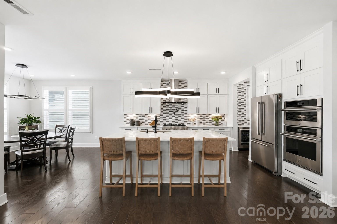
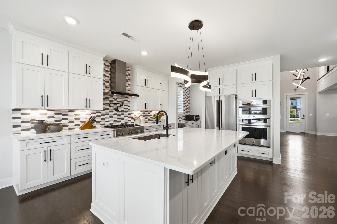
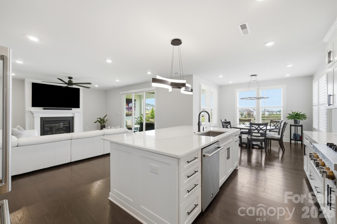
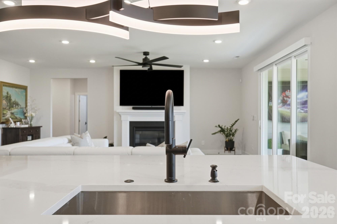
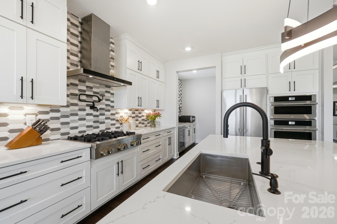
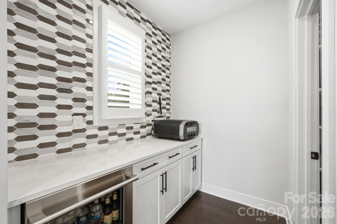
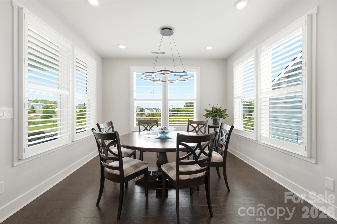
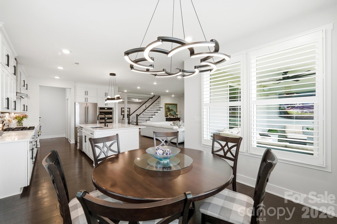
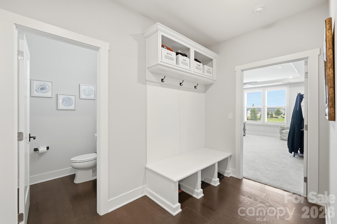
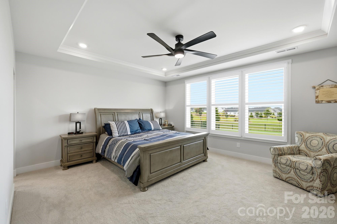
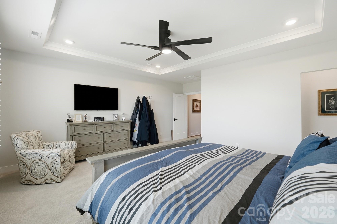
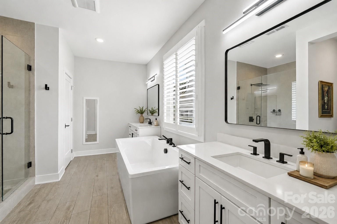
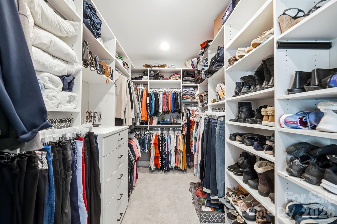
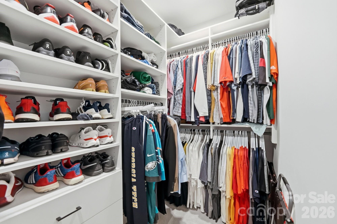
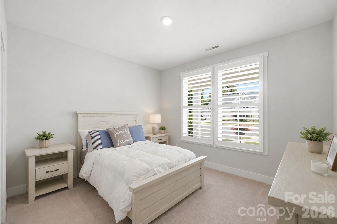
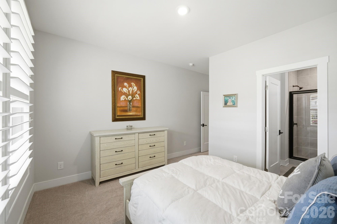
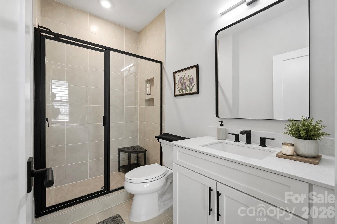
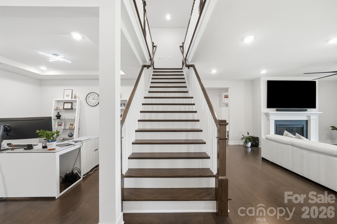
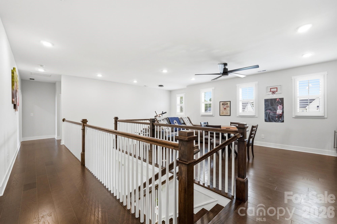
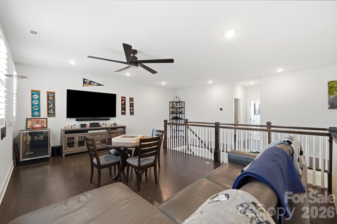
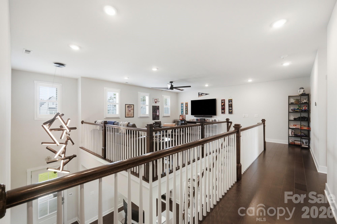
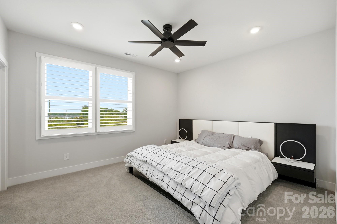

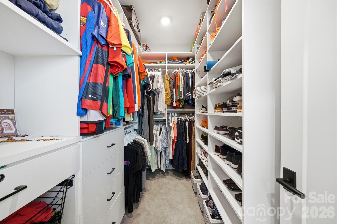
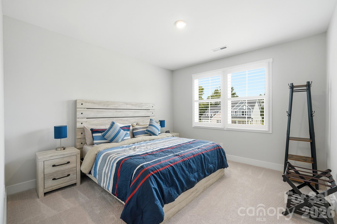
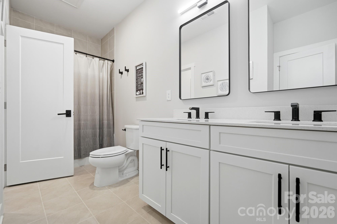
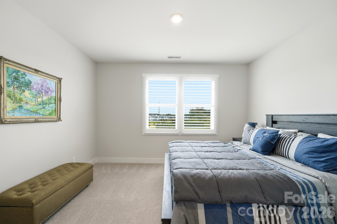
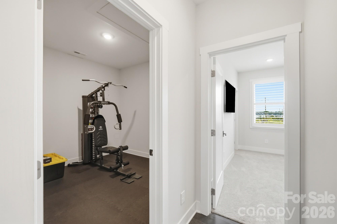
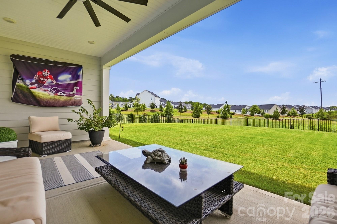
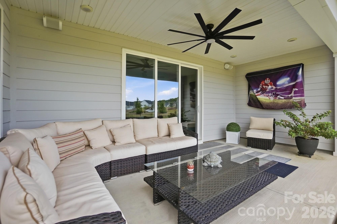
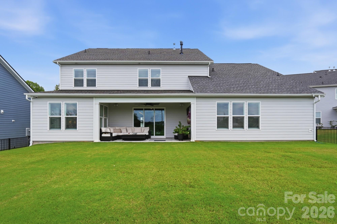
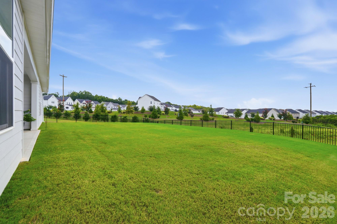
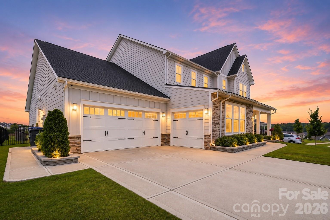
Semi-custom Toll Brothers home built in 2023 as the sellers' forever home. Nearly 4,000 square feet with a 3 car garage. Positioned on a private cul-de-sac lot secluded from the rest of Ridgecrest with only 8 homes on the street. The foyer features ultra high ceilings and a wide, open staircase that pulls natural light through the front of the home with a dedicated office or formal dining room off the entry leading into an open-concept living space anchored by a gas fireplace and hardwood floors. The gourmet kitchen features a gas range, pot filler, double wall oven, ceiling-height cabinetry, an oversized stainless sink, a large island with quartz countertops, upgraded hardware, a butler's pantry with wine fridge and a walk-in pantry with upgraded shelving. The main-level primary suite offers an en-suite bath with an extra-large soaking tub, a walk-in shower and two large walk-in closets with custom shelving. A separate main-level mother-in-law suite has its own private bathroom and large closet, ideal for multigenerational living or long-term guests. Upstairs includes a bonus room for media or game nights, a dedicated flex room suited to a home office or gym, another primary suite with private bath and large closet, and two additional bedrooms connected by a Jack-and-Jill bathroom. Additional upgrades include plantation shutters throughout, garage storage cabinets with epoxy flooring, an outdoor irrigation system, an extended driveway plus paved side path for trash bins, and a fully fenced backyard. Ideal location with lower SC property taxes and just 2 minutes to Ballantyne!
About this property
Semi-custom Toll Brothers home built in 2023 as the sellers' forever home. Nearly 4,000 square feet with a 3 car garage. Positioned on a private cul-de-sac lot secluded from the rest of Ridgecrest with only 8 homes on the street. The foyer features ultra high ceilings and a wide, open staircase that pulls natural light through the front of the home with a dedicated office or formal dining room off the entry leading into an open-concept living space anchored by a gas fireplace and hardwood floors. The gourmet kitchen features a gas range, pot filler, double wall oven, ceiling-height cabinetry, an oversized stainless sink, a large island with quartz countertops, upgraded hardware, a butler's pantry with wine fridge and a walk-in pantry with upgraded shelving. The main-level primary suite offers an en-suite bath with an extra-large soaking tub, a walk-in shower and two large walk-in closets with custom shelving. A separate main-level mother-in-law suite has its own private bathroom and large closet, ideal for multigenerational living or long-term guests. Upstairs includes a bonus room for media or game nights, a dedicated flex room suited to a home office or gym, another primary suite with private bath and large closet, and two additional bedrooms connected by a Jack-and-Jill bathroom. Additional upgrades include plantation shutters throughout, garage storage cabinets with epoxy flooring, an outdoor irrigation system, an extended driveway plus paved side path for trash bins, and a fully fenced backyard. Ideal location with lower SC property taxes and just 2 minutes to Ballantyne!
Features and Additional Information
Baths
Presented By Coldwell Banker Summit



Area Information
Lancaster | Lancaster County | Ridgecrest
Schools in the Area
-
turned_in
Elementary SchoolHarrisburg
-
turned_in
Middle SchoolIndian Land
-
turned_in
High SchoolIndian Land
Want to See More Listings in the Area?
Brokerage: Keller Williams Ballantyne Area