In-Person
1628 Hooks Road
About this property
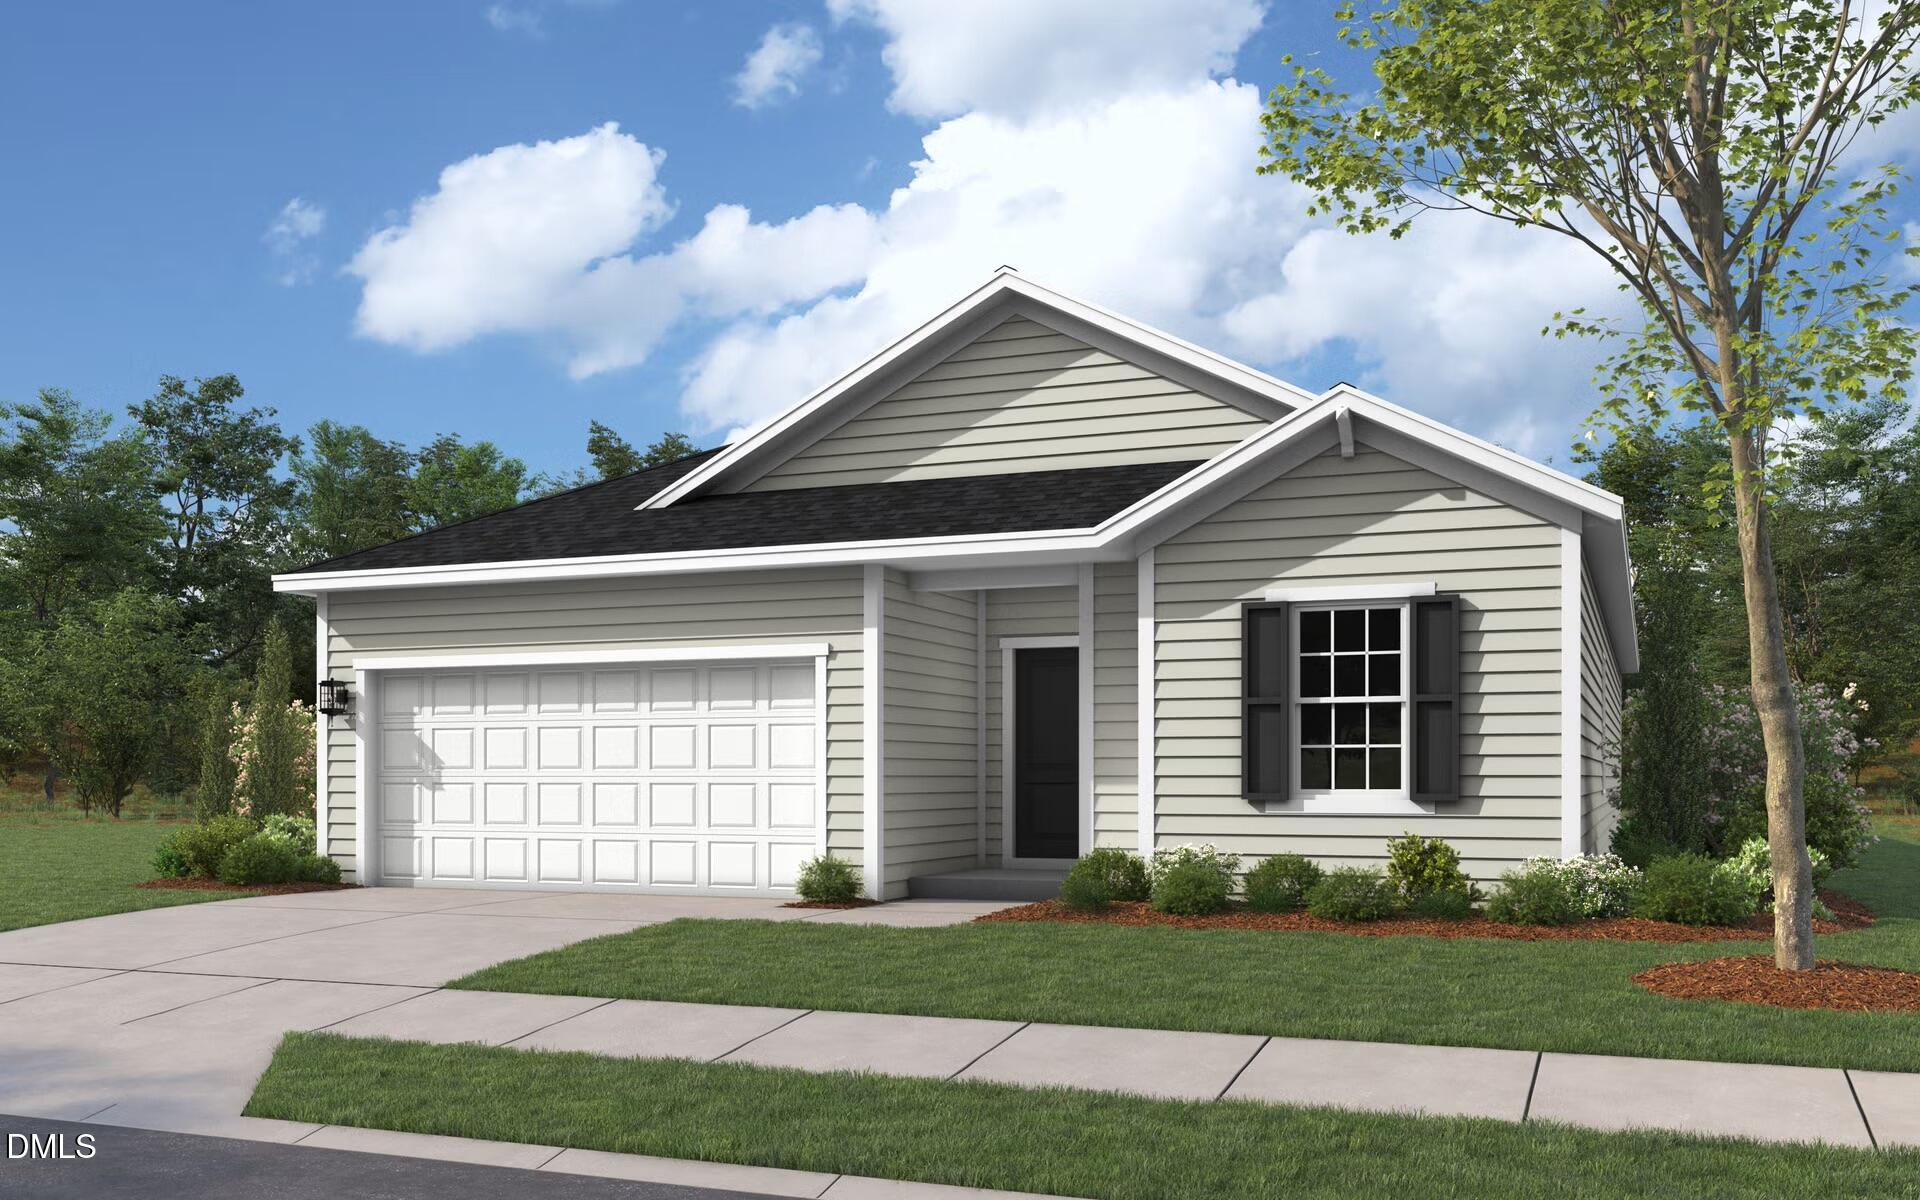
The Venture floor plan offers stylish, single-level living with a two-car garage. A covered front porch welcomes you in. Inside, the open-concept layout connects the family room, with the dining area, and kitchen. The kitchen features granite countertops, modern appliances, and a spacious corner pantry for extra storage. The owner's suite stands out with a large walk-in closet, dual vanities, and a walk-in shower. You'll also enjoy a covered back patio, ideal for outdoor entertaining. Upgraded laminate flooring runs throughout the main areas, with carpet in the bedrooms only.
About this property
The Venture floor plan offers stylish, single-level living with a two-car garage. A covered front porch welcomes you in. Inside, the open-concept layout connects the family room, with the dining area, and kitchen. The kitchen features granite countertops, modern appliances, and a spacious corner pantry for extra storage. The owner's suite stands out with a large walk-in closet, dual vanities, and a walk-in shower. You'll also enjoy a covered back patio, ideal for outdoor entertaining. Upgraded laminate flooring runs throughout the main areas, with carpet in the bedrooms only.
Features and Additional Information
Baths
Presented By Coldwell Banker Summit



Area Information
Wayne | Wayne County | Hunters Trace
Schools in the Area
-
turned_in
Elementary SchoolWayne - Fremont Elementary
-
turned_in
Middle SchoolWayne - Norwayne Middle School
-
turned_in
High SchoolWayne - Charles B Aycock High Sc
Want to See More Listings in the Area?
Brokerage: Dream Finders Realty LLC