1644 Bellingham Drive
About this property
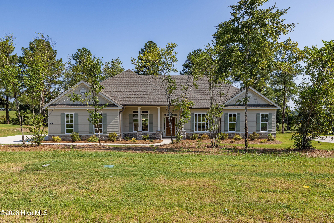
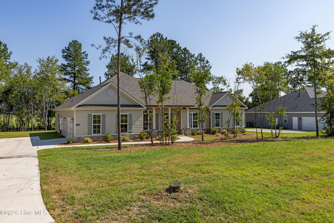
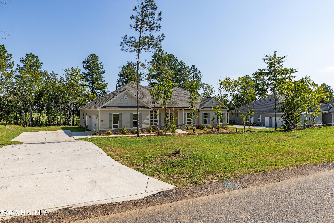
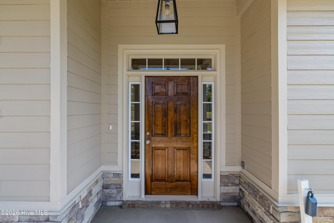
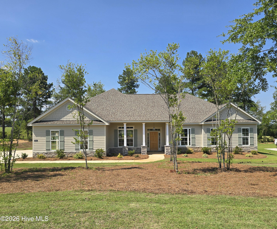
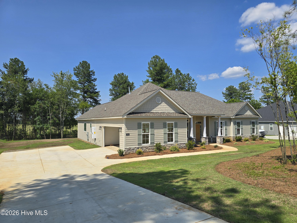
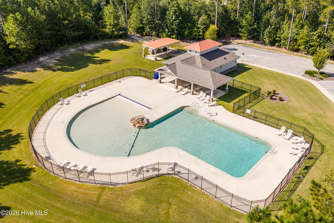
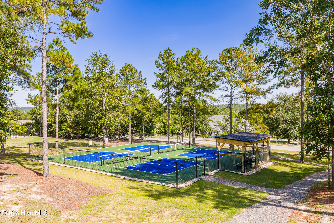
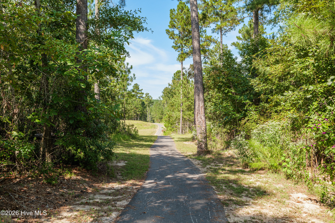
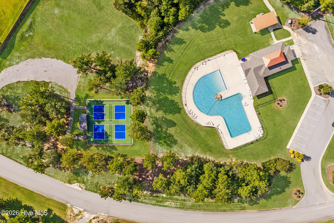
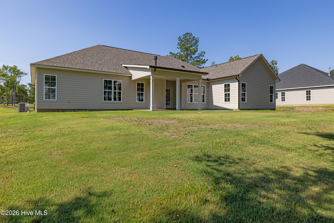
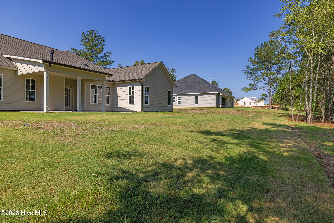
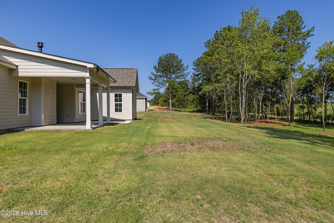
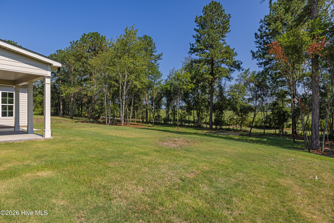
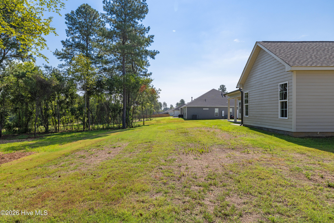
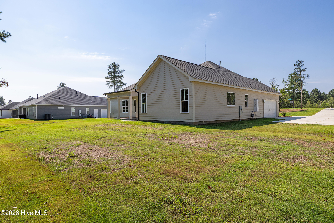
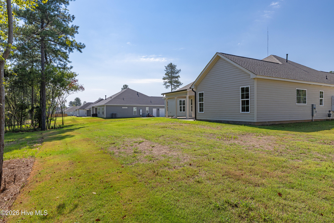
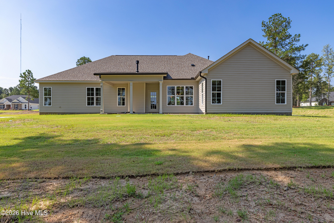
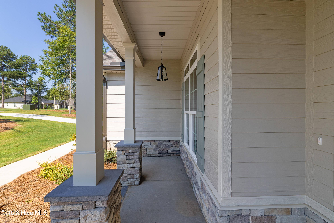
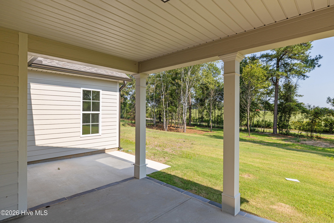
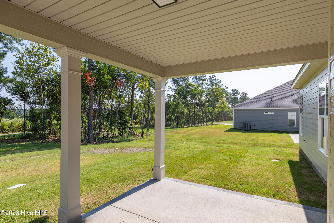
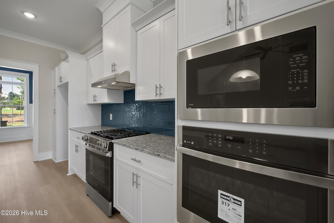
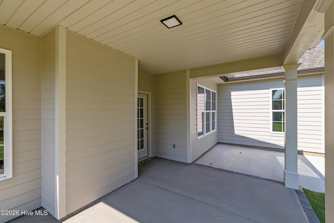
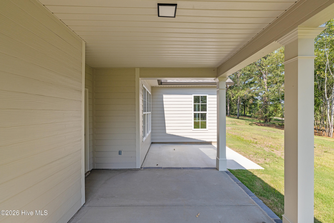
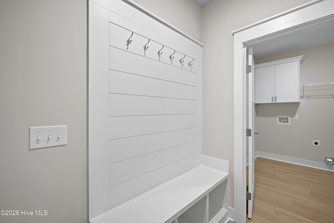
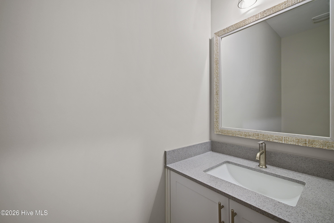
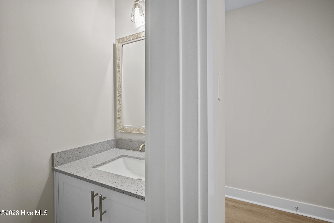
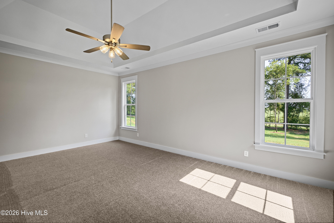
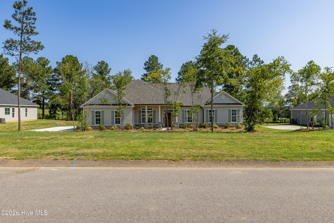
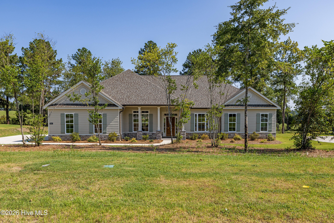
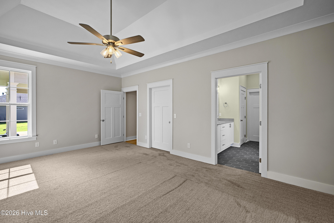
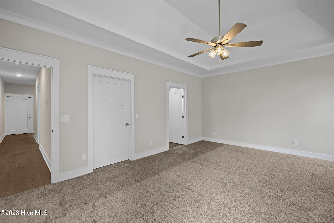
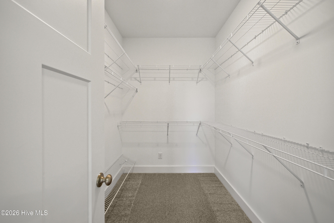
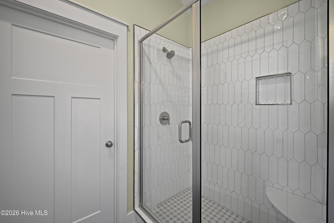
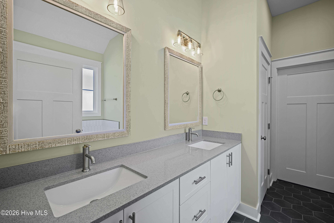
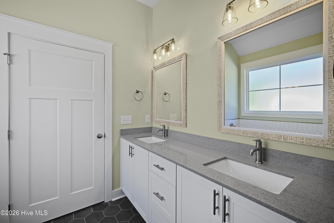
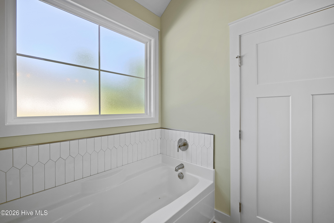
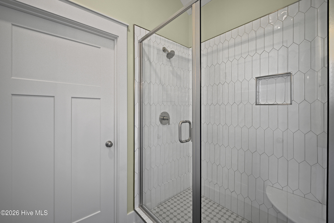
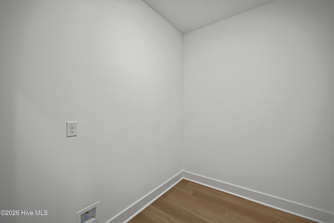
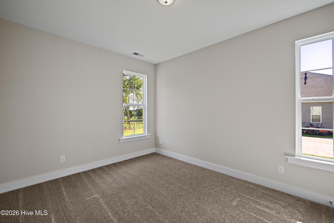
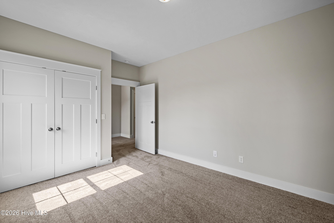
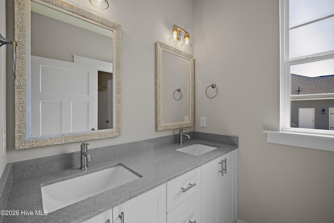
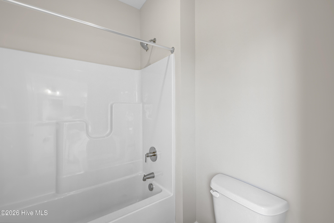
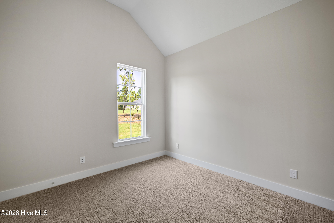
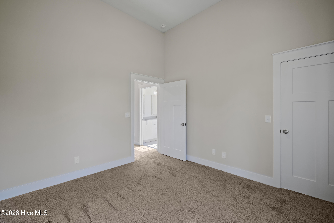
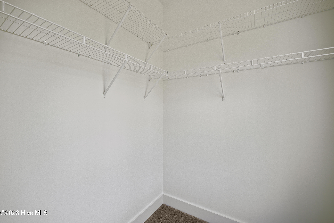
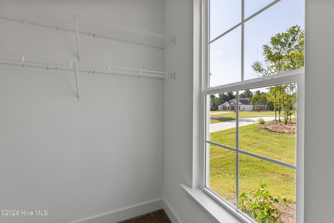
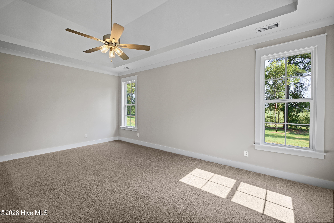
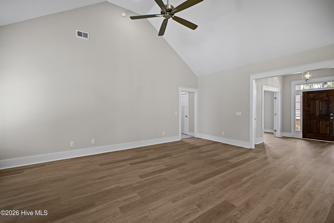
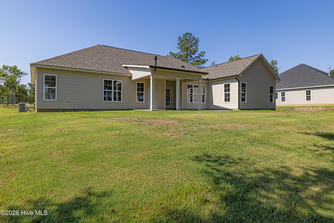
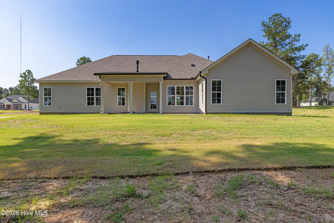
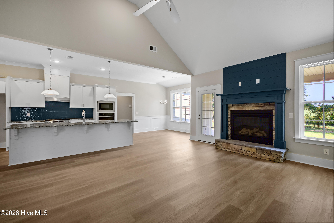
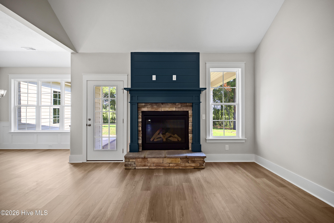
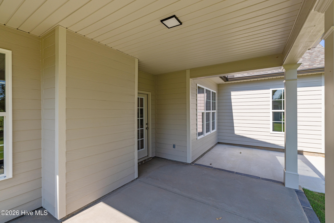
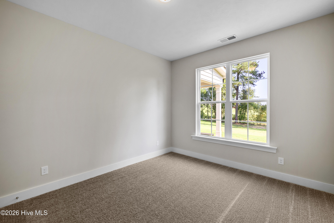
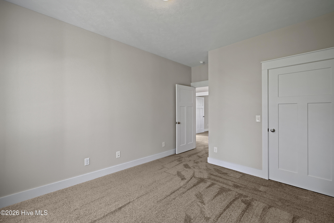
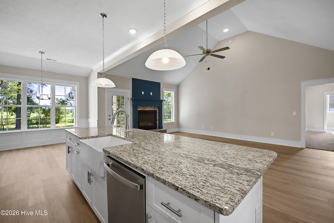
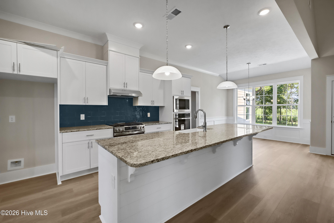
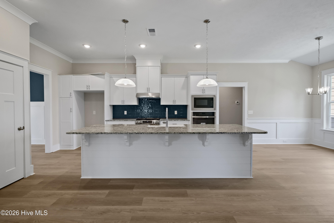
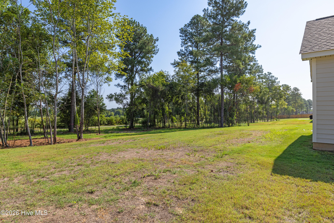
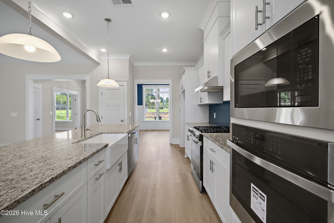
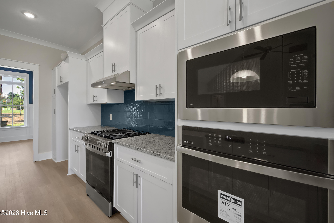
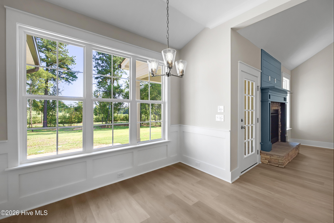
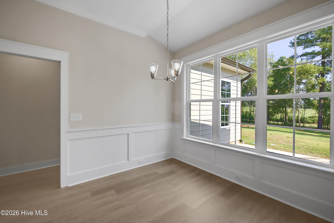
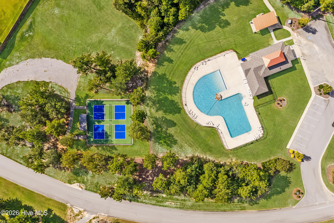
Builder is offering a 10,000 incentive that can be used towards closing costs, upgrades, or to buy down the interest rate. Welcome to The Retreat at Storm Branch, where refined design meets effortless single-level living. This Averly Manor 16 E.L. floor plan by Bill Beazley Homes offers 4 bedrooms, 2.5 bathrooms, a private home office, formal dining room, breakfast area, walk-in power pantry, and an elegant great room with a vented gas fireplace. Main living areas feature Evacore waterproof click flooring, while the gourmet kitchen impresses with granite countertops, a large center island, full tile backsplash, custom cabinetry, GE stainless steel appliances, and double ovens ideal for elevated entertaining. Bathrooms showcase quartz countertops, ceramic tile, custom cabinets, and framed mirrors. The owner's suite is a serene retreat with a trey ceiling, spacious walk-in closet, tiled shower, 6' garden tub, and a private toilet closet. This energy-efficient home includes insulated doors, Low-E windows, smart thermostats, and a tankless water heater. Exterior features include architectural shingles, covered porches, a smart security system, and a full sprinkler system. Residents enjoy resort-style amenities including a pool, pavilion with fireplace, paved walking trails, pickleball courts, and beautifully maintained green spaces. 625-TR-7009-01
About this property
Builder is offering a 10,000 incentive that can be used towards closing costs, upgrades, or to buy down the interest rate. Welcome to The Retreat at Storm Branch, where refined design meets effortless single-level living. This Averly Manor 16 E.L. floor plan by Bill Beazley Homes offers 4 bedrooms, 2.5 bathrooms, a private home office, formal dining room, breakfast area, walk-in power pantry, and an elegant great room with a vented gas fireplace. Main living areas feature Evacore waterproof click flooring, while the gourmet kitchen impresses with granite countertops, a large center island, full tile backsplash, custom cabinetry, GE stainless steel appliances, and double ovens ideal for elevated entertaining. Bathrooms showcase quartz countertops, ceramic tile, custom cabinets, and framed mirrors. The owner's suite is a serene retreat with a trey ceiling, spacious walk-in closet, tiled shower, 6' garden tub, and a private toilet closet. This energy-efficient home includes insulated doors, Low-E windows, smart thermostats, and a tankless water heater. Exterior features include architectural shingles, covered porches, a smart security system, and a full sprinkler system. Residents enjoy resort-style amenities including a pool, pavilion with fireplace, paved walking trails, pickleball courts, and beautifully maintained green spaces. 625-TR-7009-01
Features and Additional Information
Baths
Presented By Coldwell Banker Summit



Area Information
| Aiken County | The Retreat At Storm Branch
Schools in the Area
-
turned_in
Elementary SchoolRedcliffe
-
turned_in
Middle SchoolJACKSON MIDDLE
-
turned_in
High SchoolSilver Bluff
Want to See More Listings in the Area?
Brokerage: Berkshire Hathaway HomeServices Beazley Realtors