166 Aviendha Lane
About this property
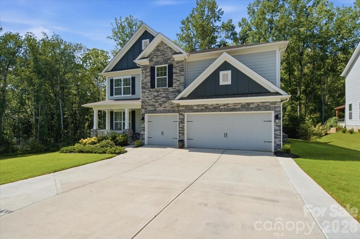
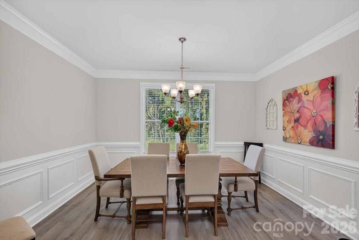
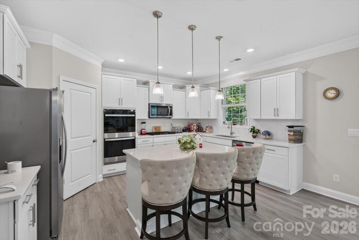
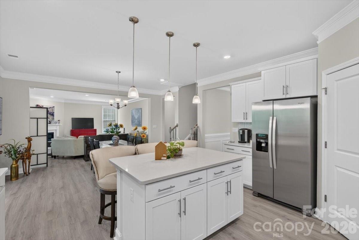
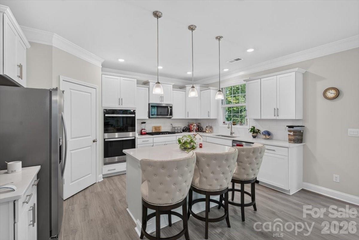
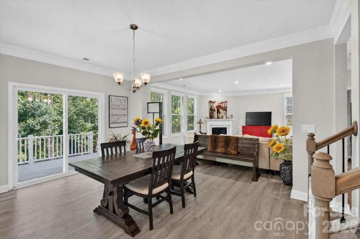
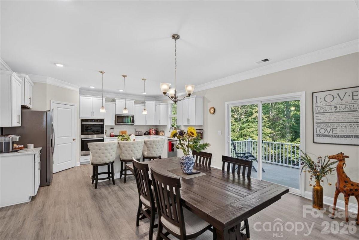
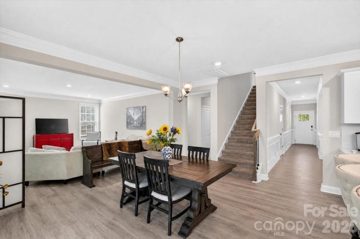
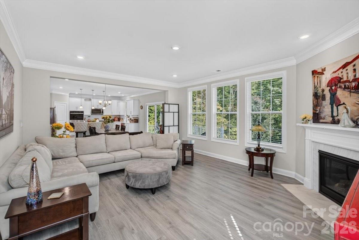
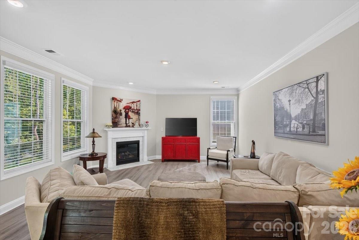
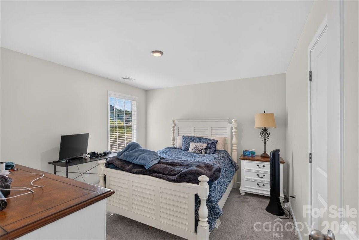
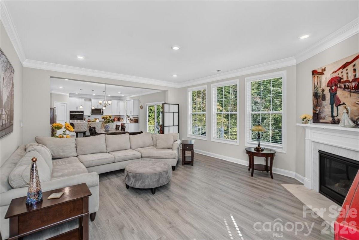
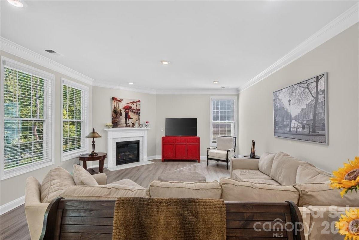
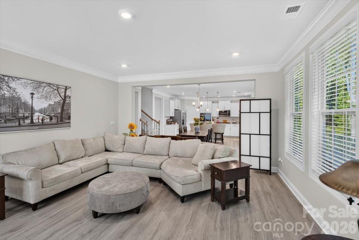
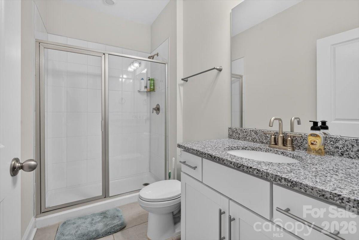
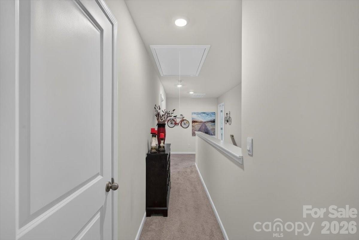
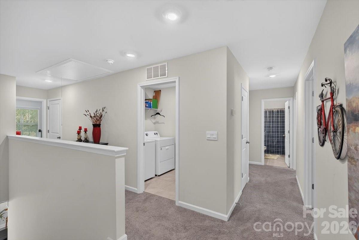
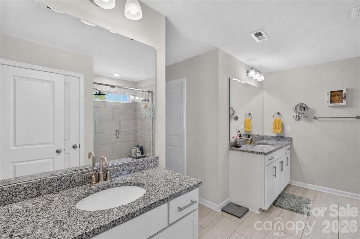
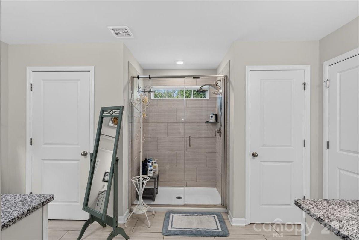
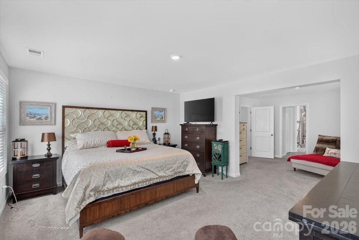
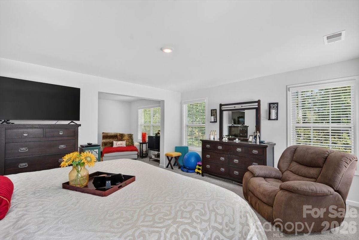
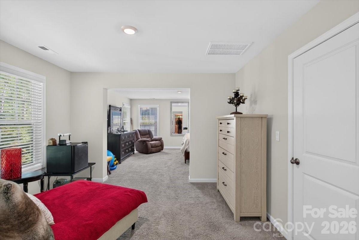
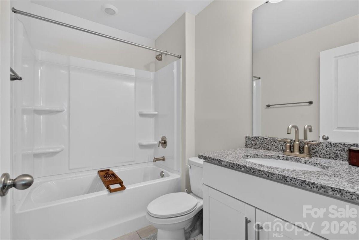
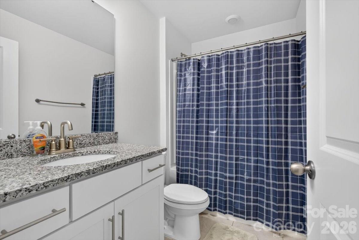
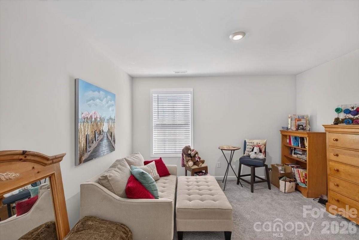
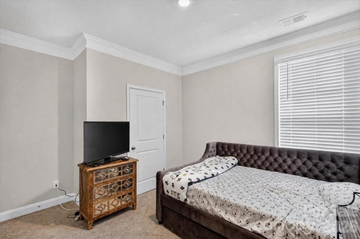
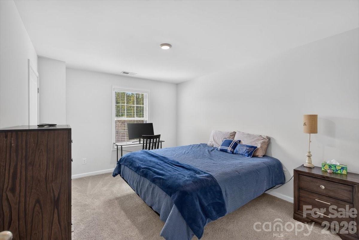
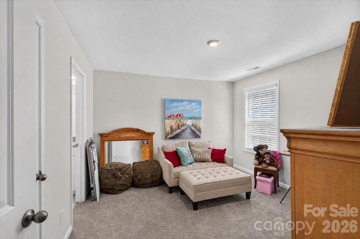
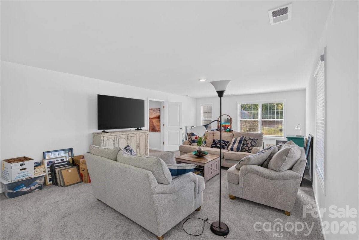
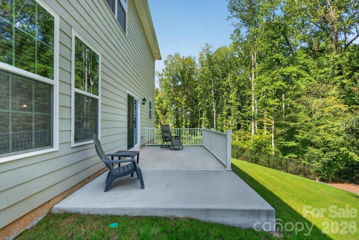
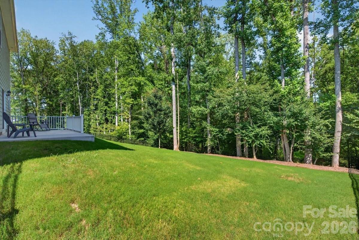
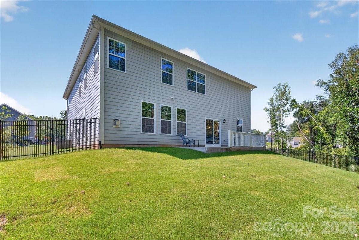
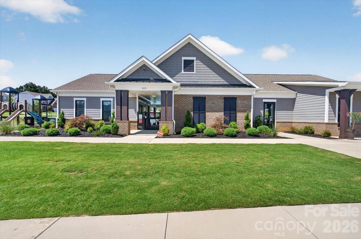
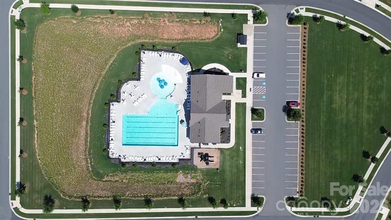
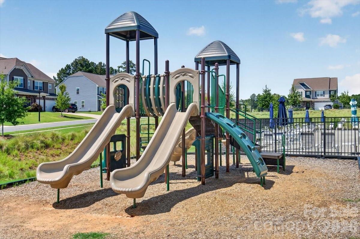
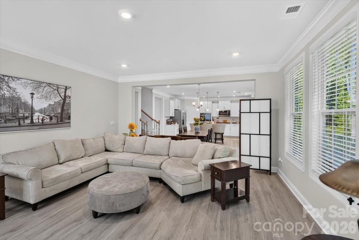
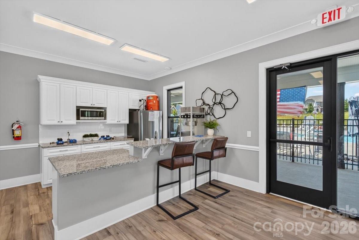
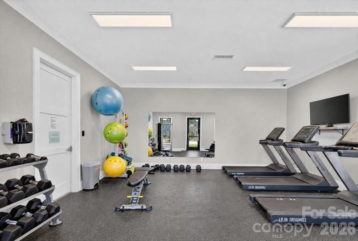
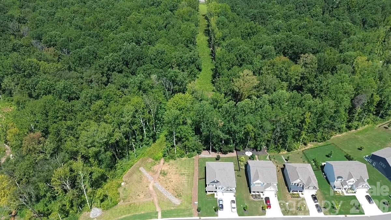
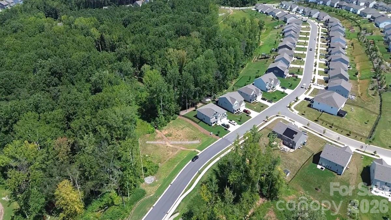
This Spacious 3-CAR GARAGE Graymont floorplan has been a perennial favorite home by the builder. It is nestled on a private homesite next to a large common open space and walking trails. Homesite has beautiful trees and backs up to a private wooded common open space. If you have puppies do not worry - the yard has a black aluminum puppy grade fence up the side of the home to use more of the yard on this spacious homesite. The extended driveway is widened to the street - no sidewalk, which means more usable space. This attractive stone-accented covered front porch feels like you are in nature - you can hear the birds chirping as you sip your morning coffee. When you enter the foyer, you will be greeted with 9ft ceilings, and lots of decorative moldings throughout main floor. The study has French glass doors PLUS a formal dining room. Chef’s kitchen with quartz countertops, double wall ovens, gas cooktop, white perimeter cabinets, and an island with a place for stools. This spacious kitchen is open to the breakfast area that overlooks an extended back porch. The family room has a gas fireplace with a mantel. Lots of windows that allow abundant natural light. Recessed lights have been added to make your home bright and cheerful at any time. There is a guest bedroom downstairs and full bathroom equipped with walk-in shower - perfect for entertaining visitors on the main level. Upstairs includes a HUGE recreation room, large secondary bedrooms, and two full bathrooms. One of the upstairs bedrooms is an ensuite. The primary bedroom overlooks the beautiful trees out back it has its own private sitting area, dual walk-in closets, and spa-like bathroom with separate vanities and large walk-in tile surround shower and tiled bathroom floors. The home is equipped with a tankless water heater. This community has a pool, club house you can reserve, playground, trails all through the community puppy stations and green spaces with benches. Minutes from Lake Norman State Park and quaint downtown Troutman, you will never be too far from nature or shopping center - minutes from I-77.
About this property
This Spacious 3-CAR GARAGE Graymont floorplan has been a perennial favorite home by the builder. It is nestled on a private homesite next to a large common open space and walking trails. Homesite has beautiful trees and backs up to a private wooded common open space. If you have puppies do not worry - the yard has a black aluminum puppy grade fence up the side of the home to use more of the yard on this spacious homesite. The extended driveway is widened to the street - no sidewalk, which means more usable space. This attractive stone-accented covered front porch feels like you are in nature - you can hear the birds chirping as you sip your morning coffee. When you enter the foyer, you will be greeted with 9ft ceilings, and lots of decorative moldings throughout main floor. The study has French glass doors PLUS a formal dining room. Chef’s kitchen with quartz countertops, double wall ovens, gas cooktop, white perimeter cabinets, and an island with a place for stools. This spacious kitchen is open to the breakfast area that overlooks an extended back porch. The family room has a gas fireplace with a mantel. Lots of windows that allow abundant natural light. Recessed lights have been added to make your home bright and cheerful at any time. There is a guest bedroom downstairs and full bathroom equipped with walk-in shower - perfect for entertaining visitors on the main level. Upstairs includes a HUGE recreation room, large secondary bedrooms, and two full bathrooms. One of the upstairs bedrooms is an ensuite. The primary bedroom overlooks the beautiful trees out back it has its own private sitting area, dual walk-in closets, and spa-like bathroom with separate vanities and large walk-in tile surround shower and tiled bathroom floors. The home is equipped with a tankless water heater. This community has a pool, club house you can reserve, playground, trails all through the community puppy stations and green spaces with benches. Minutes from Lake Norman State Park and quaint downtown Troutman, you will never be too far from nature or shopping center - minutes from I-77.
Features and Additional Information
Baths
Presented By Coldwell Banker Summit



Area Information
Iredell | Iredell County | Falls Cove at Lake Norman
Schools in the Area
-
turned_in
Elementary SchoolTroutman
-
turned_in
Middle SchoolTroutman
-
turned_in
High SchoolSouth Iredell
Want to See More Listings in the Area?
Brokerage: DR Horton Inc