167 Maple Valley Street
About this property
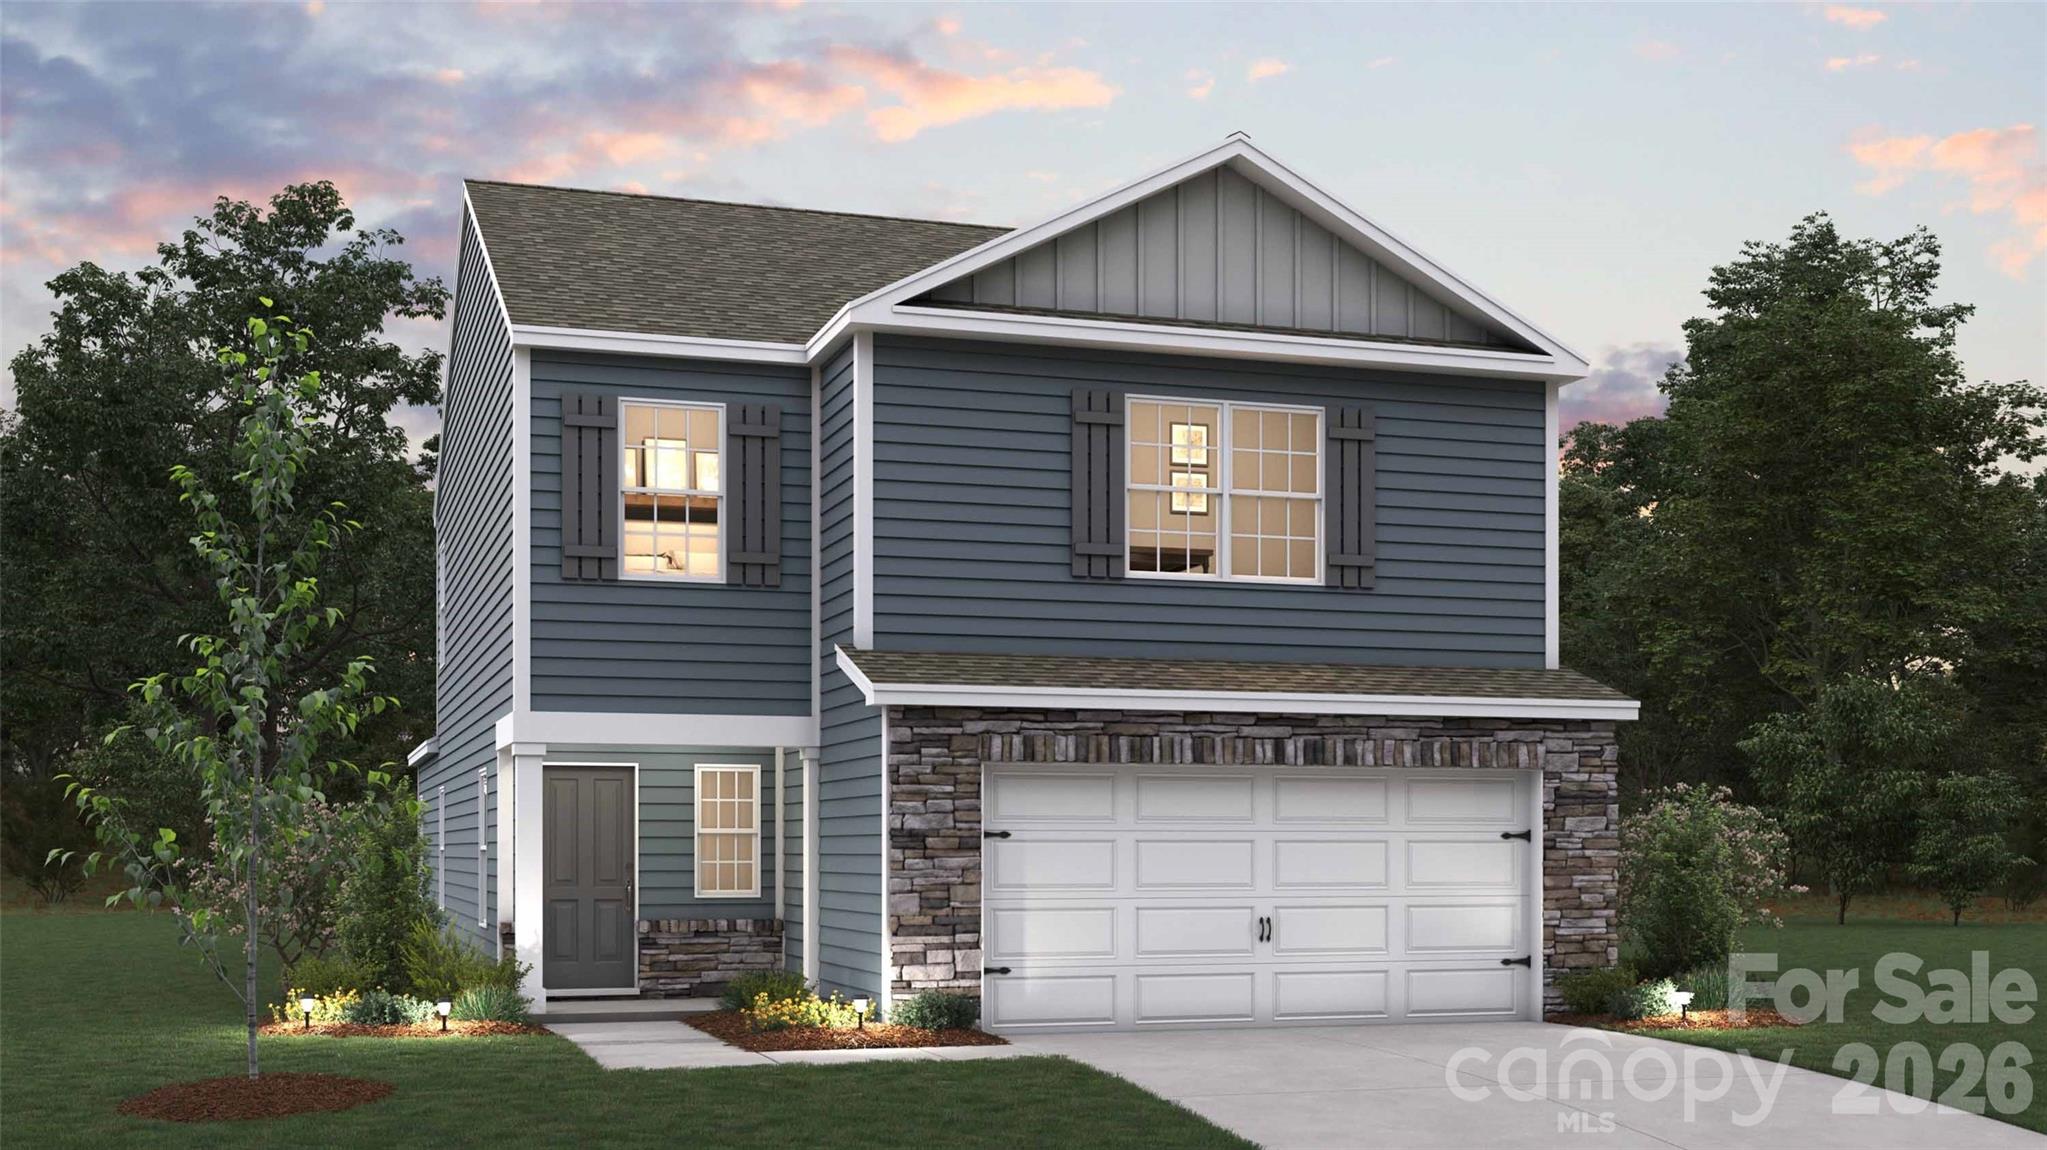
Come see 167 Maple Valley Street located in Statesville, North Carolina!! The Manning is a thoughtfully designed two-story home in Wallace Springs, offering the perfect combination of comfort, convenience, and flexible living space. Featuring 4 bedrooms, 2.5 baths, and a 2-car garage, this inviting floor plan is designed to accommodate both everyday living and entertaining with ease. The main level welcomes you with a charming front porch and foyer that open into a spacious, open-concept living area. At the heart of the home, the bright and airy living room flows seamlessly into the dining area and kitchen, creating the ideal setting for gathering with family and friends. The kitchen features generous counter space, a center island, ample cabinetry, and a pantry, making meal preparation both functional and enjoyable. One of the standout features of the Manning is the first-floor primary suite, offering a private retreat conveniently located on the main level. Complete with a spacious walk-in closet and a well-appointed en-suite bathroom, this owner's suite provides comfort and privacy while keeping everything within easy reach. A centrally located laundry room and powder room add to the home's everyday convenience. Upstairs, you'll find three additional bedrooms thoughtfully arranged around a spacious upper-level living area. This versatile space is perfect for a media room, play room, study area, or second family room, providing flexibility to fit your lifestyle. A full bathroom serves the secondary bedrooms, creating a functional layout for family members and guests alike. With its open-concept design, first-floor primary suite, and flexible upstairs living space, The Manning offers the perfect balance of style, functionality, and comfortmaking it a wonderful place to call home in Wallace Springs.
About this property
Come see 167 Maple Valley Street located in Statesville, North Carolina!! The Manning is a thoughtfully designed two-story home in Wallace Springs, offering the perfect combination of comfort, convenience, and flexible living space. Featuring 4 bedrooms, 2.5 baths, and a 2-car garage, this inviting floor plan is designed to accommodate both everyday living and entertaining with ease. The main level welcomes you with a charming front porch and foyer that open into a spacious, open-concept living area. At the heart of the home, the bright and airy living room flows seamlessly into the dining area and kitchen, creating the ideal setting for gathering with family and friends. The kitchen features generous counter space, a center island, ample cabinetry, and a pantry, making meal preparation both functional and enjoyable. One of the standout features of the Manning is the first-floor primary suite, offering a private retreat conveniently located on the main level. Complete with a spacious walk-in closet and a well-appointed en-suite bathroom, this owner's suite provides comfort and privacy while keeping everything within easy reach. A centrally located laundry room and powder room add to the home's everyday convenience. Upstairs, you'll find three additional bedrooms thoughtfully arranged around a spacious upper-level living area. This versatile space is perfect for a media room, play room, study area, or second family room, providing flexibility to fit your lifestyle. A full bathroom serves the secondary bedrooms, creating a functional layout for family members and guests alike. With its open-concept design, first-floor primary suite, and flexible upstairs living space, The Manning offers the perfect balance of style, functionality, and comfortmaking it a wonderful place to call home in Wallace Springs.
Features and Additional Information
Baths
Presented By Coldwell Banker Summit



Area Information
Iredell | Iredell County | Wallace Springs
Schools in the Area
-
turned_in
Elementary SchoolTroutman
-
turned_in
Middle SchoolTroutman
-
turned_in
High SchoolSouth Iredell
Want to See More Listings in the Area?
Brokerage: DR Horton Inc