1699 Winter Wren Circle
About this property
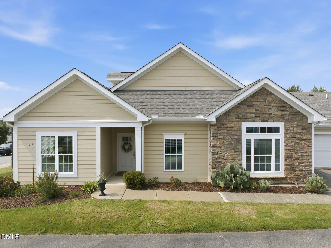
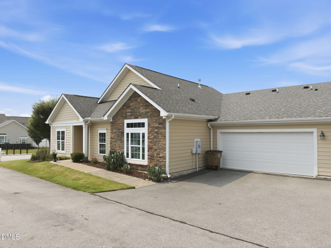
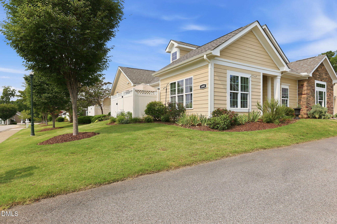
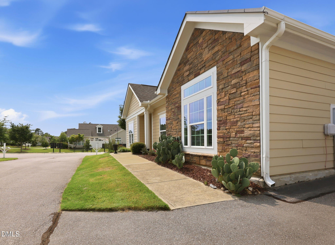
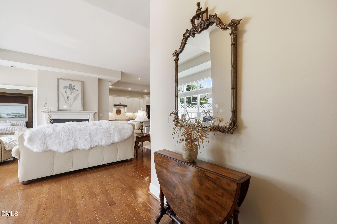
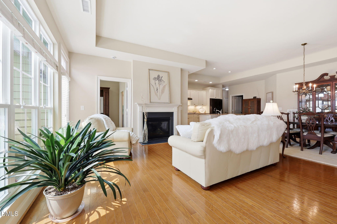
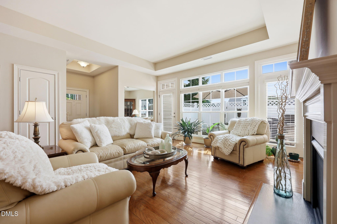
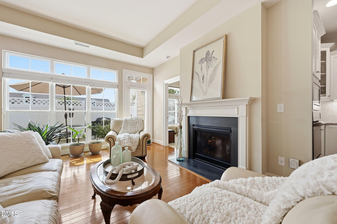
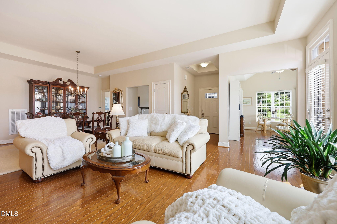
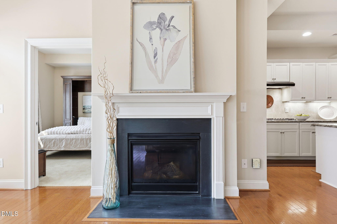
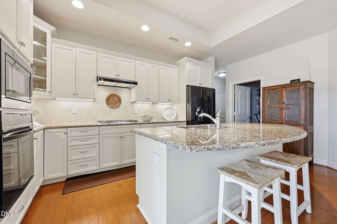
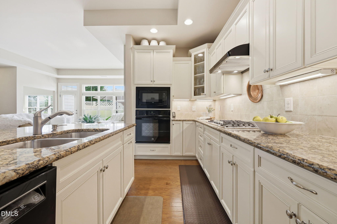
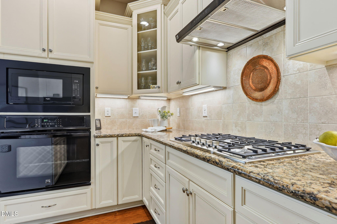
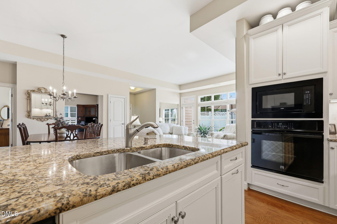
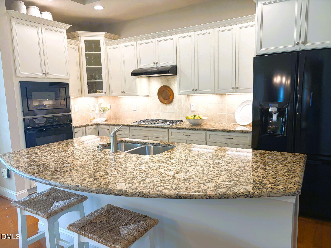
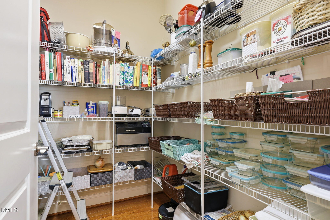
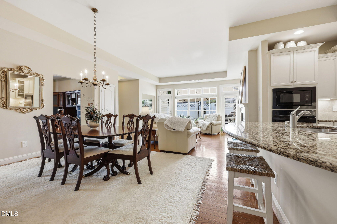
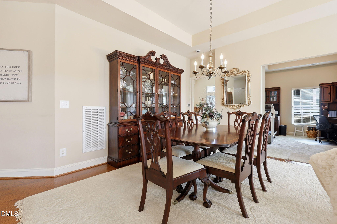
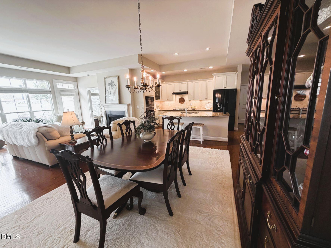
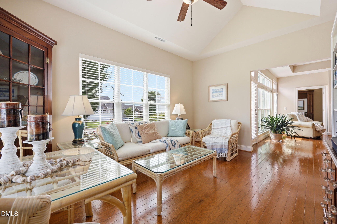
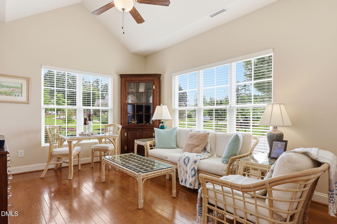
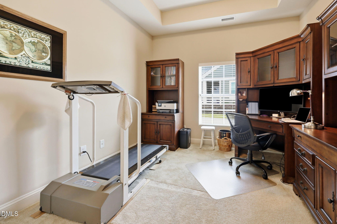
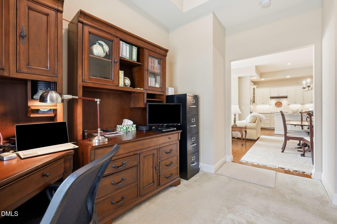
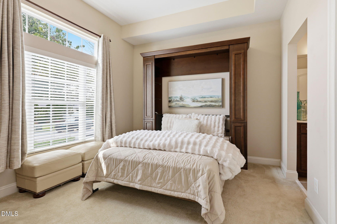
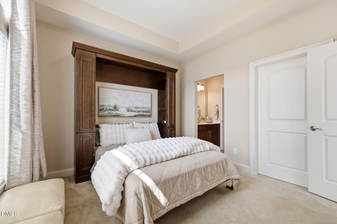
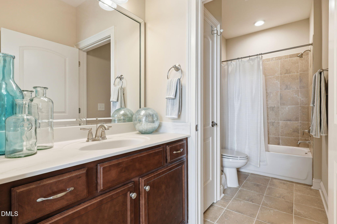
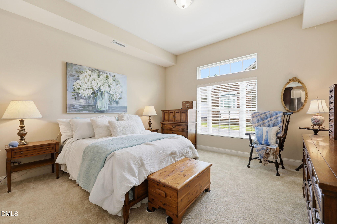
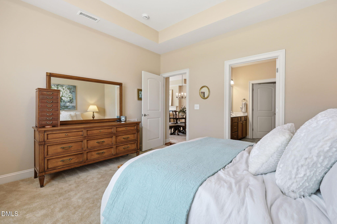
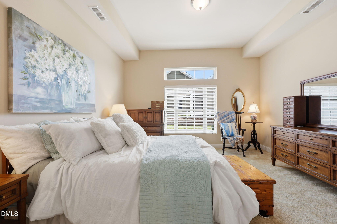
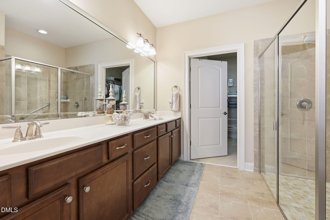
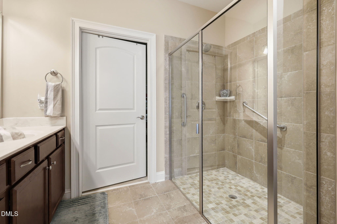
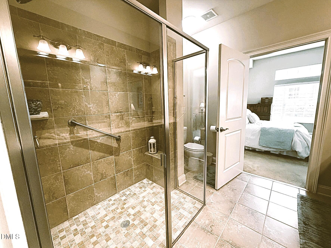
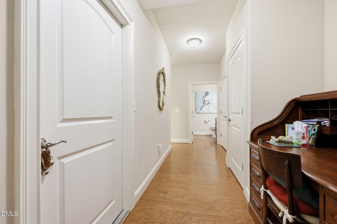
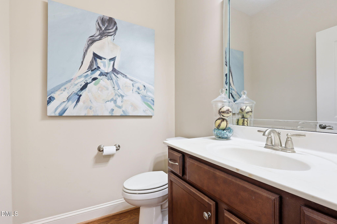
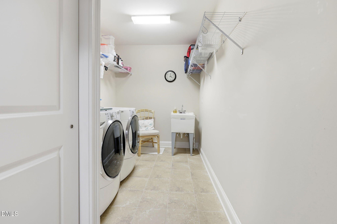
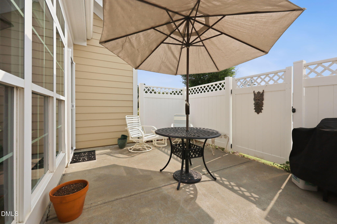
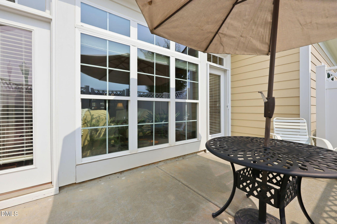
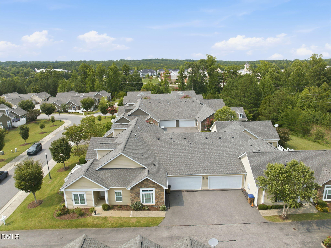
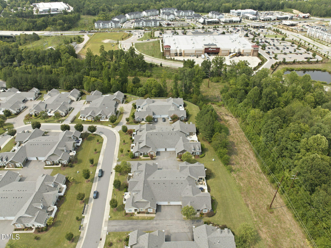
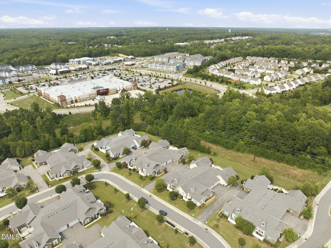
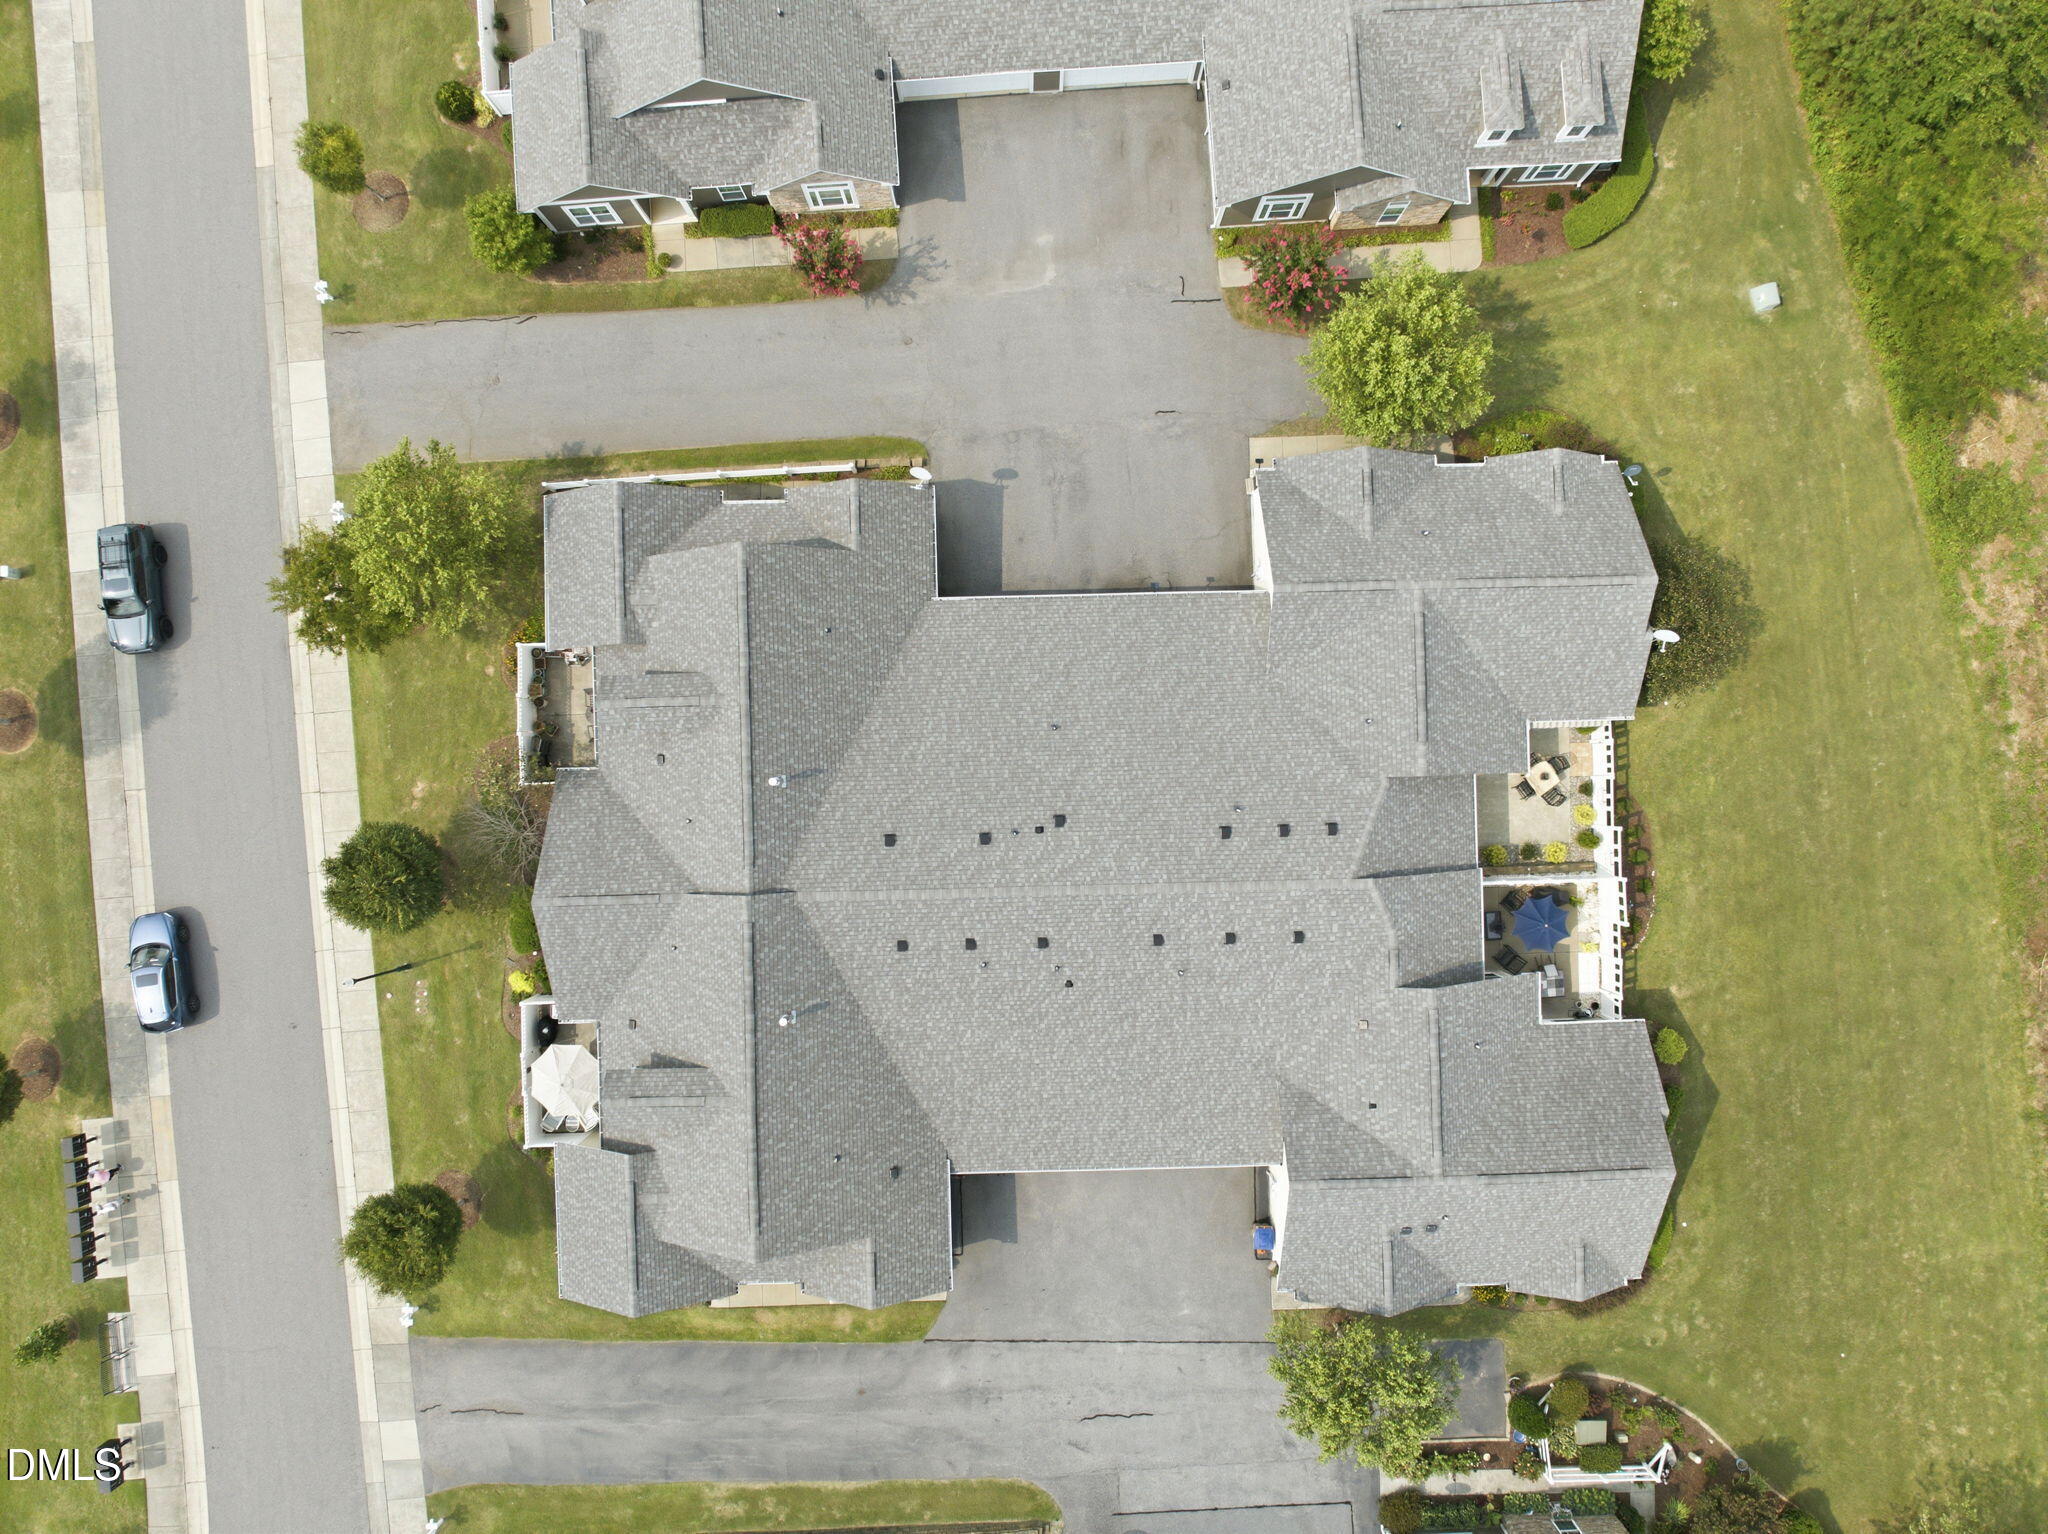
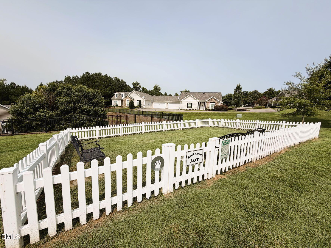
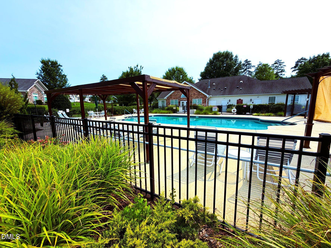
One level living featuring an open concept floorplan with two split bedroom suites. Not a restricted 55+ community but designed for active adults. Glistening hardwood floors in the main living areas with LOTS of natural lighting through a beautiful wall of windows and dramatic tray ceilings. Family room with a gas log fireplace and glassed door to outdoor privacy fenced in patio. A sunroom as well as a study. Kitchen features granite countertops, white cabinetry with crown, breakfast bar island, lazy susan, disposal, trash drawer, refrigerator, dishwasher, wall oven and microwave, gas cooktop, tile backsplash, undercabinet lighting, TWO pantries with one being a walk in. Owners suite is carpeted with double windows and transom, double marble vanity, zero entry tiled 5' shower and walk in closet. Guest suite features a single vanity, tub/shower combo and walk in closet. Laundry room with storage closet and freestanding sink, tile flooring, washer and dryer. Two car garage has epoxy flooring, workbench and refrigerator. Enjoy the community space that includes a dog park, outdoor pool and clubhouse. Club activities include a workout/weight room, social area for bingo, bridge, mahjong, book club, coffee, billiards, etc. A short distance to Wegman's grocery and convenient to medical needs, shopping and restaurants. A must see!
About this property
One level living featuring an open concept floorplan with two split bedroom suites. Not a restricted 55+ community but designed for active adults. Glistening hardwood floors in the main living areas with LOTS of natural lighting through a beautiful wall of windows and dramatic tray ceilings. Family room with a gas log fireplace and glassed door to outdoor privacy fenced in patio. A sunroom as well as a study. Kitchen features granite countertops, white cabinetry with crown, breakfast bar island, lazy susan, disposal, trash drawer, refrigerator, dishwasher, wall oven and microwave, gas cooktop, tile backsplash, undercabinet lighting, TWO pantries with one being a walk in. Owners suite is carpeted with double windows and transom, double marble vanity, zero entry tiled 5' shower and walk in closet. Guest suite features a single vanity, tub/shower combo and walk in closet. Laundry room with storage closet and freestanding sink, tile flooring, washer and dryer. Two car garage has epoxy flooring, workbench and refrigerator. Enjoy the community space that includes a dog park, outdoor pool and clubhouse. Club activities include a workout/weight room, social area for bingo, bridge, mahjong, book club, coffee, billiards, etc. A short distance to Wegman's grocery and convenient to medical needs, shopping and restaurants. A must see!
Features and Additional Information
Baths
Presented By Coldwell Banker Summit



Area Information
Wake | Wake County | The Villas of Wake Forest Condominiums
Schools in the Area
-
turned_in
Elementary SchoolWake - Forest Pines Drive Elemen
-
turned_in
Middle SchoolWake - Wake Forest Middle School
-
turned_in
High SchoolWake - Wake Forest High School
Want to See More Listings in the Area?
Brokerage: Cardinal Real Estate Group