17 Northside Drive
About this property
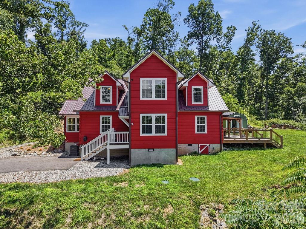
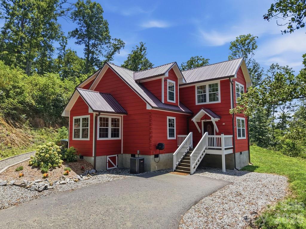
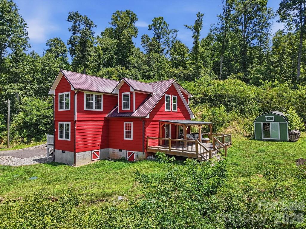
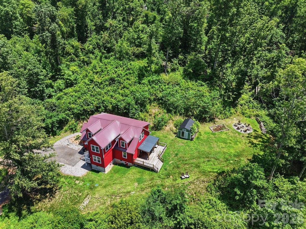
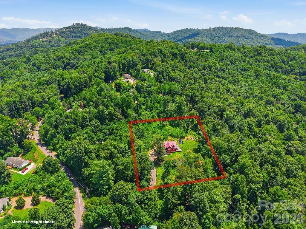
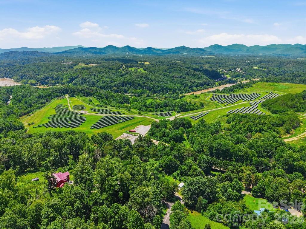
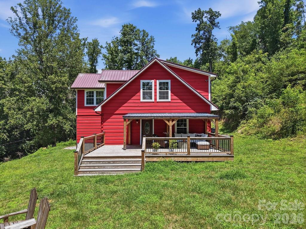
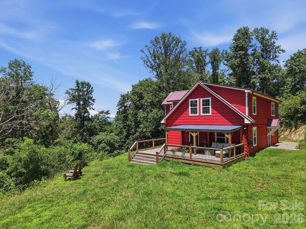
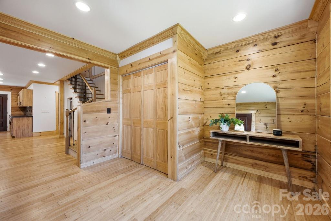
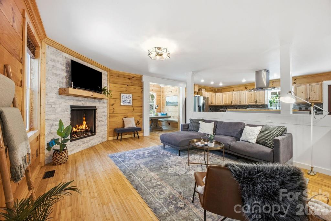
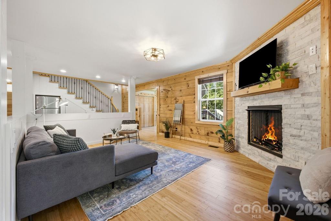
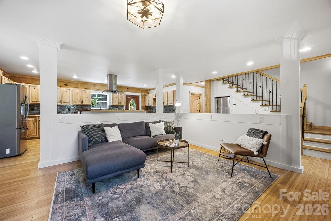
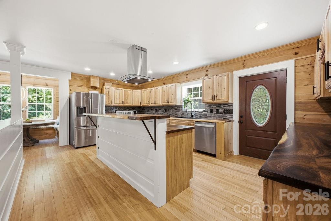
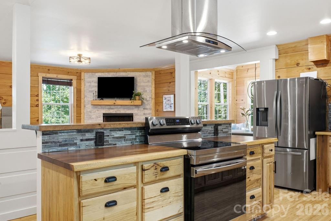
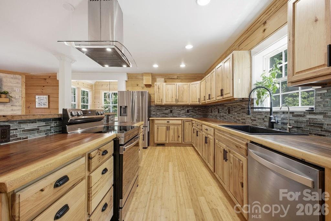
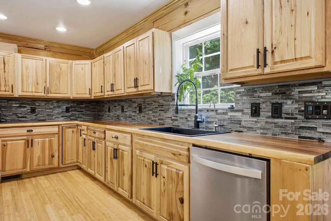
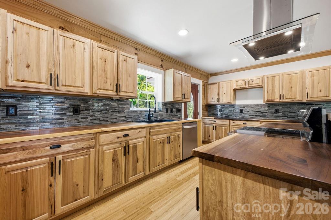
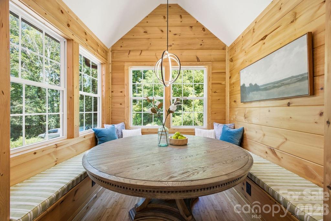
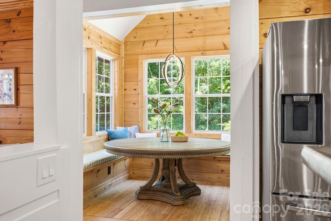
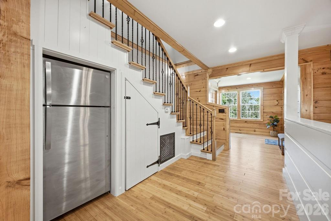
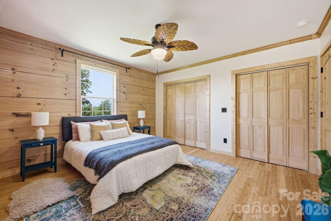
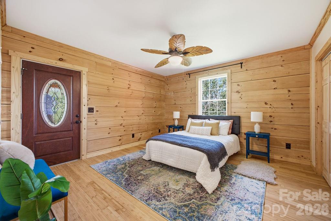
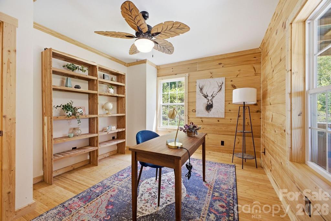
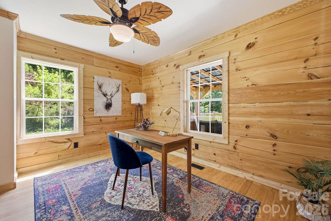
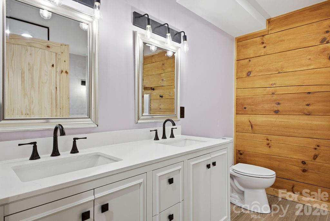
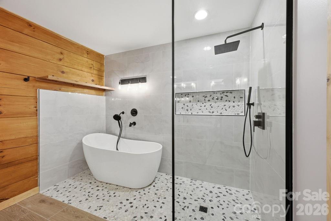
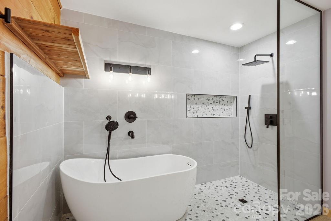
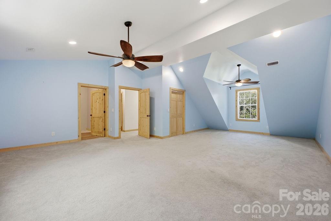
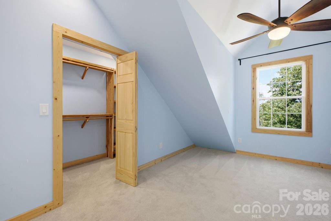
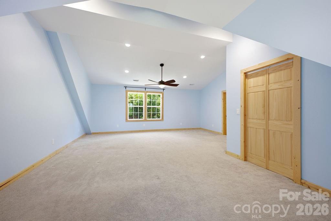
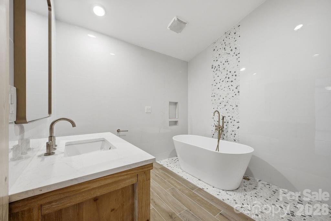
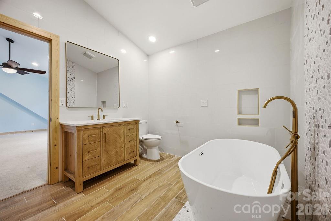
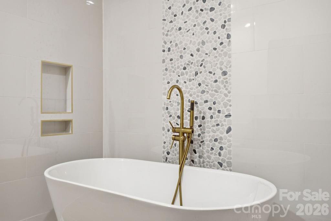
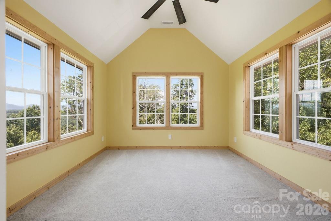
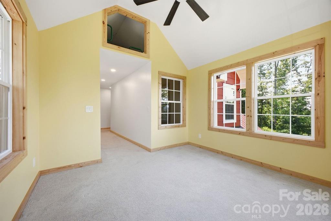
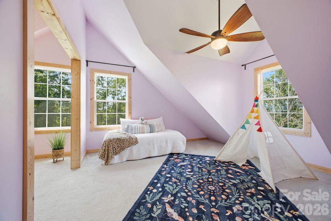
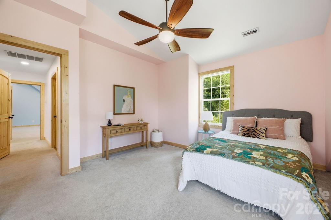
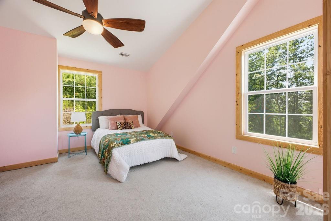
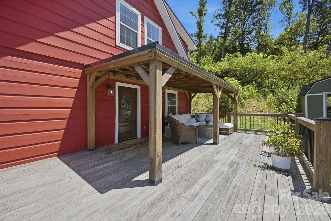
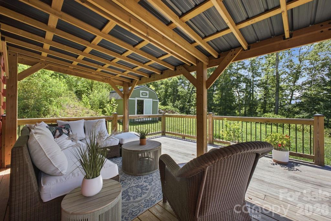
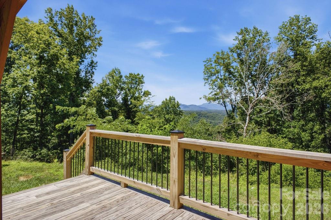
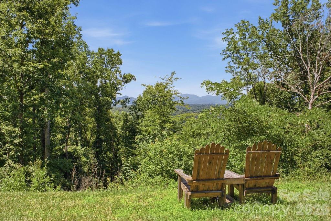
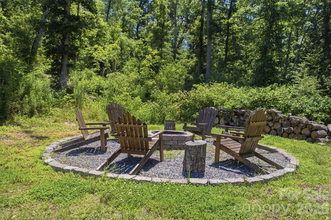
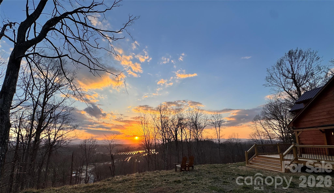
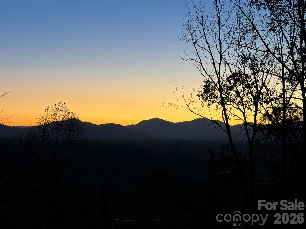
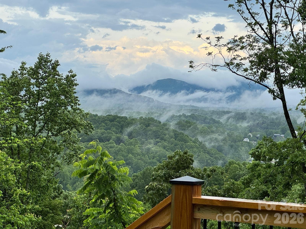
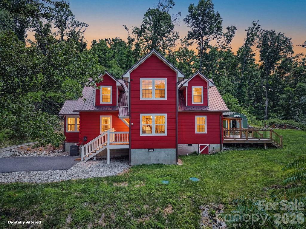
Set amid a private, wooded setting, this striking log home pairs mountain character with thoughtful modern updates. Offering approximately 2,810 square feet, the flexible two-level layout includes 3 bedrooms, two beautifully renovated baths, and generous spaces for living, working, and relaxing. Inside, warm wood fashioned walls and bamboo floors create an inviting backdrop for the open living area, where a stacked-stone fireplace anchors the room. The kitchen features stainless-steel appliances, abundant wood cabinetry, a statement range hood, and a peninsula for casual seating, while the sun-filled dining nook makes everyday meals feel special. A spacious main-level bedroom offers flexibility for guests, office space, or a primary suite alternative. Upstairs, the expansive primary bedroom includes a walk-in closet and a spa-inspired en-suite bath with a freestanding soaking tub and distinctive finishes. Additional bedrooms are bright and generously sized, including an oversized room with built-in storage that can easily serve as a playroom, studio, media space, or bonus room. Outdoor living shines here: enjoy a covered porch and broad deck, a level yard, and a dedicated fire-pit area surrounded by the peaceful beauty of the surrounding woods and long range mountain views. A memorable home with room to spread out, character throughout, and a serene setting.
About this property
Set amid a private, wooded setting, this striking log home pairs mountain character with thoughtful modern updates. Offering approximately 2,810 square feet, the flexible two-level layout includes 3 bedrooms, two beautifully renovated baths, and generous spaces for living, working, and relaxing. Inside, warm wood fashioned walls and bamboo floors create an inviting backdrop for the open living area, where a stacked-stone fireplace anchors the room. The kitchen features stainless-steel appliances, abundant wood cabinetry, a statement range hood, and a peninsula for casual seating, while the sun-filled dining nook makes everyday meals feel special. A spacious main-level bedroom offers flexibility for guests, office space, or a primary suite alternative. Upstairs, the expansive primary bedroom includes a walk-in closet and a spa-inspired en-suite bath with a freestanding soaking tub and distinctive finishes. Additional bedrooms are bright and generously sized, including an oversized room with built-in storage that can easily serve as a playroom, studio, media space, or bonus room. Outdoor living shines here: enjoy a covered porch and broad deck, a level yard, and a dedicated fire-pit area surrounded by the peaceful beauty of the surrounding woods and long range mountain views. A memorable home with room to spread out, character throughout, and a serene setting.
Features and Additional Information
Baths
Presented By Coldwell Banker Summit



Area Information
Buncombe | Buncombe County | Northside Estates
Schools in the Area
-
turned_in
Elementary SchoolWeaverville/N. Windy Ridge
-
turned_in
Middle SchoolNorth Buncombe
-
turned_in
High SchoolNorth Buncombe
Want to See More Listings in the Area?
Brokerage: Nexus Realty LLC