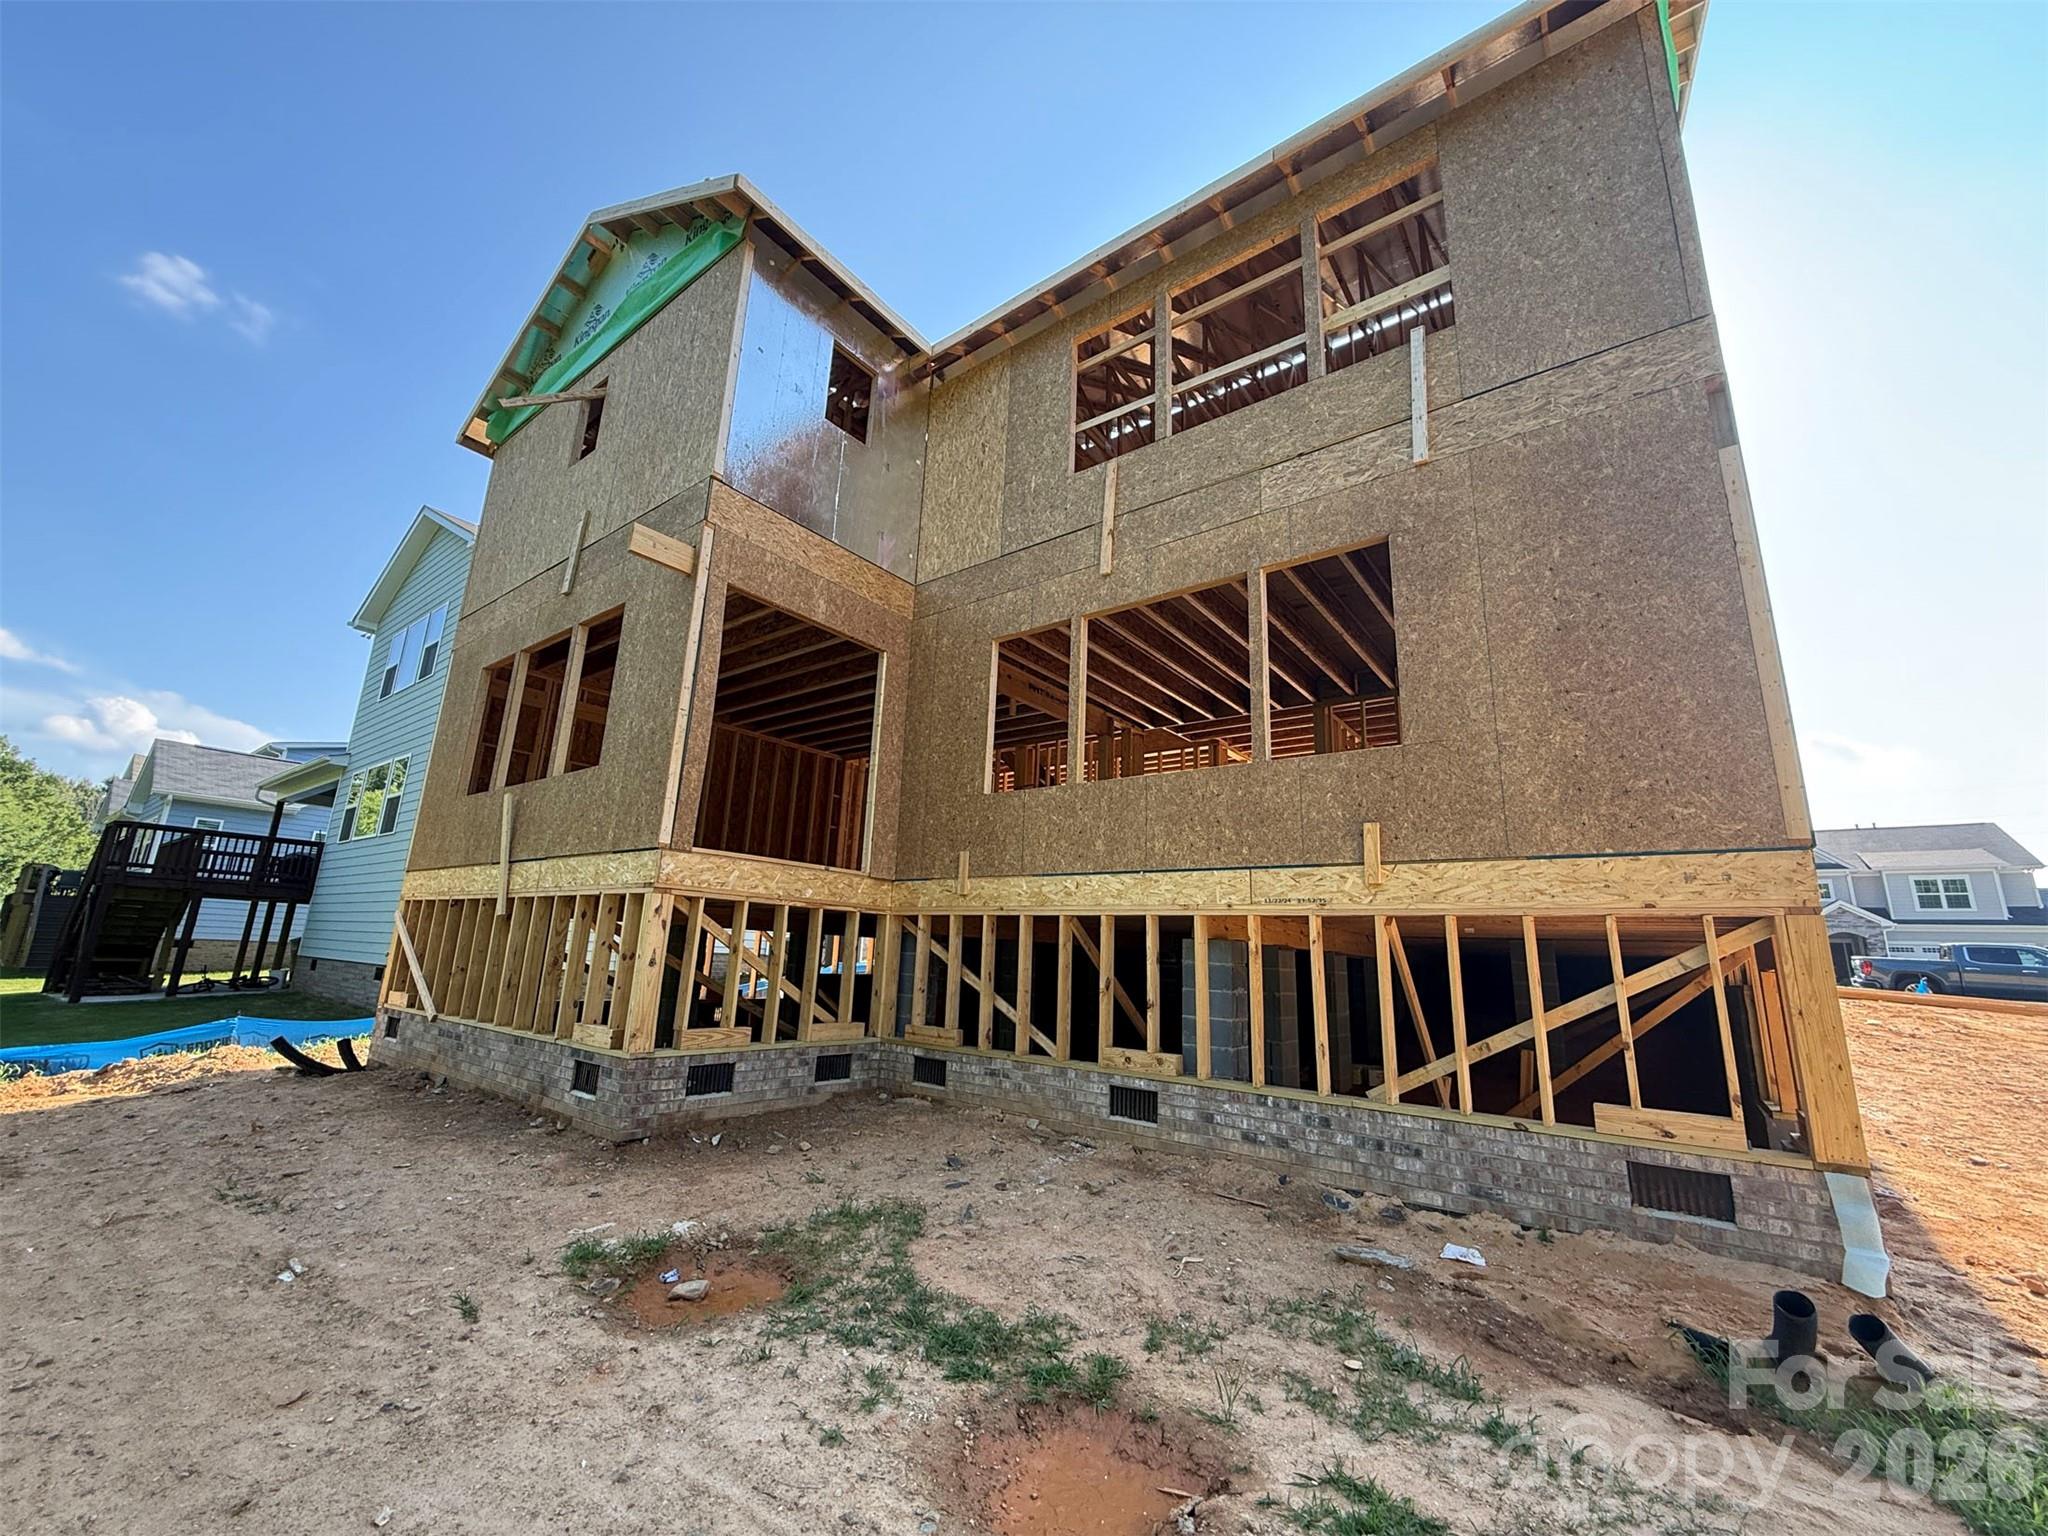
1713 Tabby Drive Cal0060
About this property
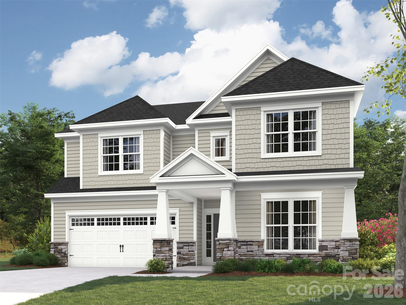
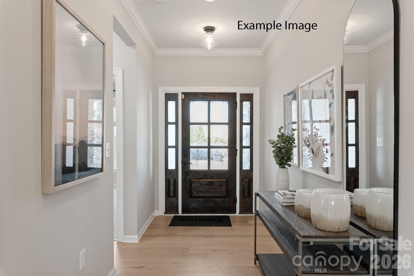
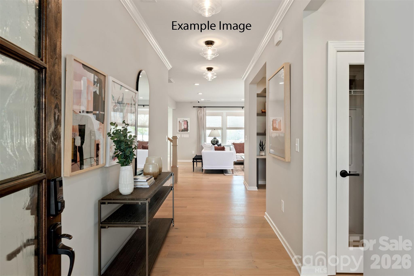
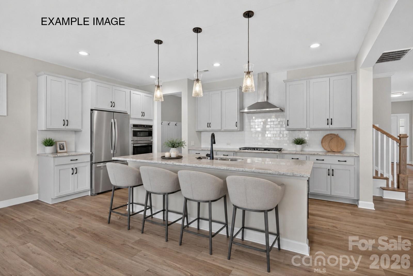
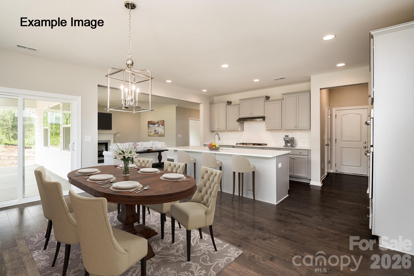
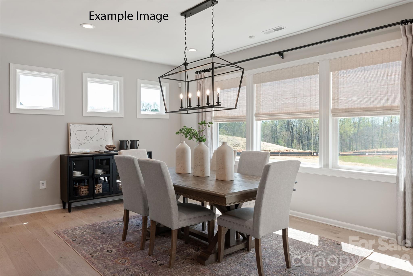
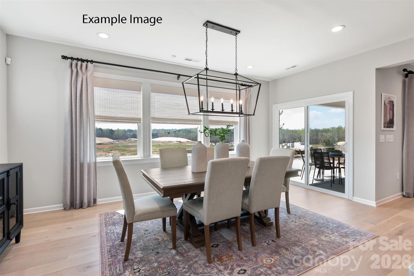
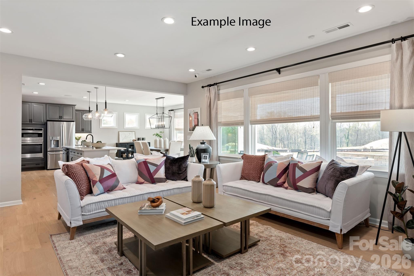
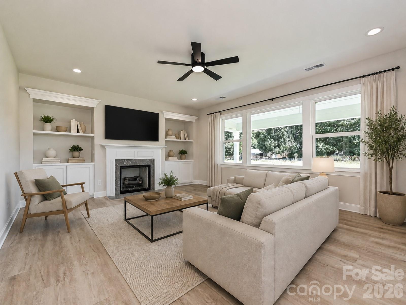
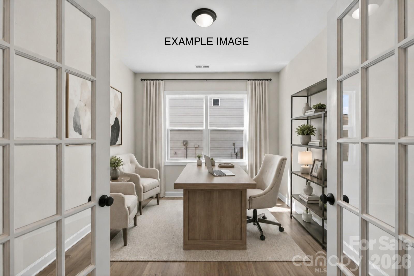
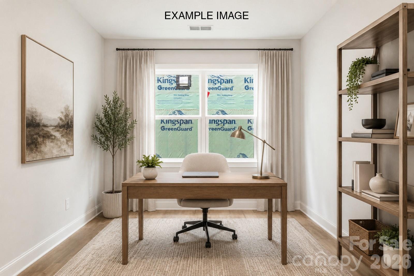
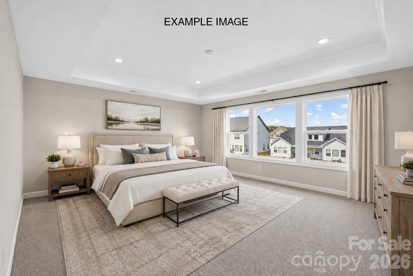
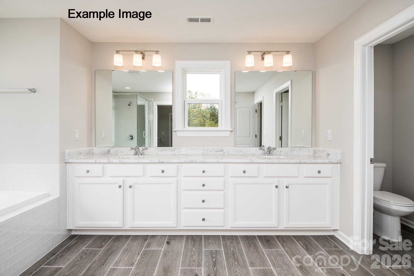
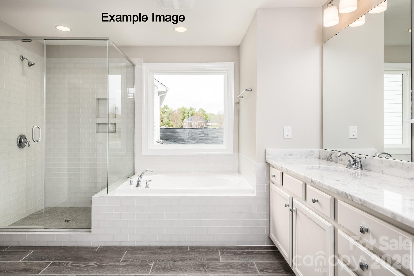
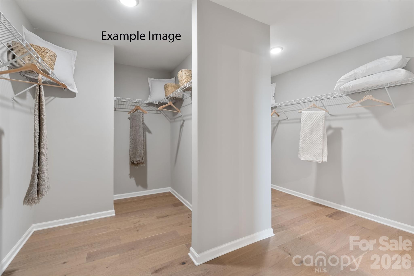
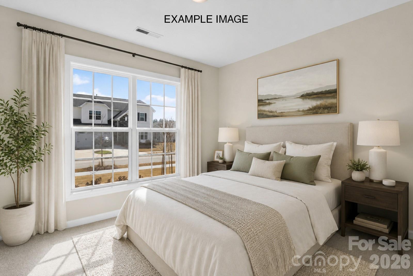
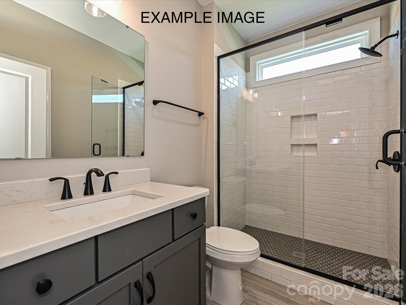
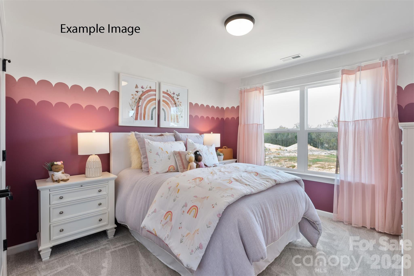
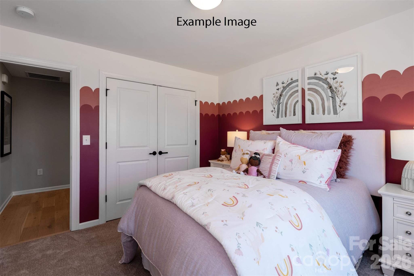
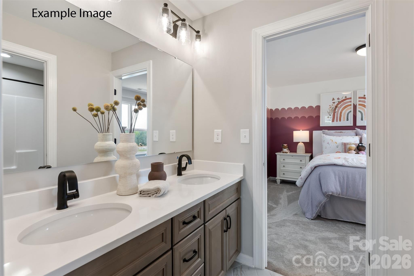
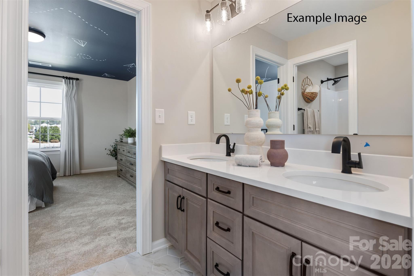
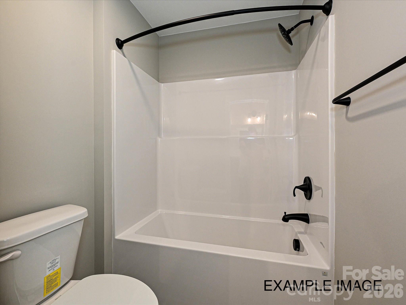
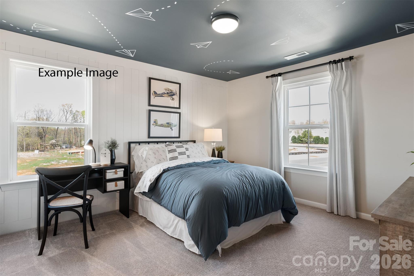
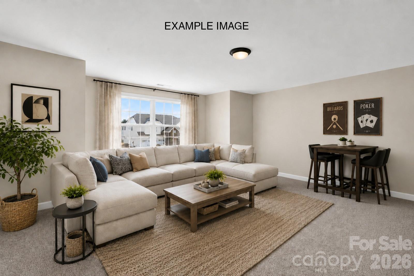
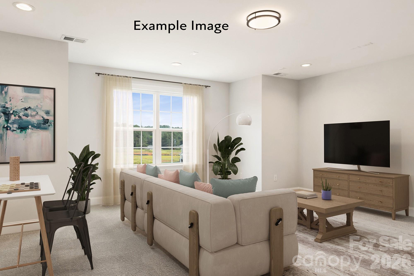
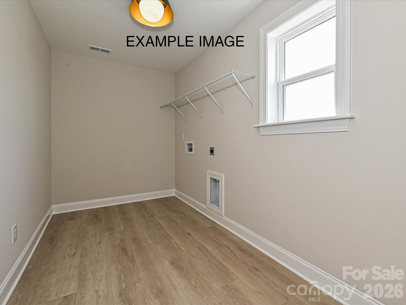
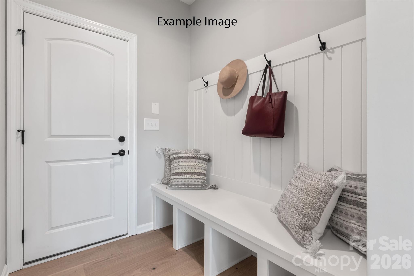
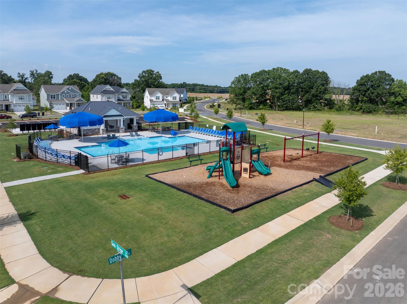
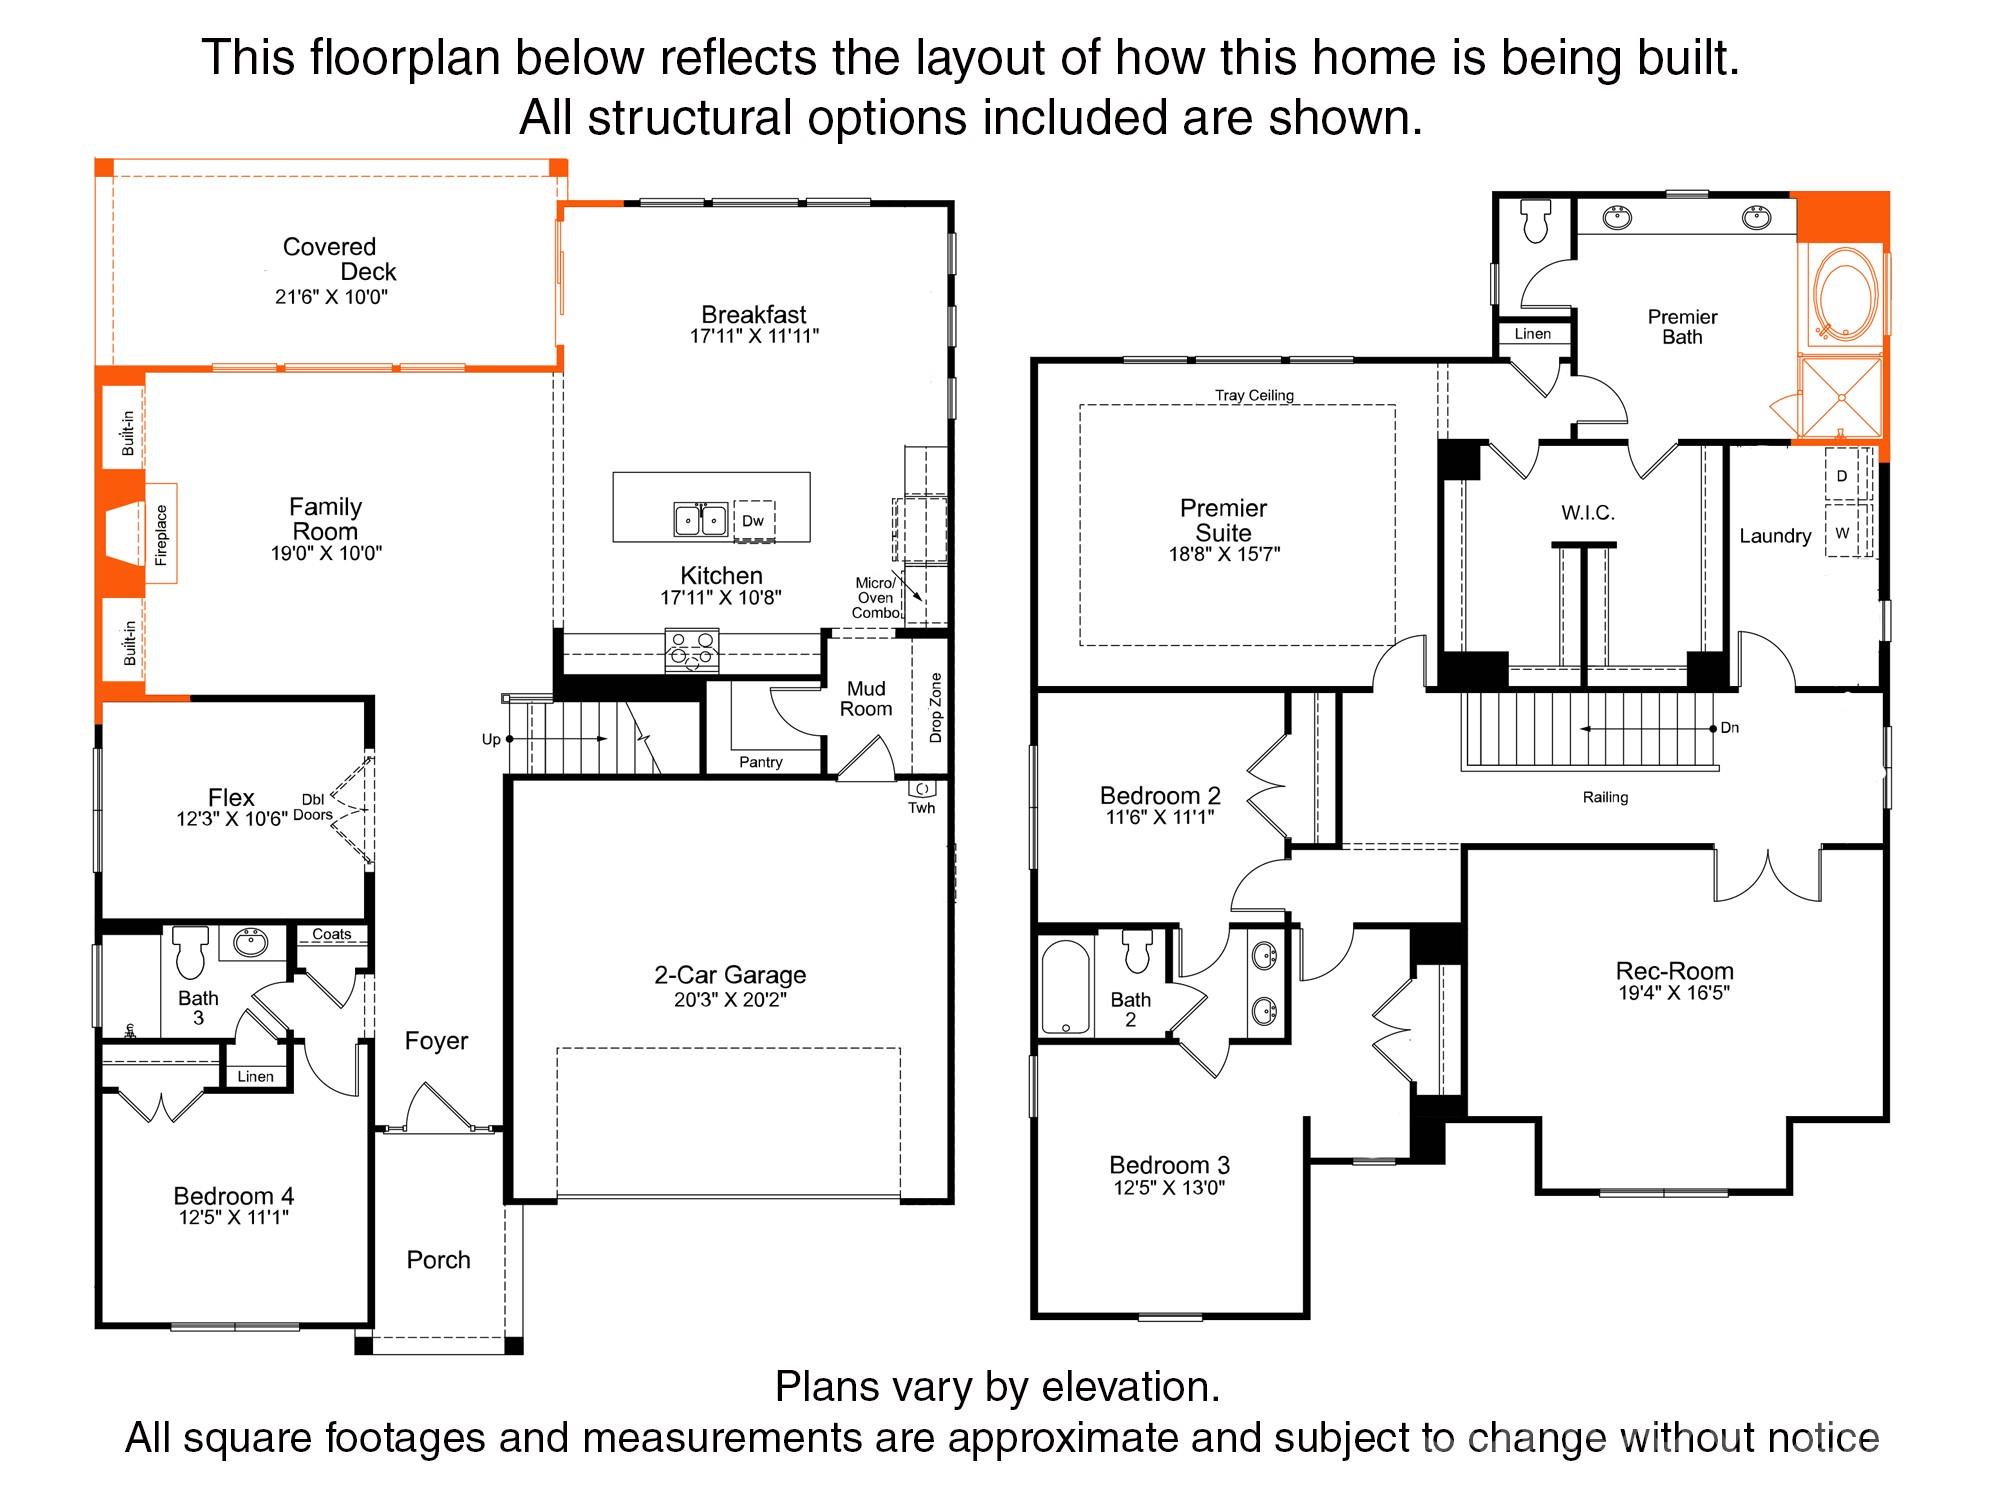
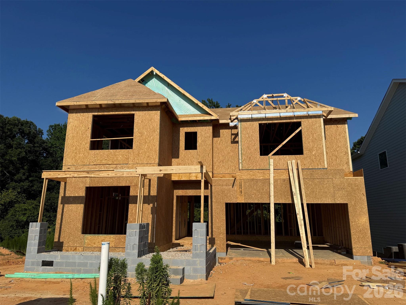
Popular and stylish Weston plan on a terrific home site with trees behind for privacy. Ideal guest bed down with full bath and walk-in tiled shower. Primary bed up plus a spacious recreation room and 2 additional beds. The home's family room includes a cozy gas log fireplace with built-in cabinets on either side of fireplace. Front porch plus a rear covered deck overlooking the wooded back yard. Large kitchen with painted modern sleek style cabinets. Terrific coastal theme to the color pallet throughout. Just off the kitchen is the spacious dining area which is wrapped in windows and light. Family room also right off kitchen for the perfect entertaining spaces. Quartz counters, tile back-splash, and gourmet split cooking stainless appliances and walk-in pantry. Plenty of countertop space with the large center island. Mud room with drop zone to keep it all organized. Premier suite up with decorative tray ceiling and large walk-in closet. Premier bath features a separate garden tub and walk-in tiled shower. Tons of light-stained luxury vinyl plank flooring are accented with bronzed gold hardware, lighting and plumbing. Amenities are completed and include a cabana, pool, playground and natural walking trails.
About this property
Popular and stylish Weston plan on a terrific home site with trees behind for privacy. Ideal guest bed down with full bath and walk-in tiled shower. Primary bed up plus a spacious recreation room and 2 additional beds. The home's family room includes a cozy gas log fireplace with built-in cabinets on either side of fireplace. Front porch plus a rear covered deck overlooking the wooded back yard. Large kitchen with painted modern sleek style cabinets. Terrific coastal theme to the color pallet throughout. Just off the kitchen is the spacious dining area which is wrapped in windows and light. Family room also right off kitchen for the perfect entertaining spaces. Quartz counters, tile back-splash, and gourmet split cooking stainless appliances and walk-in pantry. Plenty of countertop space with the large center island. Mud room with drop zone to keep it all organized. Premier suite up with decorative tray ceiling and large walk-in closet. Premier bath features a separate garden tub and walk-in tiled shower. Tons of light-stained luxury vinyl plank flooring are accented with bronzed gold hardware, lighting and plumbing. Amenities are completed and include a cabana, pool, playground and natural walking trails.
Features and Additional Information
Baths
Presented By Coldwell Banker Summit



Area Information
Union | Union County | Calico Ridge
Schools in the Area
-
turned_in
Elementary SchoolPorter Ridge
-
turned_in
Middle SchoolPorter Ridge
-
turned_in
High SchoolPorter Ridge
Want to See More Listings in the Area?
Brokerage: EHC Brokerage LP