1717 Unison Drive
About this property
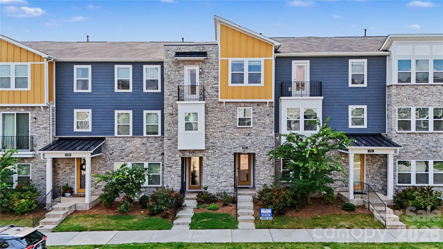
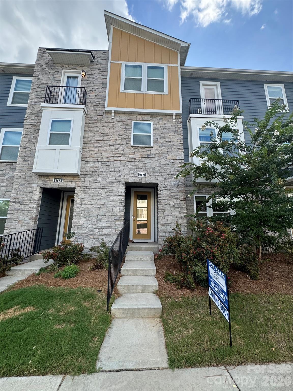
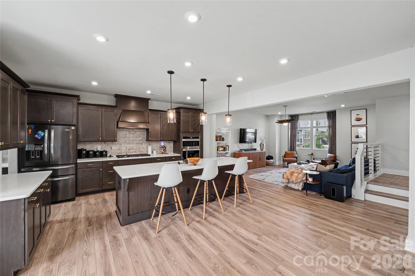
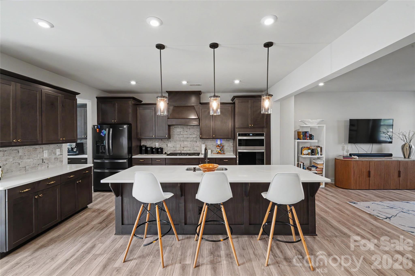
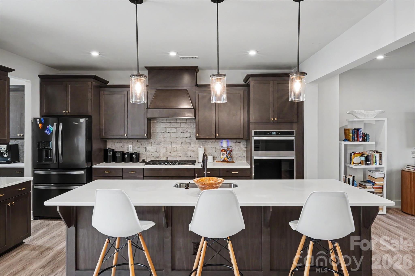
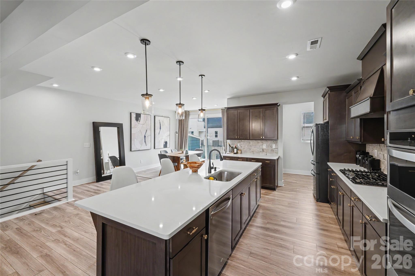
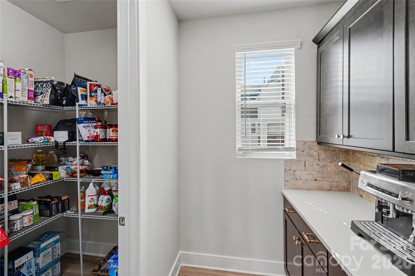
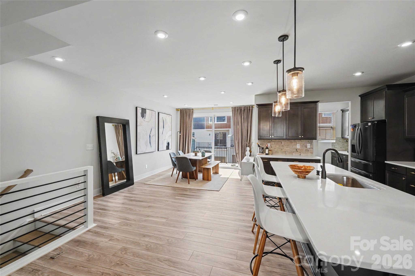
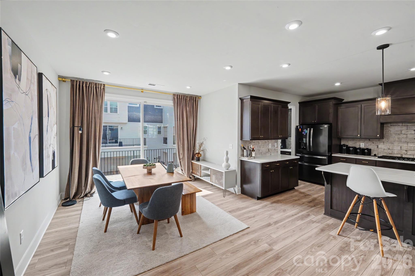
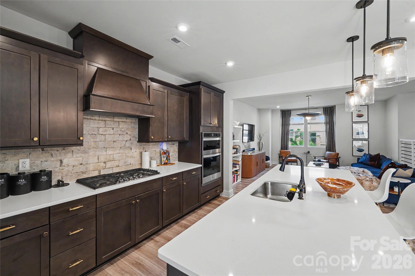
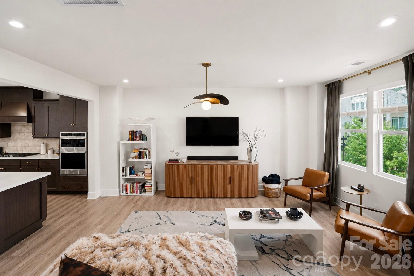
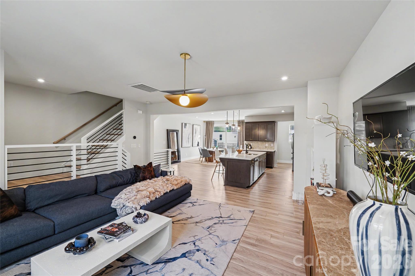
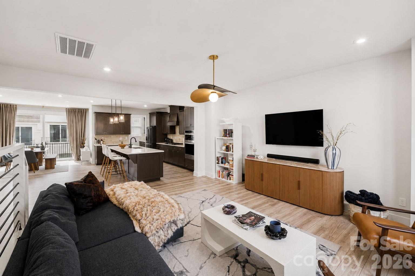
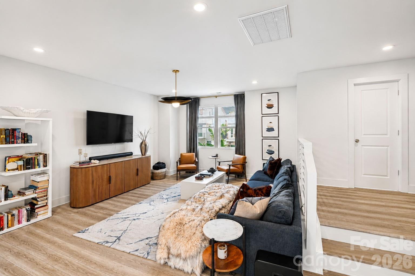
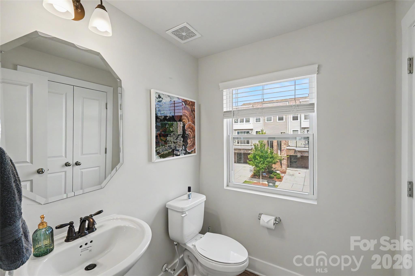
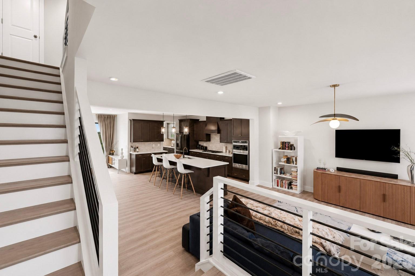
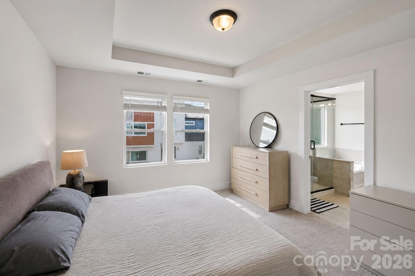
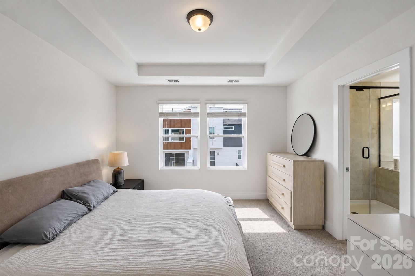
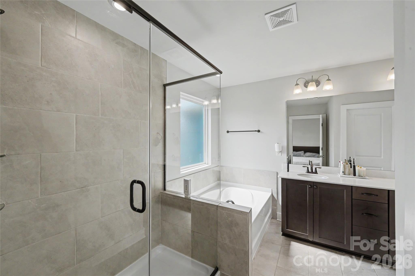
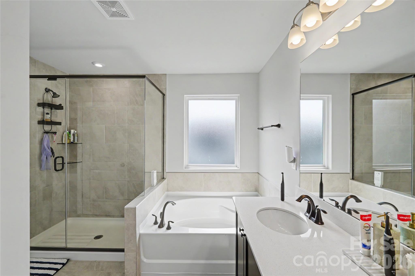
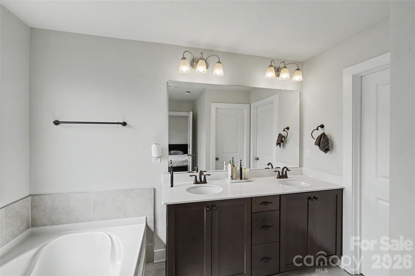
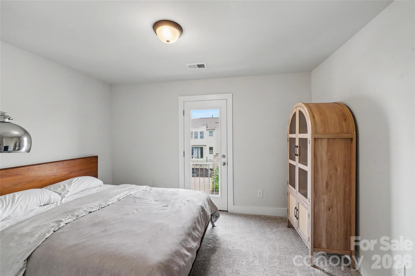
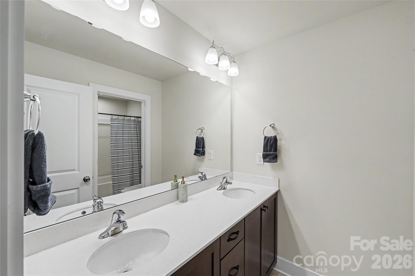
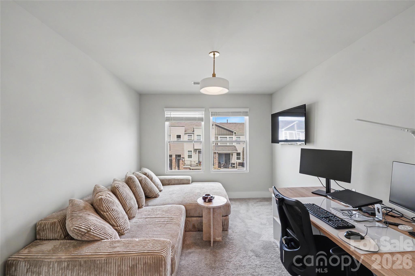
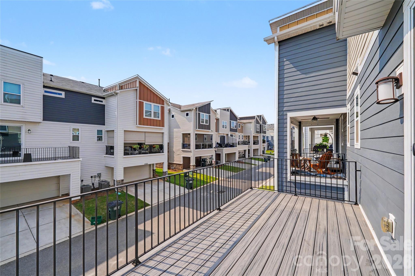
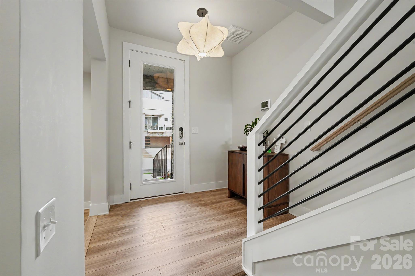
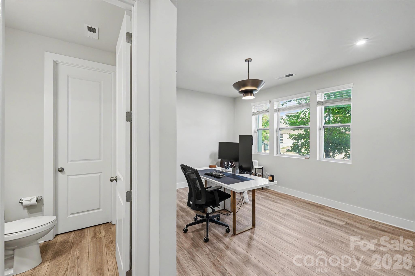
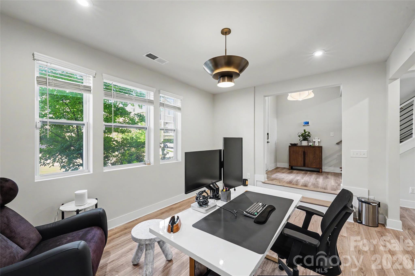
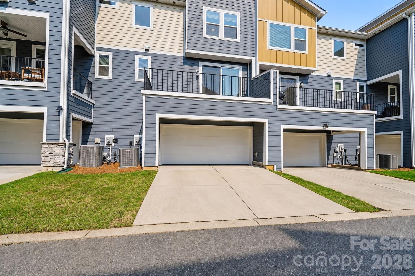
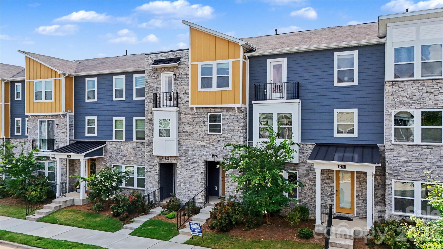
Welcome home to your ultimate oasis! Nestled in the vibrant heart of the University Research Park area, this spectacular 3-story townhome is a masterpiece of modern luxury and smart design. Perfectly positioned near shopping, grocery stores, dining hotspots, I-485, and I-85, this property seamlessly connects you to everything Charlotte has to offer. Prepare to be amazed by the show stopping chef's kitchen. This gourmet space is fully loaded with an oversized entertainment island, quartz countertops, cabinets galore, a dedicated coffee bar station, sleek wall oven and microwave, gas cooktop and a walk-in pantry. The kitchen flows effortlessly into the family room and and dining area. This wide-open layout is designed for hosting memorable gatherings with friends or enjoying lively family dinners. Say goodbye to clutter! Escape to the top level, where luxury meets relaxation. The primary bedroom features an opulent ensuite bathroom, creating the perfect spa-like retreat to unwind after a long day. Two additional bedrooms with spacious closets provide plenty of comfort for guests or a home office. This home offers dedicated storage rooms on every single floor. Even the 2-car garage features extra storage space, paired with an 8-foot covered driveway for ultimate convenience. Step outside to enjoy a beautifully designed neighborhood complete with a community pool, relaxation cabana, sidewalks and walking paths. Your dream home awaits-schedule your tour today before this gem is gone!
About this property
Welcome home to your ultimate oasis! Nestled in the vibrant heart of the University Research Park area, this spectacular 3-story townhome is a masterpiece of modern luxury and smart design. Perfectly positioned near shopping, grocery stores, dining hotspots, I-485, and I-85, this property seamlessly connects you to everything Charlotte has to offer. Prepare to be amazed by the show stopping chef's kitchen. This gourmet space is fully loaded with an oversized entertainment island, quartz countertops, cabinets galore, a dedicated coffee bar station, sleek wall oven and microwave, gas cooktop and a walk-in pantry. The kitchen flows effortlessly into the family room and and dining area. This wide-open layout is designed for hosting memorable gatherings with friends or enjoying lively family dinners. Say goodbye to clutter! Escape to the top level, where luxury meets relaxation. The primary bedroom features an opulent ensuite bathroom, creating the perfect spa-like retreat to unwind after a long day. Two additional bedrooms with spacious closets provide plenty of comfort for guests or a home office. This home offers dedicated storage rooms on every single floor. Even the 2-car garage features extra storage space, paired with an 8-foot covered driveway for ultimate convenience. Step outside to enjoy a beautifully designed neighborhood complete with a community pool, relaxation cabana, sidewalks and walking paths. Your dream home awaits-schedule your tour today before this gem is gone!
Features and Additional Information
Baths
Presented By Coldwell Banker Summit



Area Information
Mecklenburg | Mecklenburg County | Aria at the Park
Schools in the Area
-
turned_in
Elementary SchoolUnspecified
-
turned_in
Middle SchoolUnspecified
-
turned_in
High SchoolUnspecified
Want to See More Listings in the Area?
Brokerage: Angela Craghead Realty Group LLC