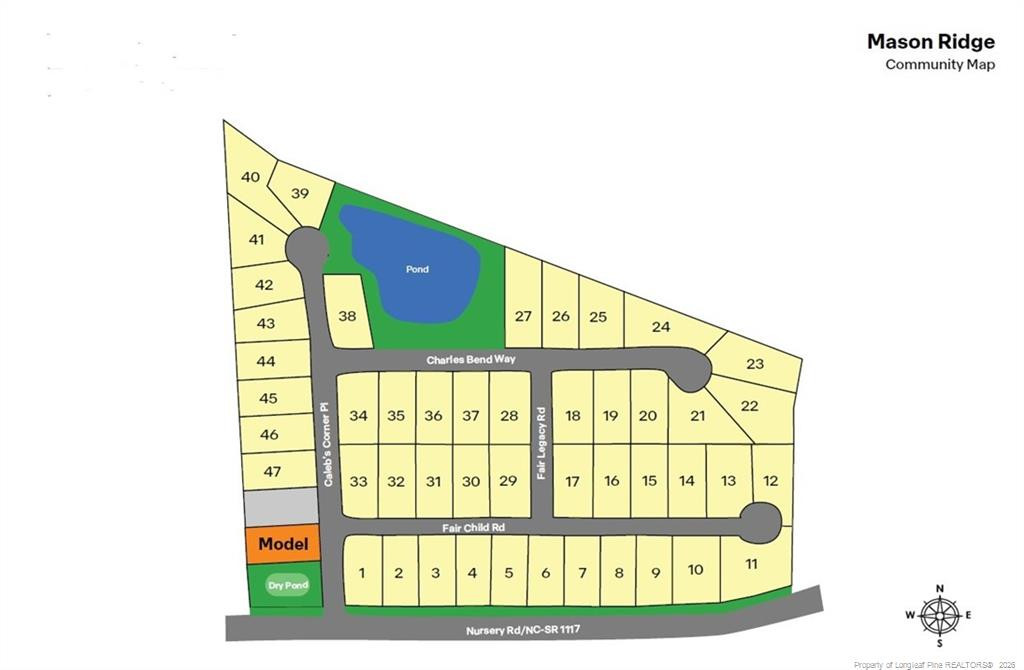
172 Fair Child Road
About this property
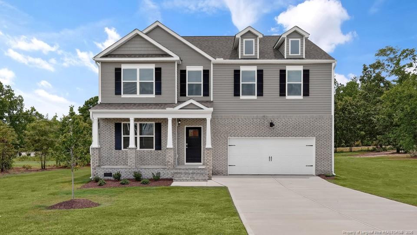
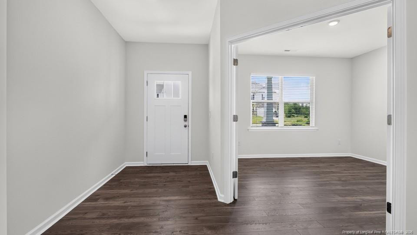
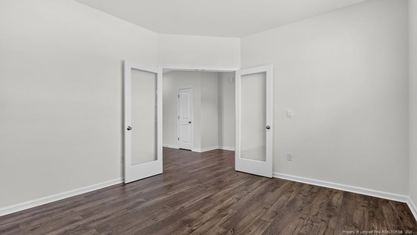
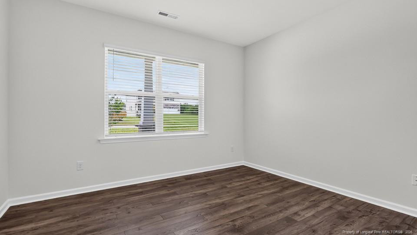
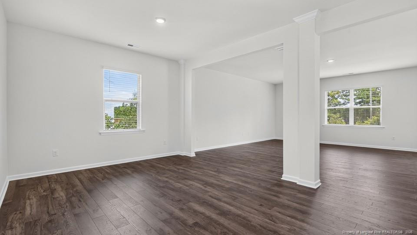
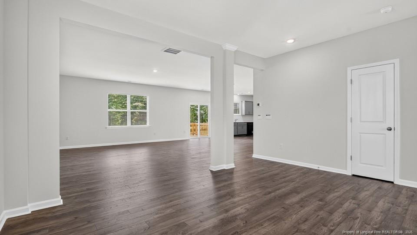
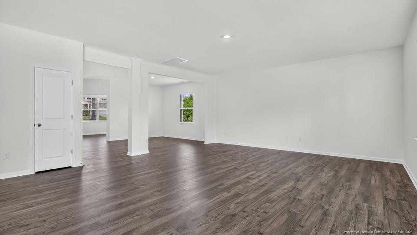
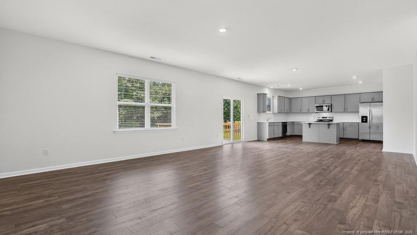
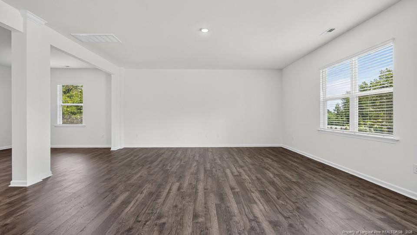
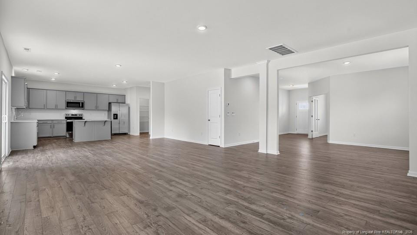
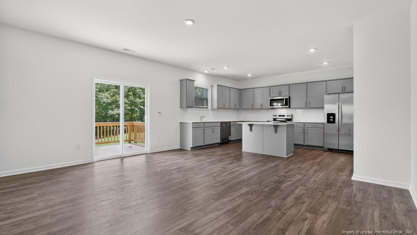
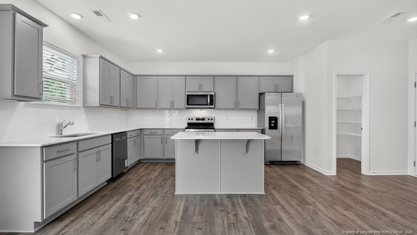
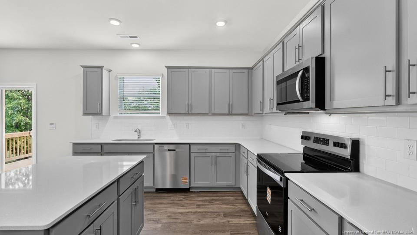
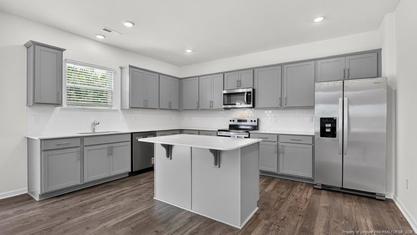
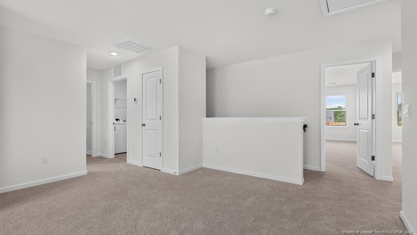
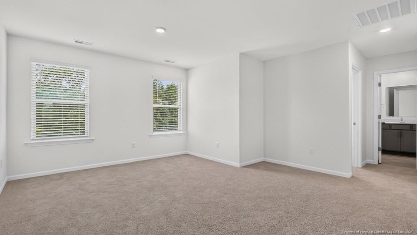
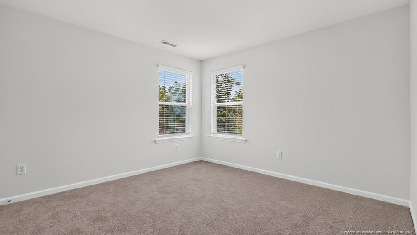
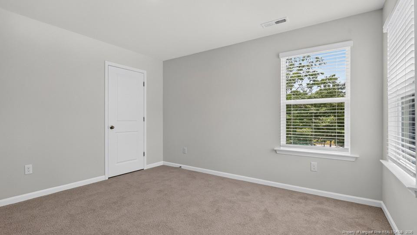
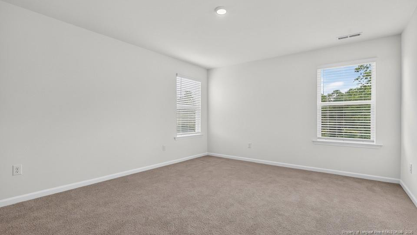
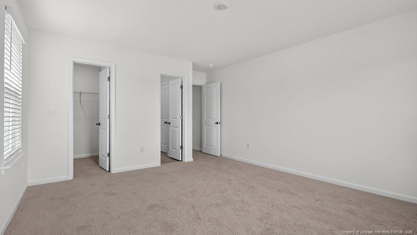
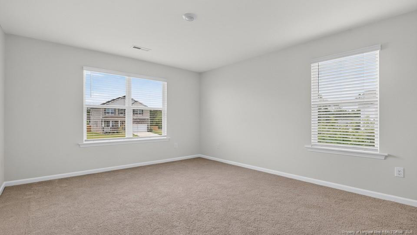
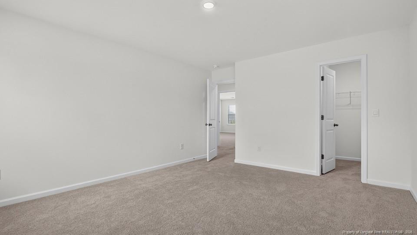
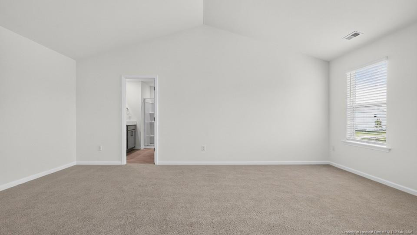
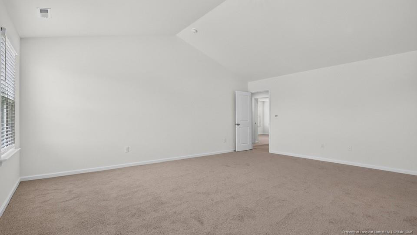
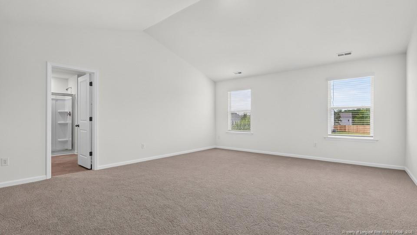
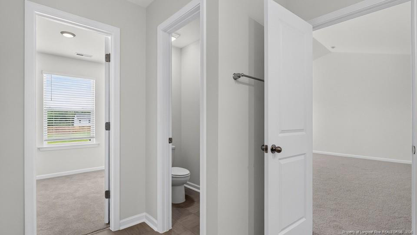
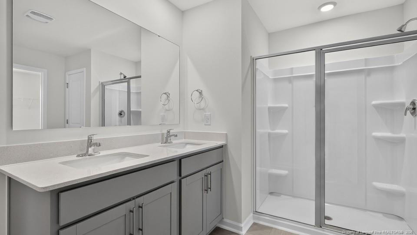
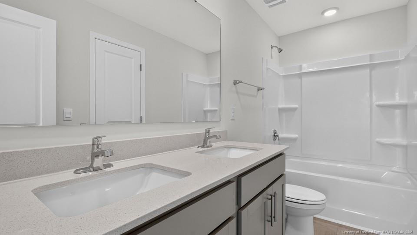
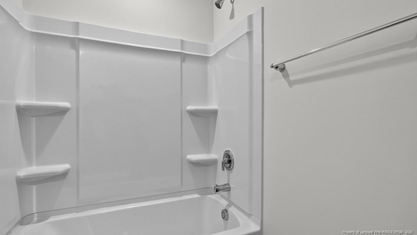
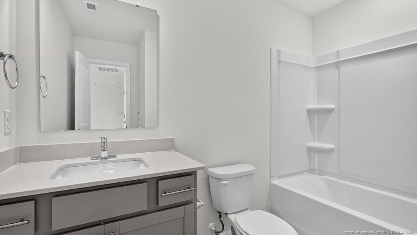
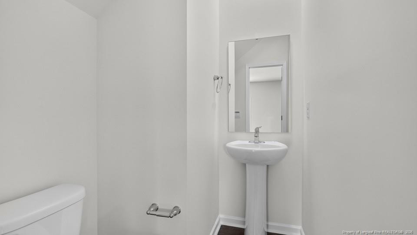
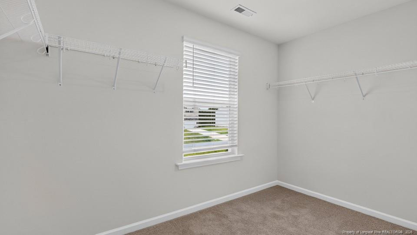
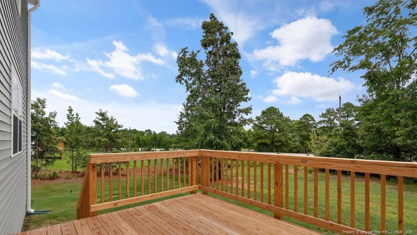
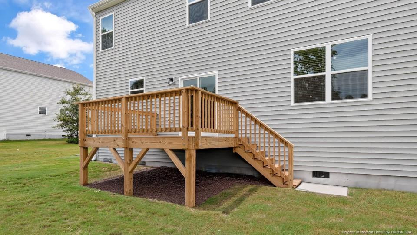
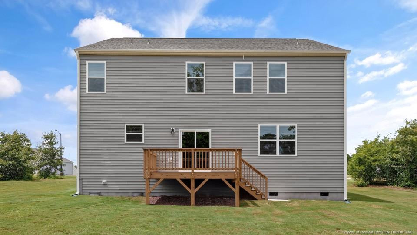
Welcome to 172 Fair Child Road at Mason Ridge located in the Tranquil Spring Lake, NC. This home will be ready in May 2026 and includes a crawl space and rear deck for outdoor entertaining!Introducing the Columbia floorplan built for luxury and convenience. This home is a spacious and modern two-story home offering 4 bedrooms, 3.5 baths, 3,108 sq. ft. of thoughtfully designed living space, and a 2-car garage. The moment you step inside the home you will be greeted by an inviting foyer which connects you first to a home office or additional living space accented with beautiful French doors, and then to a formal dining room which is perfect for entertaining. Making your way into the center of the home, the open-concept layout integrates the main living area, which is a spacious living space featuring luxury revwood flooring and ample lighting. The gourmet kitchen, adjacent to the family room, features stainless steel appliances, an expansive center island, ample cabinets, quartz countertops, ceramic tile backsplash, and a large breakfast room perfect for casual dining. Upstairs, boasts the primary suite which features elevated vaulted ceilings, carpet flooring, a walk-in closet, and an en-suite bathroom with modern fixtures and finishes. The additional 3 bedrooms provides comfort and privacy with access to 2 secondary bathrooms. This home also includes a versatile loft area that can be a media room, playroom, or home gym. This home is built with everything you need to make the home of your dreams.Look no further for the perfect location, as Mason Ridge enjoys a tranquil setting just southwest of Wake County. Less than 30 minutes from both Fort Bragg and Cape Fear Hospital.Do not miss this opportunity to make the Columbia yours at Mason Ridge!*Pictures are for representational purposes only*
About this property
Welcome to 172 Fair Child Road at Mason Ridge located in the Tranquil Spring Lake, NC. This home will be ready in May 2026 and includes a crawl space and rear deck for outdoor entertaining!Introducing the Columbia floorplan built for luxury and convenience. This home is a spacious and modern two-story home offering 4 bedrooms, 3.5 baths, 3,108 sq. ft. of thoughtfully designed living space, and a 2-car garage. The moment you step inside the home you will be greeted by an inviting foyer which connects you first to a home office or additional living space accented with beautiful French doors, and then to a formal dining room which is perfect for entertaining. Making your way into the center of the home, the open-concept layout integrates the main living area, which is a spacious living space featuring luxury revwood flooring and ample lighting. The gourmet kitchen, adjacent to the family room, features stainless steel appliances, an expansive center island, ample cabinets, quartz countertops, ceramic tile backsplash, and a large breakfast room perfect for casual dining. Upstairs, boasts the primary suite which features elevated vaulted ceilings, carpet flooring, a walk-in closet, and an en-suite bathroom with modern fixtures and finishes. The additional 3 bedrooms provides comfort and privacy with access to 2 secondary bathrooms. This home also includes a versatile loft area that can be a media room, playroom, or home gym. This home is built with everything you need to make the home of your dreams.Look no further for the perfect location, as Mason Ridge enjoys a tranquil setting just southwest of Wake County. Less than 30 minutes from both Fort Bragg and Cape Fear Hospital.Do not miss this opportunity to make the Columbia yours at Mason Ridge!*Pictures are for representational purposes only*
Features and Additional Information
Baths
Presented By Coldwell Banker Summit



Area Information
Harnett | Harnett County | Mason Ridge
Schools in the Area
-
turned_in
Elementary School
-
turned_in
Middle SchoolHarnett - Overhills Middle
-
turned_in
High SchoolHarnett - Overhills High
Want to See More Listings in the Area?
Brokerage: DR HORTON INC.