174 Como Drive
About this property
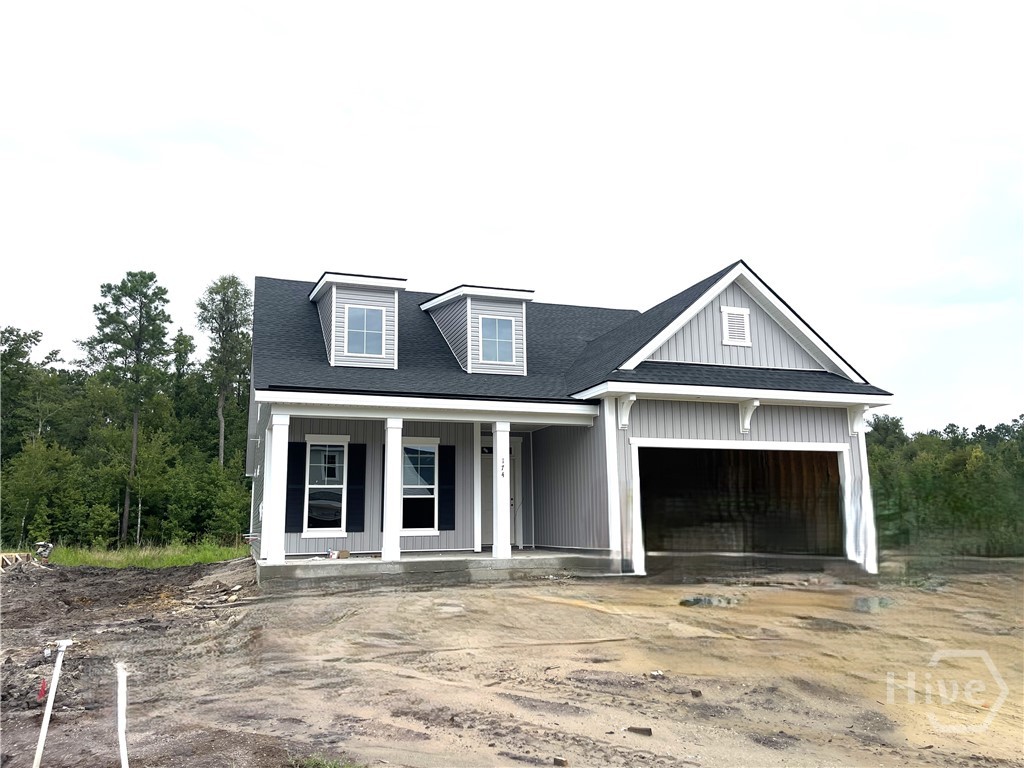
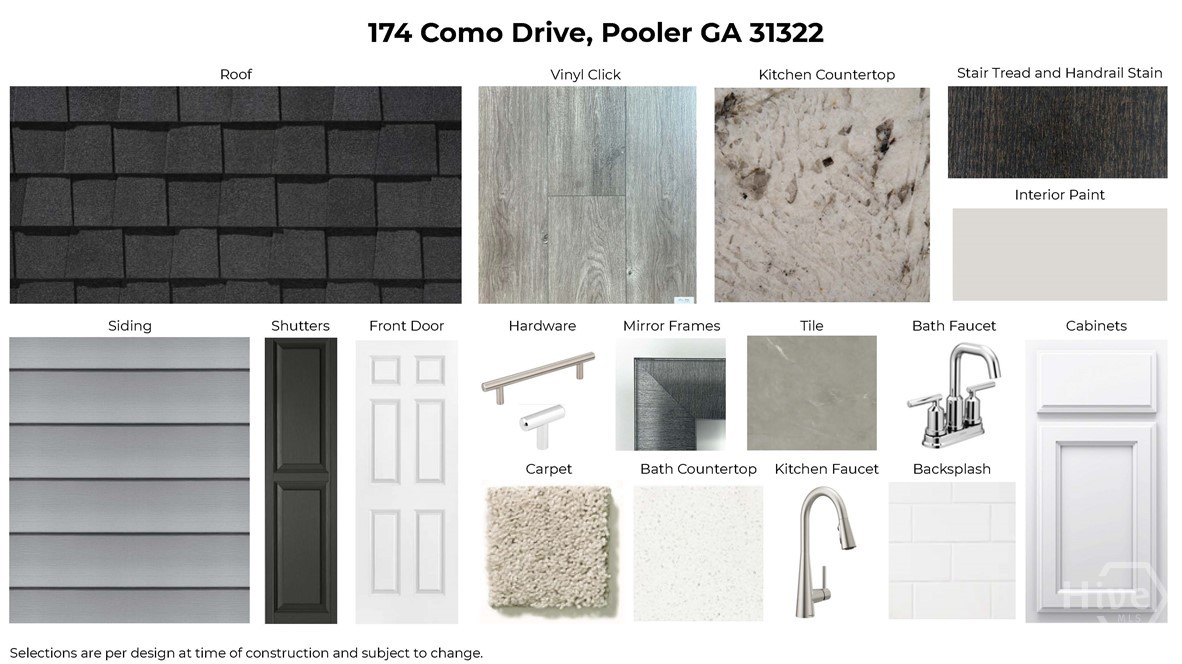
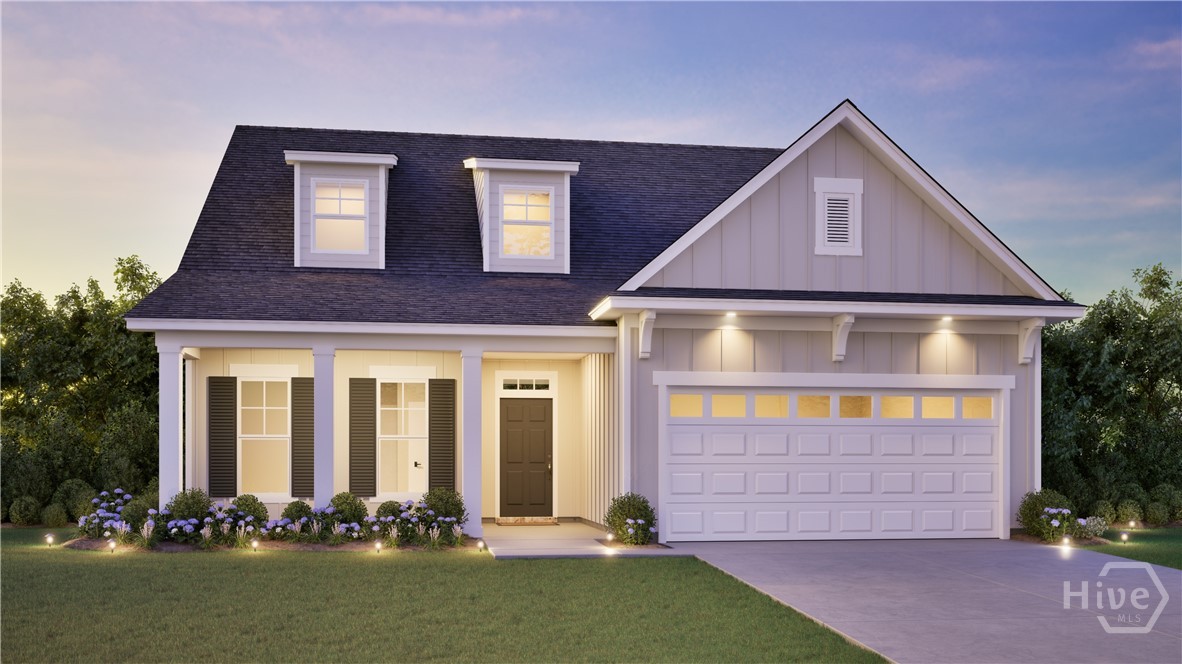
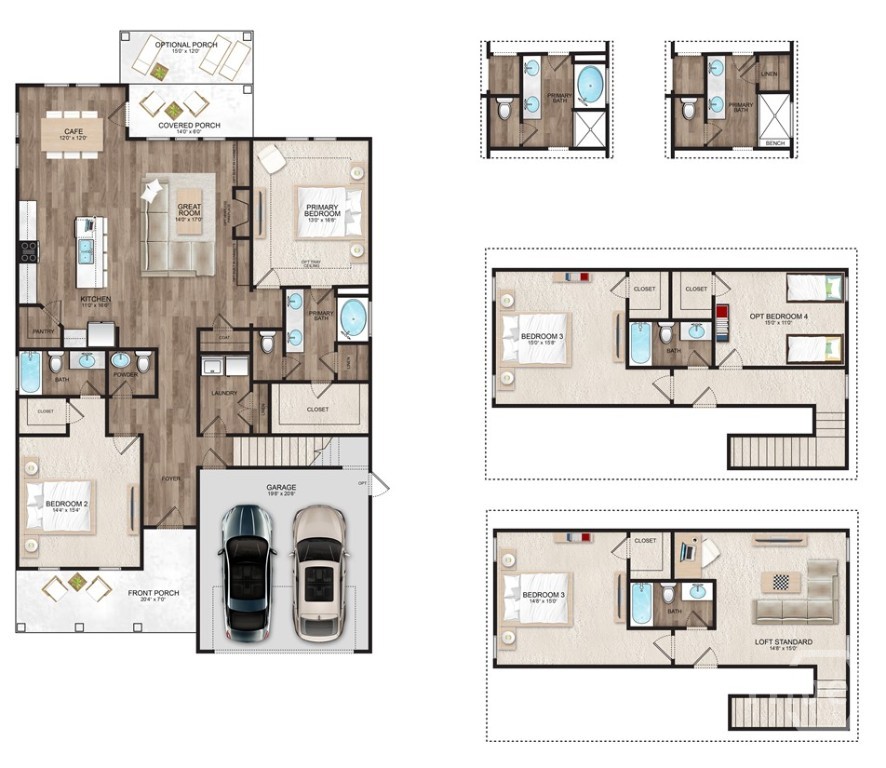
Savannah's most trusted local builder is proud to offer our Pinehurst II plan. This home is located in our Forest Lakes community in Pooler, GA, Large Front Porch Has Plenty of Room For Outdoor Furniture And Holiday Decor. Upon Entering, Your Foyer is Elegantly Lined With Wainscotting and Crown Molding. Off the Foyer you Have the First Of Two Downstair Private Suites Featuring a Tiled Shower Only. A well appointed Powder Room keep this a True Private Suite. Across The Foyer You Find a Spacious Laundry Room. The Foyer Opens Up to Your Open Concept Dining, Kitchen and Family Room. The Gourmet kitchen Features Double Ovens, Large Canopy Hood, Butler's Panty, Granite counters, 42" upper cabinets, & is finished with a large island. Your Primary suite is On The Back of The House creating An Amazing Split Floor Plan. Primary Suite has A 6 ft Tiled Shower Only With a 12" bench, Double Quartz vanities and Walk In Closet. Though Everything You Need is Downstairs, Stained Oak stairs lead to A Great Getaway or Guest Suite. Upstairs You'll Find a Large Bedroom, Bath, Spacious Loft and Walk Out Attic. Gorgeous click plank flooring in main living areas; Tile floor in baths & laundry. Exterior has A Covered Porch With Extended Grilling Patio and Your Yard Is Complete With Sod and Irrigation. Estimated Completion November, 26.
About this property
Savannah's most trusted local builder is proud to offer our Pinehurst II plan. This home is located in our Forest Lakes community in Pooler, GA, Large Front Porch Has Plenty of Room For Outdoor Furniture And Holiday Decor. Upon Entering, Your Foyer is Elegantly Lined With Wainscotting and Crown Molding. Off the Foyer you Have the First Of Two Downstair Private Suites Featuring a Tiled Shower Only. A well appointed Powder Room keep this a True Private Suite. Across The Foyer You Find a Spacious Laundry Room. The Foyer Opens Up to Your Open Concept Dining, Kitchen and Family Room. The Gourmet kitchen Features Double Ovens, Large Canopy Hood, Butler's Panty, Granite counters, 42" upper cabinets, & is finished with a large island. Your Primary suite is On The Back of The House creating An Amazing Split Floor Plan. Primary Suite has A 6 ft Tiled Shower Only With a 12" bench, Double Quartz vanities and Walk In Closet. Though Everything You Need is Downstairs, Stained Oak stairs lead to A Great Getaway or Guest Suite. Upstairs You'll Find a Large Bedroom, Bath, Spacious Loft and Walk Out Attic. Gorgeous click plank flooring in main living areas; Tile floor in baths & laundry. Exterior has A Covered Porch With Extended Grilling Patio and Your Yard Is Complete With Sod and Irrigation. Estimated Completion November, 26.
Features and Additional Information
Baths
Presented By Coldwell Banker Summit



Area Information
| Chatham County | Forest Lakes
Schools in the Area
-
turned_in
Elementary School
-
turned_in
Middle School
-
turned_in
High School
Want to See More Listings in the Area?
Brokerage: Landmark 24 Realty, Inc