175 Slatestone Road
About this property
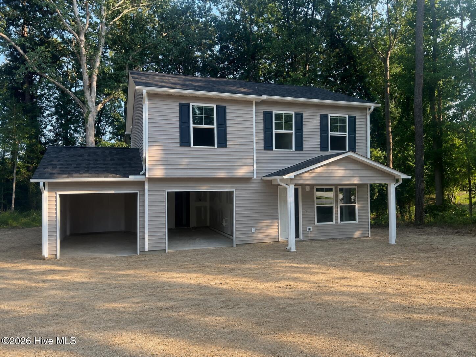
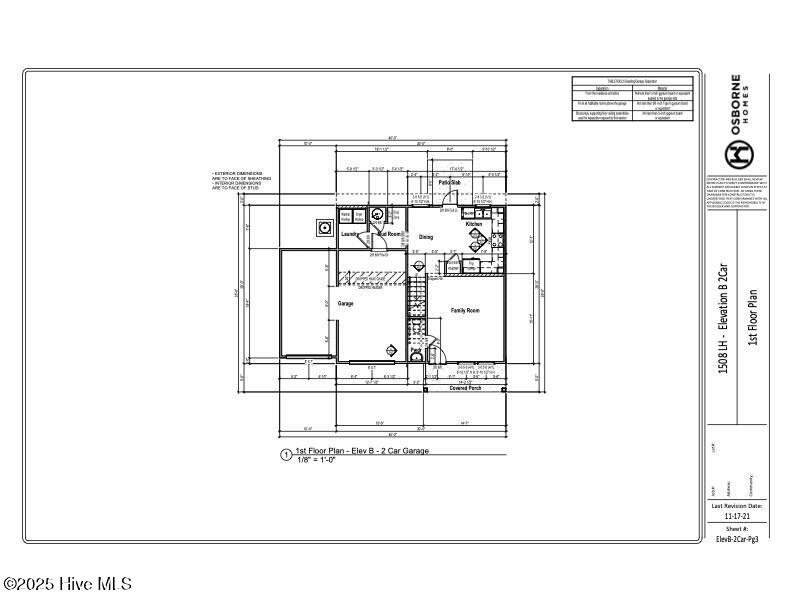
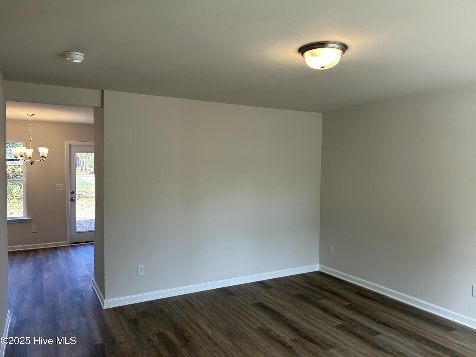
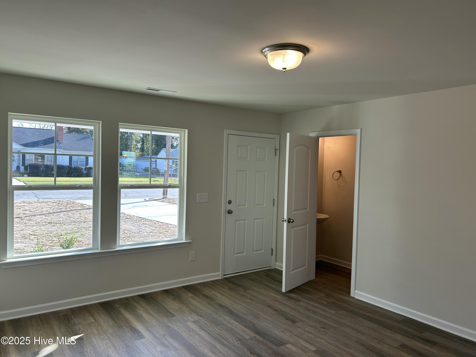
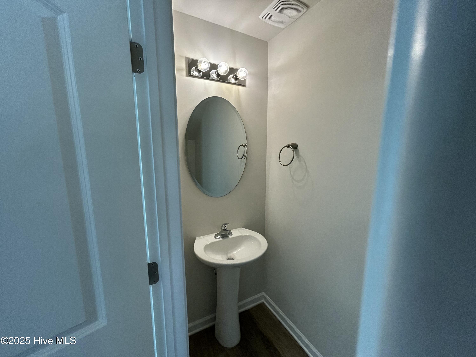
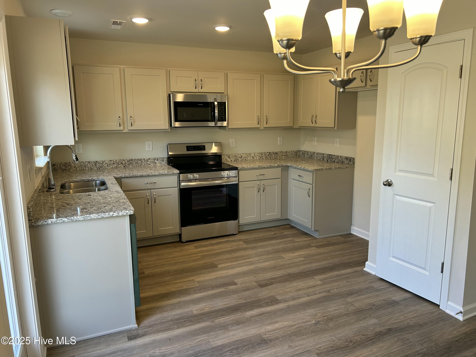
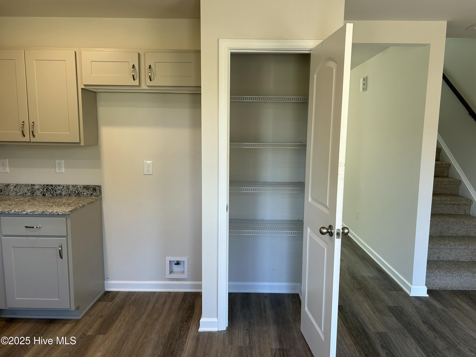
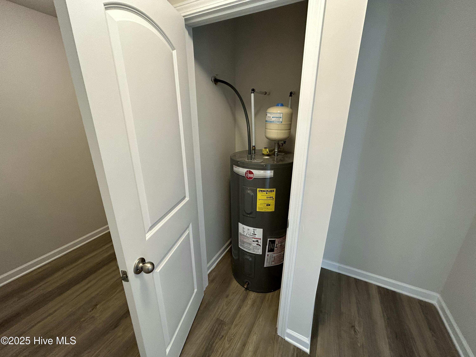
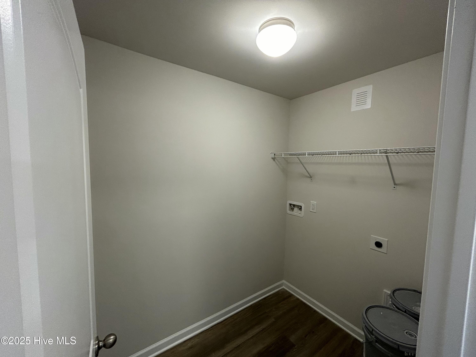
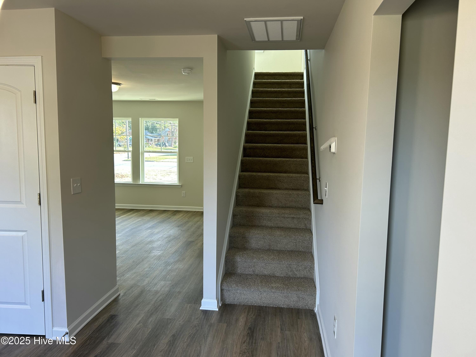
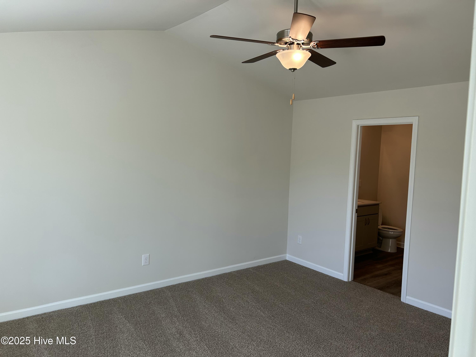
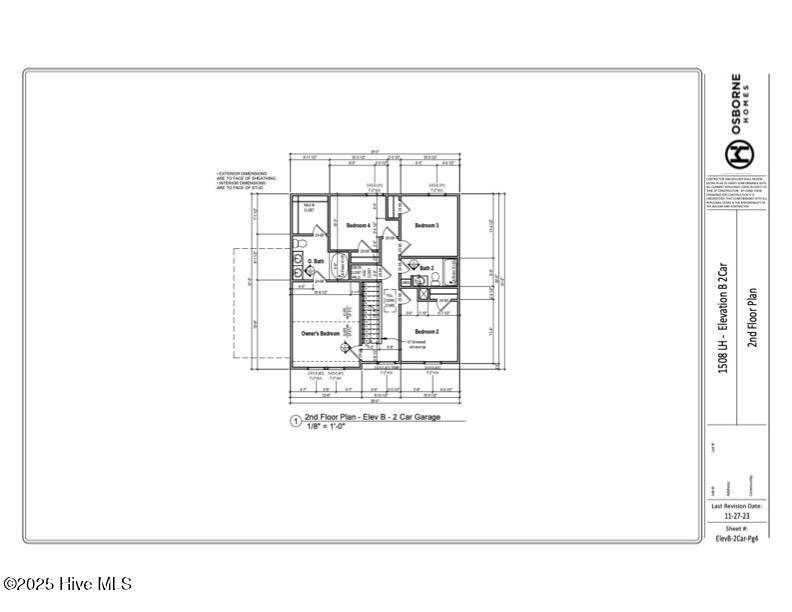
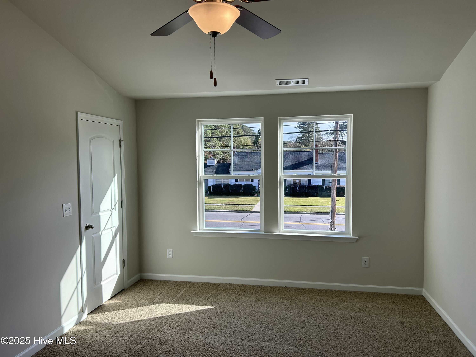
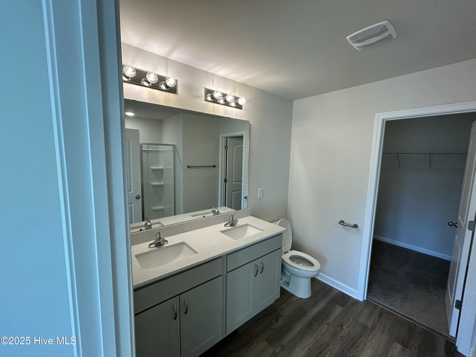
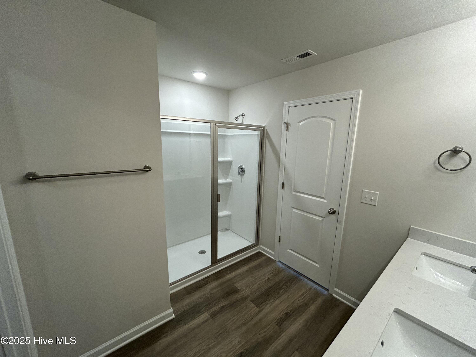
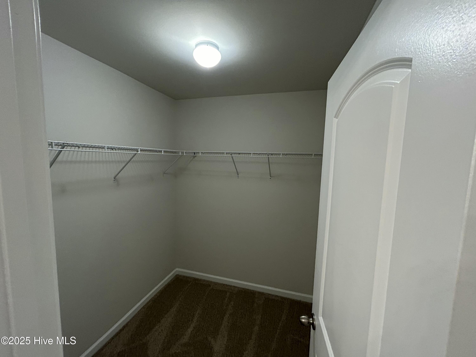
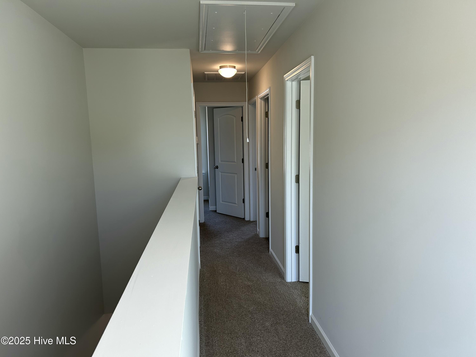
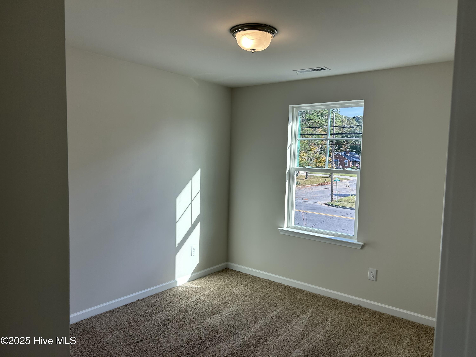
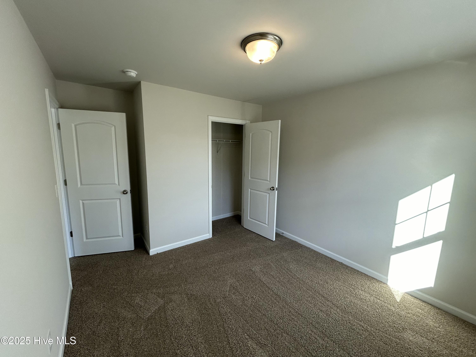
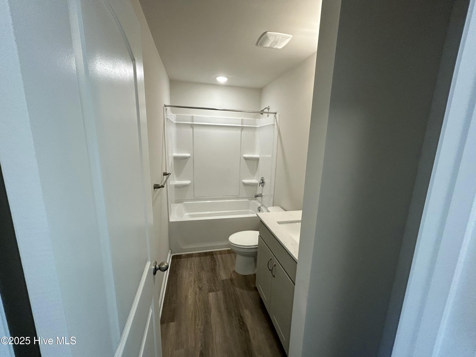
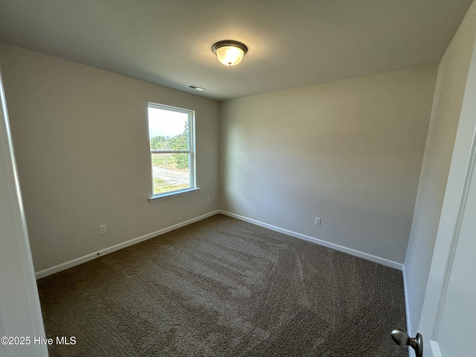
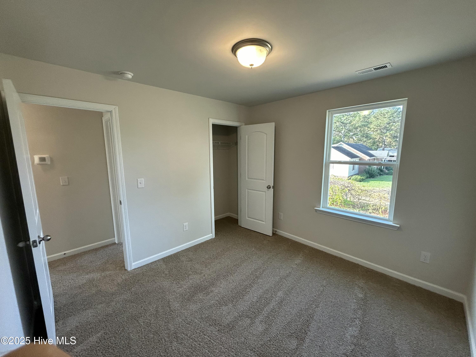
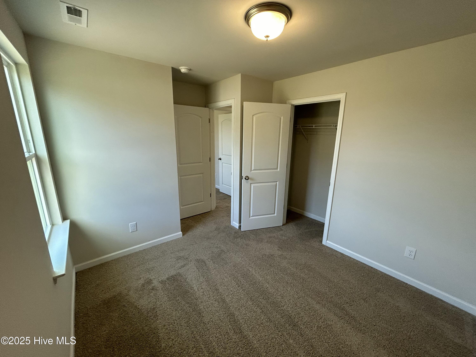
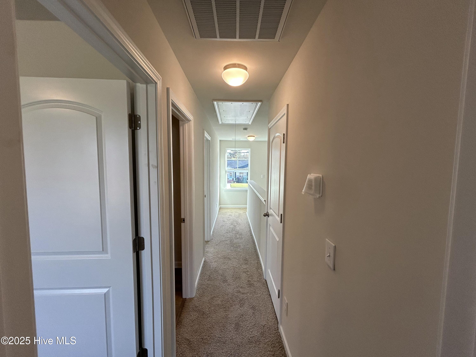
New Construction in Washington. The Oak Plan is a 1508 sqft 2 car garage home with 4 bedrooms on the 2nd floor along with 2 full bathrooms. The Owners Suite features an On-Suite bathroom with a Walk in Shower with a glass door and a large Walk in Closet. The first floor features LVT throughout the eat in kitchen, family room, laundry room and powder room. The upstairs has LVT in the bathrooms and carpet in the bedrooms and hall. The kitchen has granite countertops and the bathrooms have quartz tops.
About this property
New Construction in Washington. The Oak Plan is a 1508 sqft 2 car garage home with 4 bedrooms on the 2nd floor along with 2 full bathrooms. The Owners Suite features an On-Suite bathroom with a Walk in Shower with a glass door and a large Walk in Closet. The first floor features LVT throughout the eat in kitchen, family room, laundry room and powder room. The upstairs has LVT in the bathrooms and carpet in the bedrooms and hall. The kitchen has granite countertops and the bathrooms have quartz tops.
Features and Additional Information
Baths
Presented By Coldwell Banker Summit



Area Information
| Beaufort County |
Schools in the Area
-
turned_in
Elementary SchoolEastern Elementary School
-
turned_in
Middle SchoolP.S. Jones Middle School
-
turned_in
High SchoolWashington High School
Want to See More Listings in the Area?
Brokerage: Osborne Real Estate Solutions, LLC