1804 Stagecoach Trail
About this property
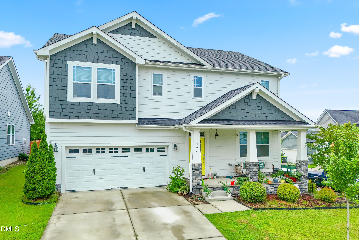
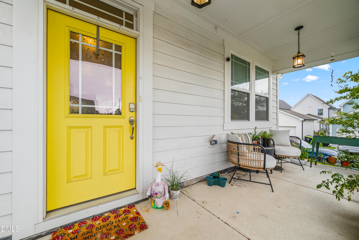
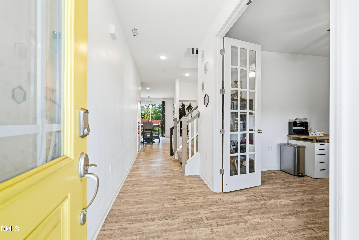
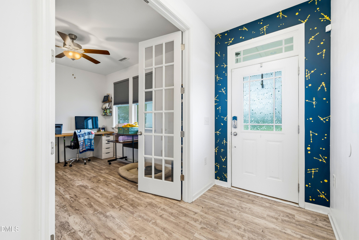
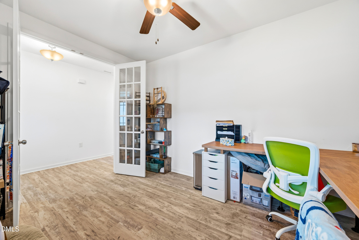
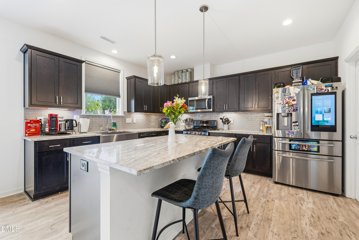
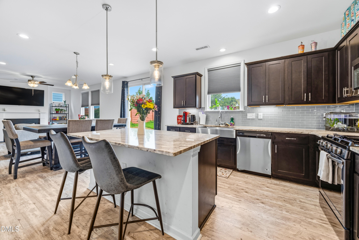
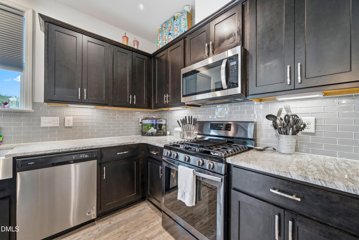
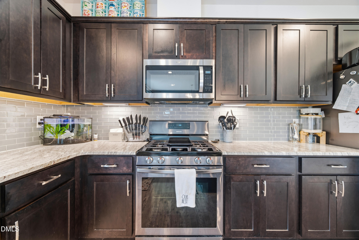
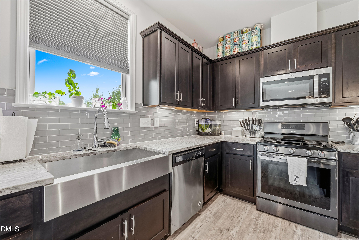
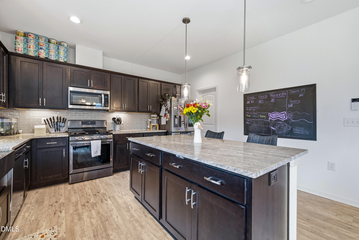
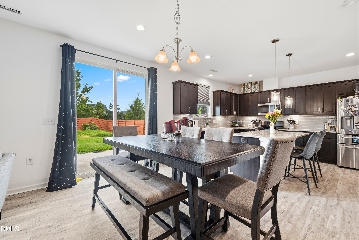
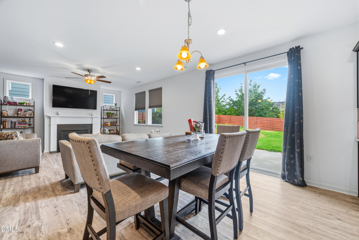
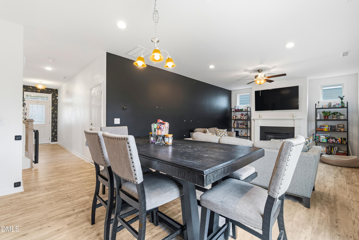
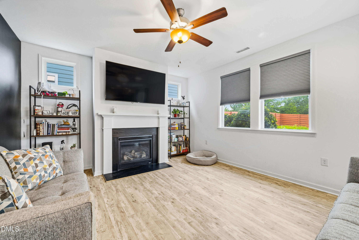
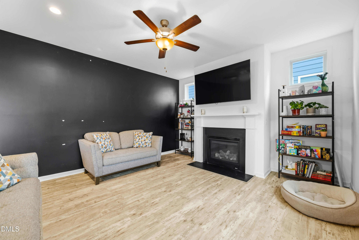
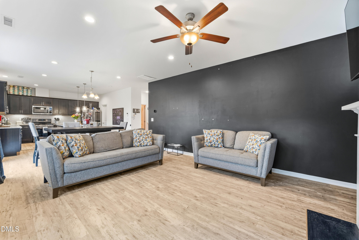
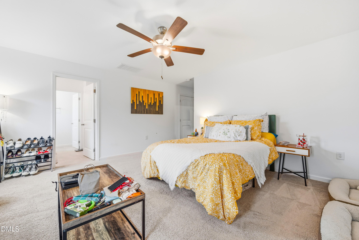
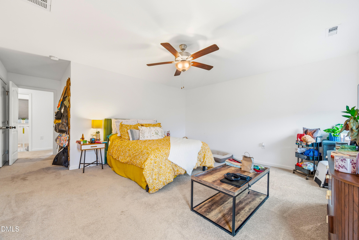
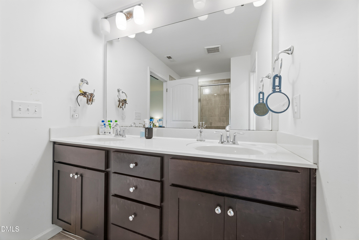
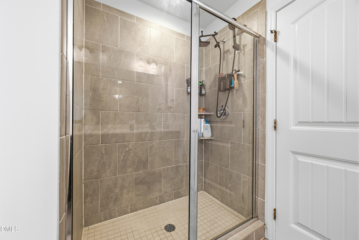
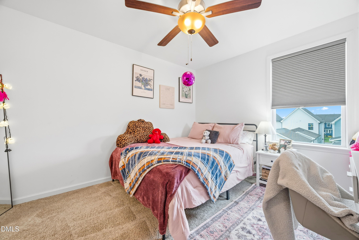
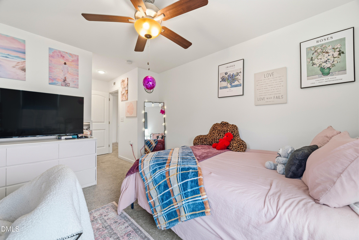
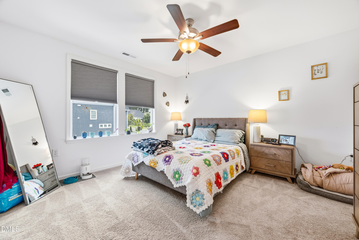
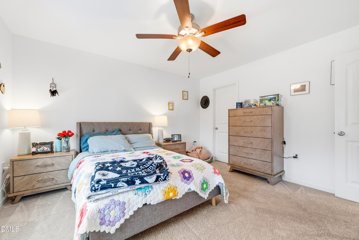
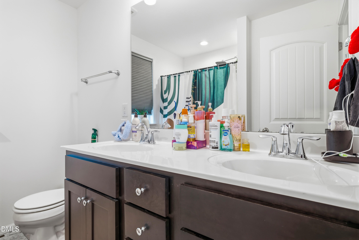
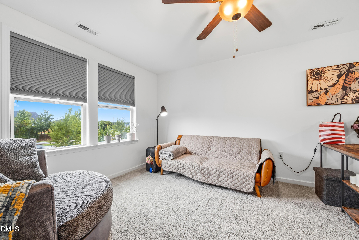
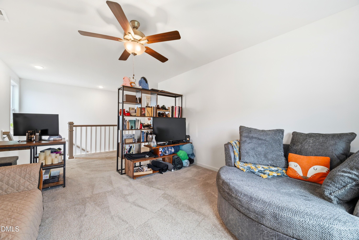
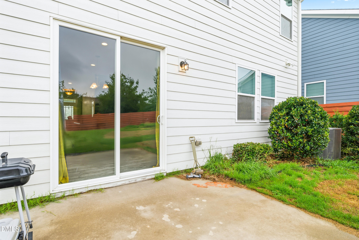
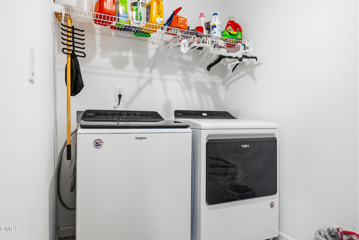
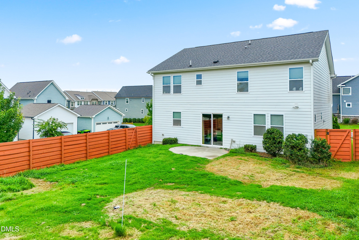
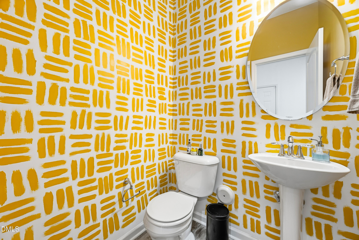
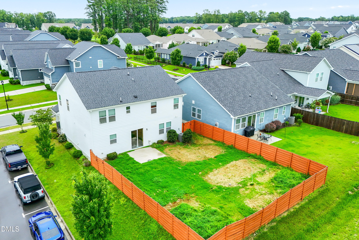
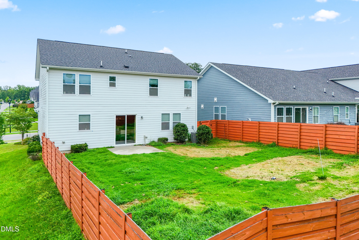
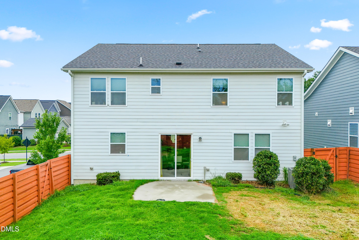
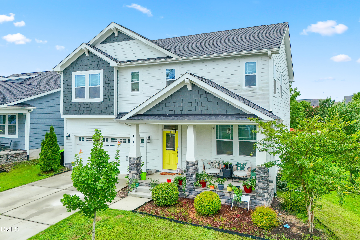
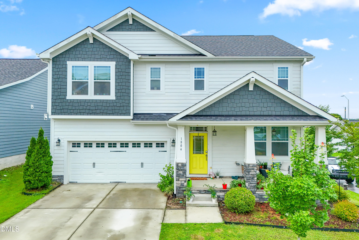
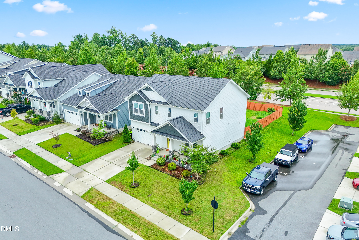
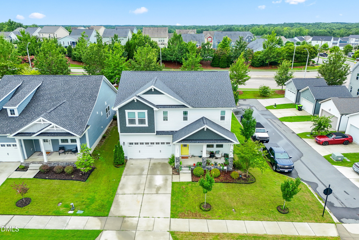
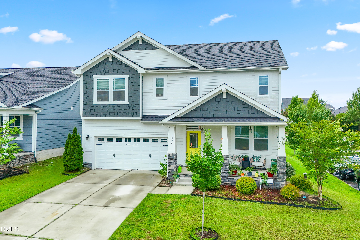
This move-in ready 3 bedroom 2 and half bath home in Wendell Falls perfectly balances craftsman style with modern functionality. The exterior delivers excellent curb appeal with accent shakes, stone-wrapped pillars, a covered front porch, and an attached 2-car garage.Inside, an open-concept main floor features durable luxury vinyl plank flooring and abundant natural light. Glass French doors open to a private home office, while a vibrant geometric half-bath adds character down the hall. The chef's kitchen is packed with features: a massive granite island with bar seating, dark cabinetry, subway tile backsplash, a gas range, a smart refrigerator, and a huge walk-in wrap-around pantry. The layout flows smoothly into the dining area and a living room centered around a cozy gas fireplace. Sliding glass doors lead out to a concrete patio and a large backyard fully enclosed by a wood privacy fence.Upstairs opens into a spacious bonus loft, perfect for a second living room or play area. The primary suite is a true retreat, featuring a tray ceiling, a large walk-in closet, and an en-suite bath with a double vanity and a custom tile shower. Two additional bedrooms with ceiling fans, a second full bathroom with another double vanity, and a dedicated upstairs laundry room complete the second floor.
About this property
This move-in ready 3 bedroom 2 and half bath home in Wendell Falls perfectly balances craftsman style with modern functionality. The exterior delivers excellent curb appeal with accent shakes, stone-wrapped pillars, a covered front porch, and an attached 2-car garage.Inside, an open-concept main floor features durable luxury vinyl plank flooring and abundant natural light. Glass French doors open to a private home office, while a vibrant geometric half-bath adds character down the hall. The chef's kitchen is packed with features: a massive granite island with bar seating, dark cabinetry, subway tile backsplash, a gas range, a smart refrigerator, and a huge walk-in wrap-around pantry. The layout flows smoothly into the dining area and a living room centered around a cozy gas fireplace. Sliding glass doors lead out to a concrete patio and a large backyard fully enclosed by a wood privacy fence.Upstairs opens into a spacious bonus loft, perfect for a second living room or play area. The primary suite is a true retreat, featuring a tray ceiling, a large walk-in closet, and an en-suite bath with a double vanity and a custom tile shower. Two additional bedrooms with ceiling fans, a second full bathroom with another double vanity, and a dedicated upstairs laundry room complete the second floor.
Features and Additional Information
Baths
Presented By Coldwell Banker Summit



Area Information
Wake | Wake County | Wendell Falls
Schools in the Area
-
turned_in
Elementary SchoolWake - Lake Myra Elementary
-
turned_in
Middle SchoolWake - Wendell Middle
-
turned_in
High SchoolWake - East Wake High School
Want to See More Listings in the Area?
Brokerage: Kennedy Real Estate Group LLC