1842 Olde Towne Pointe Boulevard
About this property
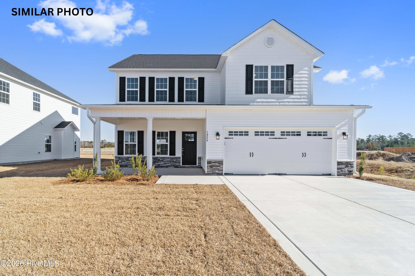
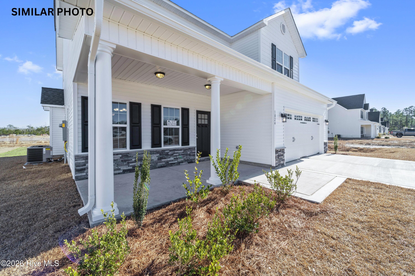
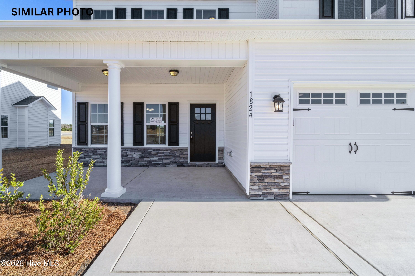
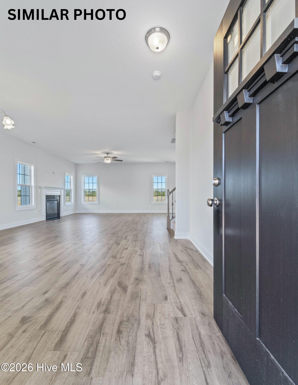
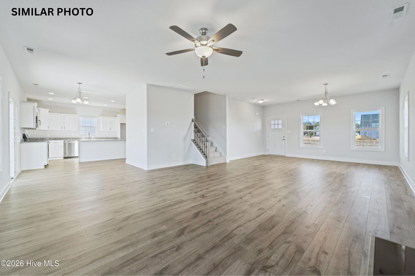
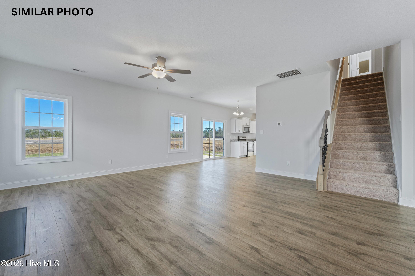
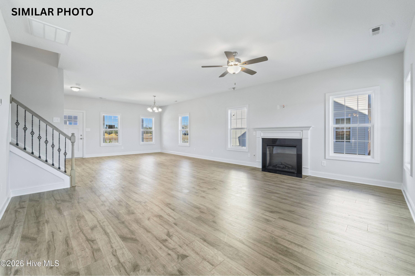
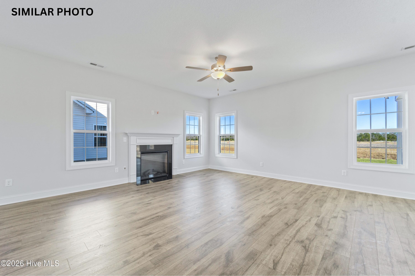
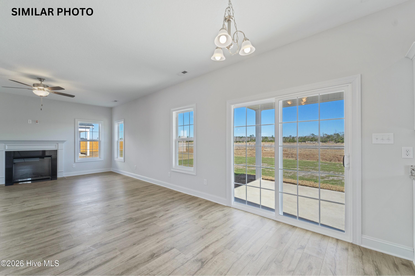
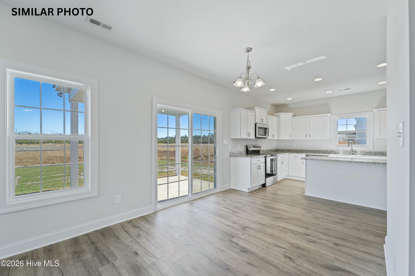
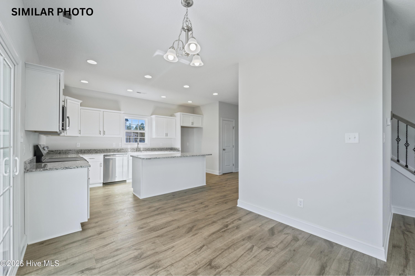
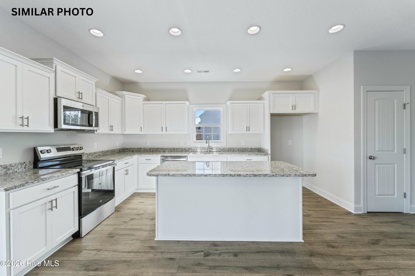
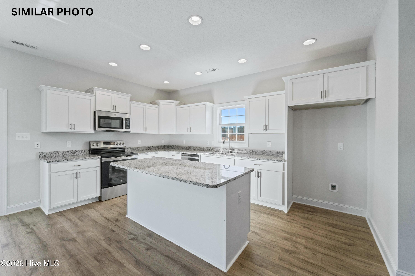
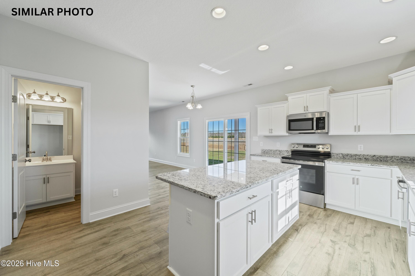
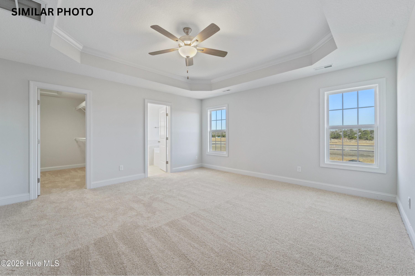
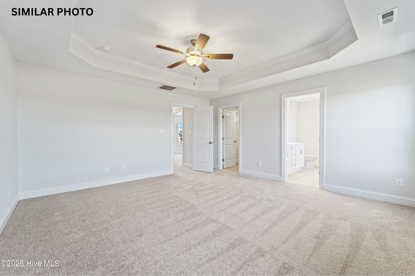
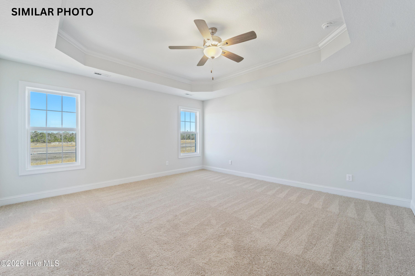
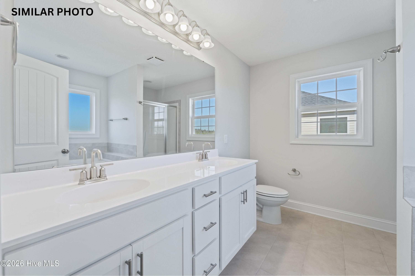
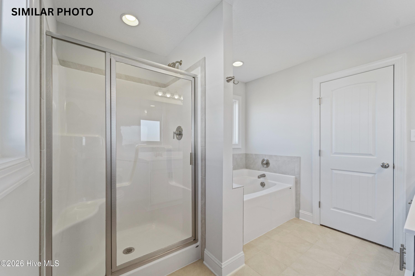
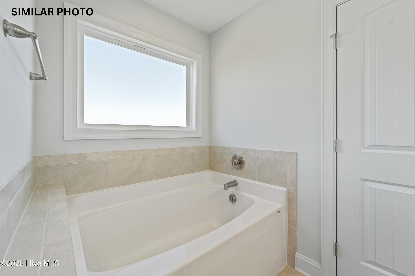
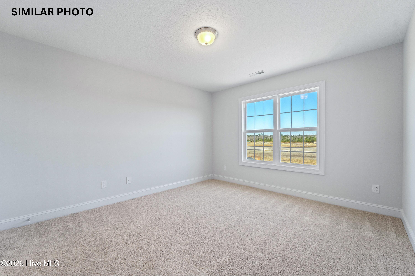
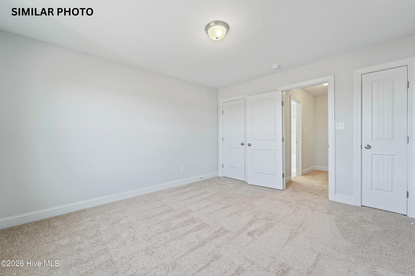
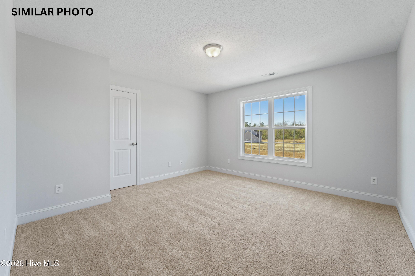
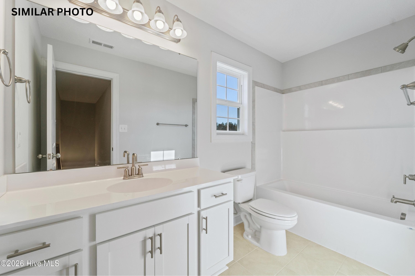
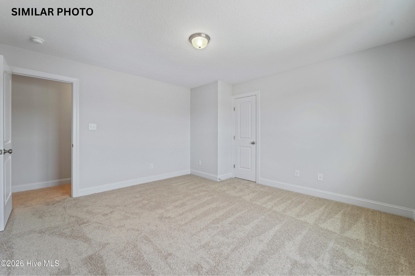
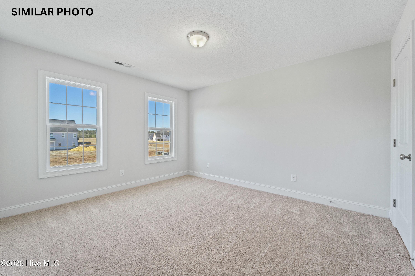
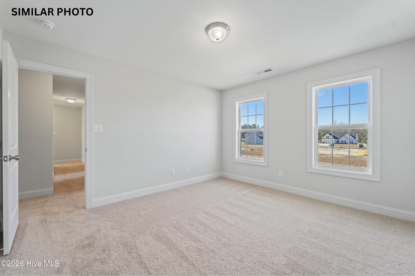
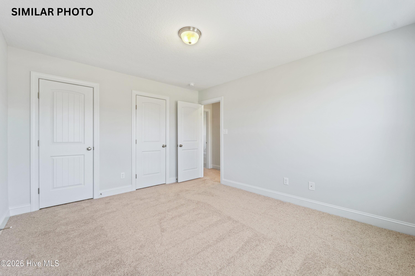
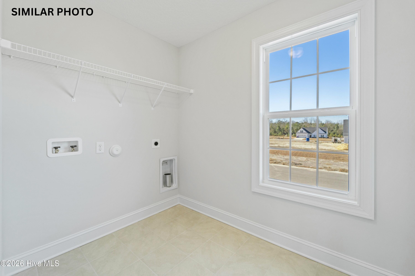
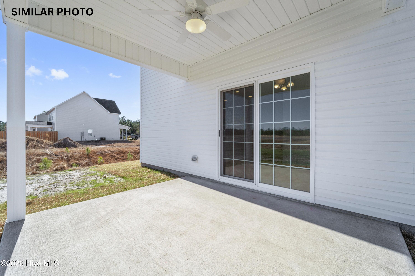
Welcome to the highly desired & popular community of Onslow Bay. Brand new construction built by Onslow County's most trusted & preferred builder. Onslow Bay is a hot spot, 3 miles to MCB Camp Lejeune's Piney Green gate, 14 miles to New River Air Station & minutes to area schools, shopping & dining. This beautiful neighborhood is sure to impress, complete with a clubhouse area & community pool. Welcome to the Marvin! 4 Bedroom/2.5-bathroom, approx. 2229 heated square feet. This home has great curb appeal with a nice sized front porch and a clean, classic landscape. Very open floor plan and great for entertaining. The kitchen is a dream! 11 x 16 open to a 9 x 12 breakfast nook. Kitchen boasts lots of cabinets complete with an island for extra counter space. Stainless appliances include a smooth top range, dishwasher, and microwave. Kitchen is complete with a walk-in pantry! The kitchen is open to the 18 x 16 Living room. Living room accented by a beautiful fireplace and ceiling fan. All bedrooms are on the second floor. The master bedroom is spacious - 15 x 16 with a walk in closet and sure to please any homeowner. Master bath to include a double vanity topped with a custom mirror, separate tub, and shower. Separate laundry room also on second floor. This charming plan also has an open patio and 2-car garage. Smart Home Package included! Call today! SELLER OFFERING $10,000 IN BUYER CONCESSIONS! NOTE: Floor plan renderings are similar and solely representational. Measurements, elevations, and specs may vary in final construction. Limited selections for buyer to choose. Call L/A to verify.
About this property
Welcome to the highly desired & popular community of Onslow Bay. Brand new construction built by Onslow County's most trusted & preferred builder. Onslow Bay is a hot spot, 3 miles to MCB Camp Lejeune's Piney Green gate, 14 miles to New River Air Station & minutes to area schools, shopping & dining. This beautiful neighborhood is sure to impress, complete with a clubhouse area & community pool. Welcome to the Marvin! 4 Bedroom/2.5-bathroom, approx. 2229 heated square feet. This home has great curb appeal with a nice sized front porch and a clean, classic landscape. Very open floor plan and great for entertaining. The kitchen is a dream! 11 x 16 open to a 9 x 12 breakfast nook. Kitchen boasts lots of cabinets complete with an island for extra counter space. Stainless appliances include a smooth top range, dishwasher, and microwave. Kitchen is complete with a walk-in pantry! The kitchen is open to the 18 x 16 Living room. Living room accented by a beautiful fireplace and ceiling fan. All bedrooms are on the second floor. The master bedroom is spacious - 15 x 16 with a walk in closet and sure to please any homeowner. Master bath to include a double vanity topped with a custom mirror, separate tub, and shower. Separate laundry room also on second floor. This charming plan also has an open patio and 2-car garage. Smart Home Package included! Call today! SELLER OFFERING $10,000 IN BUYER CONCESSIONS! NOTE: Floor plan renderings are similar and solely representational. Measurements, elevations, and specs may vary in final construction. Limited selections for buyer to choose. Call L/A to verify.
Features and Additional Information
Baths
Presented By Coldwell Banker Summit



Area Information
| Onslow County | Onslow Bay
Schools in the Area
-
turned_in
Elementary SchoolSilverdale
-
turned_in
Middle SchoolHunters Creek
-
turned_in
High SchoolWhite Oak
Want to See More Listings in the Area?
Brokerage: Terri Alphin Smith & Co