1852 Fighting Bull Drive
About this property
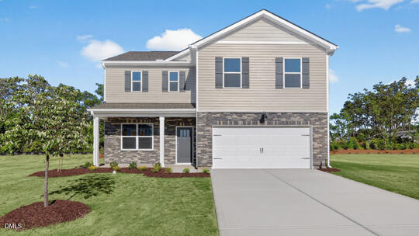
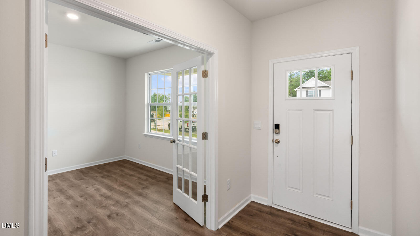
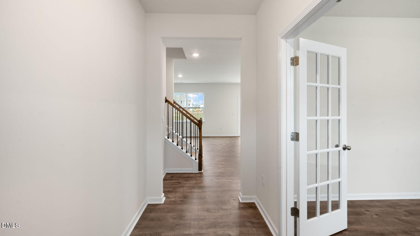
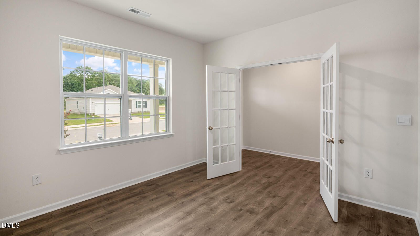
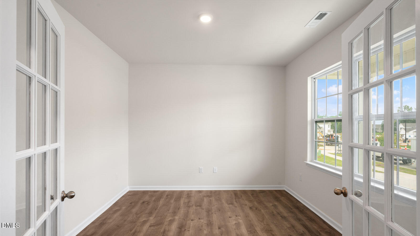
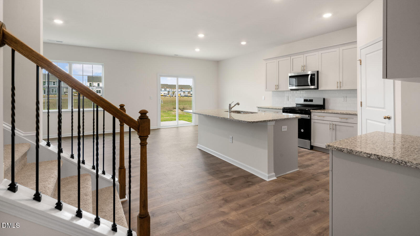
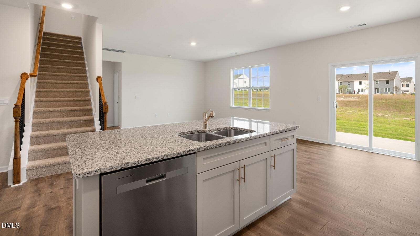
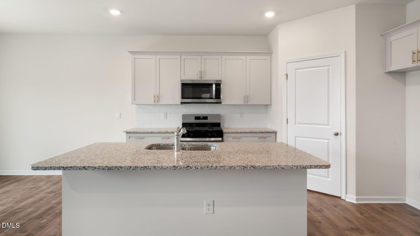
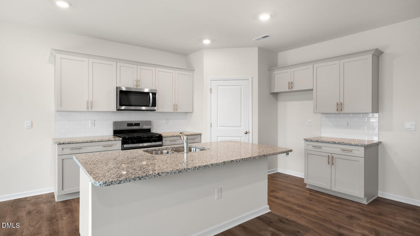
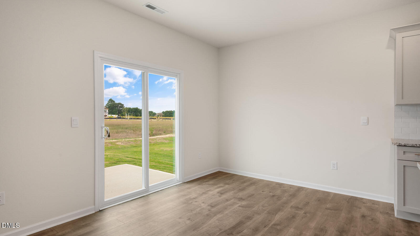
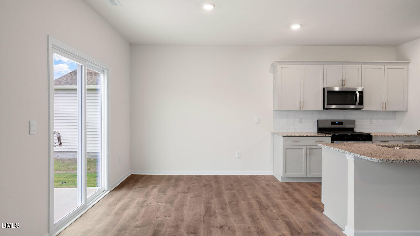
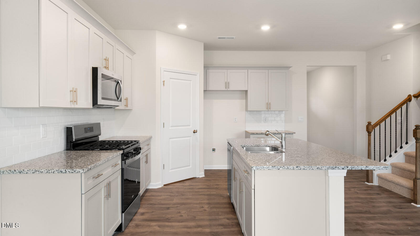
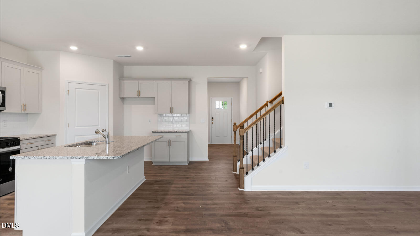
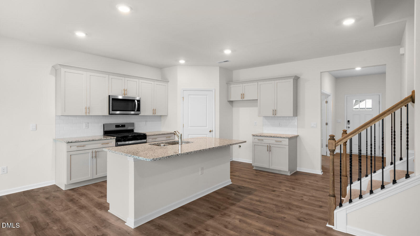
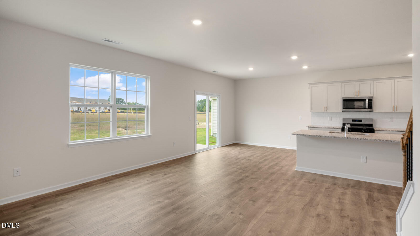
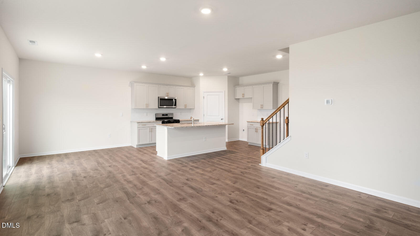
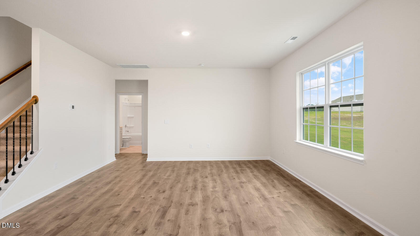
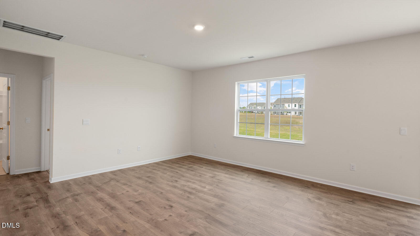
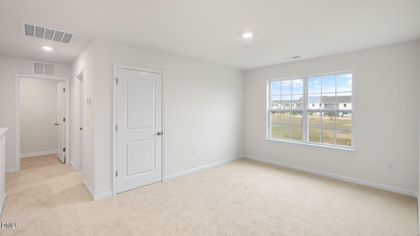
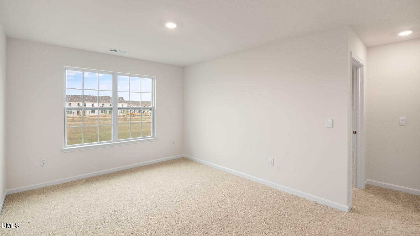
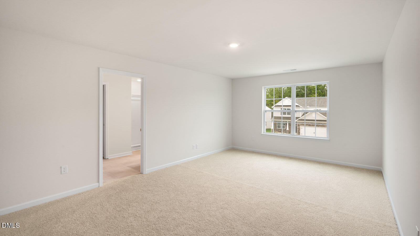
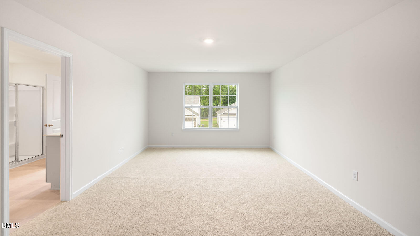
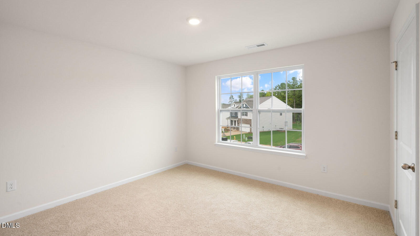
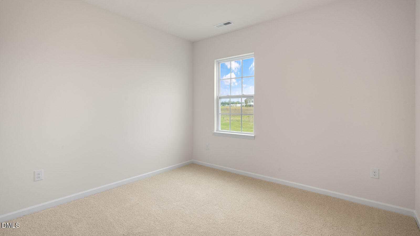
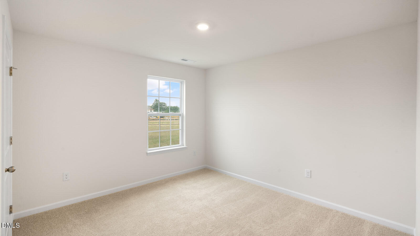
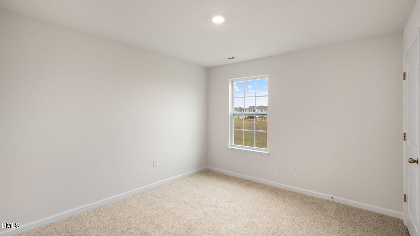
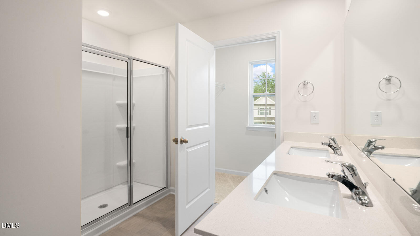
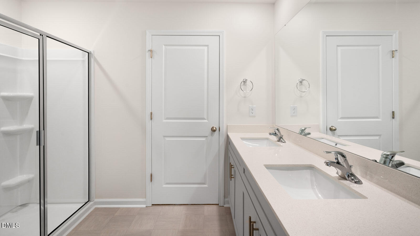
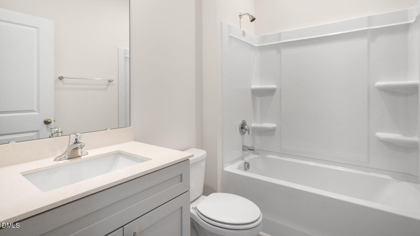
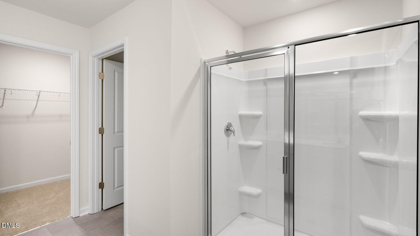
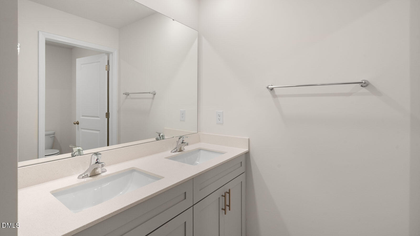
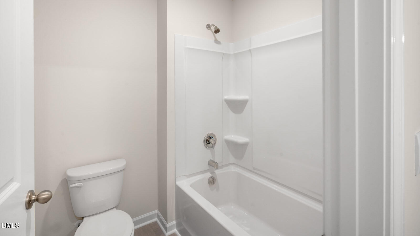
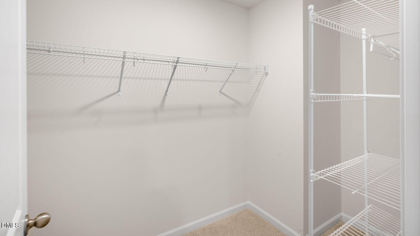
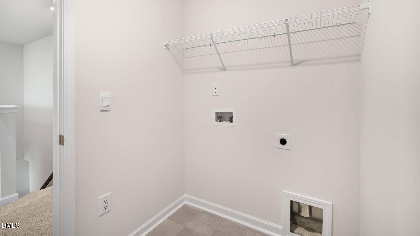
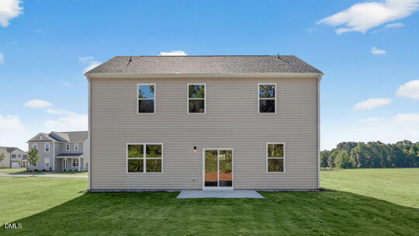
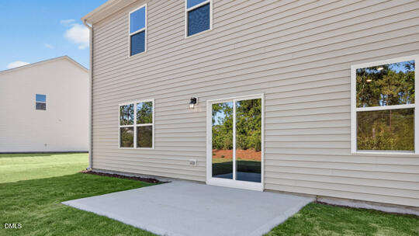
Come tour 1852 Fighting Bull Drive in Wake Forest, NC 27587 at The Reserve at Prestleigh. The Galen is a spacious two-story home at The Reserve at Prestleigh, located in Wake Forest, NC, offering 3 modern elevations, and boasting 2,340 sq. ft. of living space, 4 bedrooms, 2.5 bathrooms, and a 2-car garage. The moment you step inside the home you will be greeted by the foyer which connects you first past the flex room, and then pas the powder room and a storage closet. The foyer then opens into the large great room, overlooked by the kitchen. The open-concept layout integrates the great room with the kitchen, featuring stainless steel appliances, spacious center island, and a corner walk-in pantry. Upstairs, there is the primary bedroom with a private bathroom, dual vanity, and a separate water closet for privacy. The primary bedroom sits at the front of the home on this floor and features a walk-in closet. The additional two bedrooms provide comfort and privacy with access to a full secondary bathroom. The loft offers a flexible space that can be used as a media room, playroom, or become a fourth bedroom. The laundry room completes the second floor. With its thoughtful design and spacious layout, the Galen is the perfect place to call home at The Reserve at Prestleigh. Contact us today to schedule a personal tour! * Photos are not of actual home or interior features and are representative of floor plan only. *
About this property
Come tour 1852 Fighting Bull Drive in Wake Forest, NC 27587 at The Reserve at Prestleigh. The Galen is a spacious two-story home at The Reserve at Prestleigh, located in Wake Forest, NC, offering 3 modern elevations, and boasting 2,340 sq. ft. of living space, 4 bedrooms, 2.5 bathrooms, and a 2-car garage. The moment you step inside the home you will be greeted by the foyer which connects you first past the flex room, and then pas the powder room and a storage closet. The foyer then opens into the large great room, overlooked by the kitchen. The open-concept layout integrates the great room with the kitchen, featuring stainless steel appliances, spacious center island, and a corner walk-in pantry. Upstairs, there is the primary bedroom with a private bathroom, dual vanity, and a separate water closet for privacy. The primary bedroom sits at the front of the home on this floor and features a walk-in closet. The additional two bedrooms provide comfort and privacy with access to a full secondary bathroom. The loft offers a flexible space that can be used as a media room, playroom, or become a fourth bedroom. The laundry room completes the second floor. With its thoughtful design and spacious layout, the Galen is the perfect place to call home at The Reserve at Prestleigh. Contact us today to schedule a personal tour! * Photos are not of actual home or interior features and are representative of floor plan only. *
Features and Additional Information
Baths
Presented By Coldwell Banker Summit



Area Information
Wake | Wake County | Prestleigh
Schools in the Area
-
turned_in
Elementary SchoolWake - Jones Dairy Elementary
-
turned_in
Middle SchoolWake - Rolesville Middle School
-
turned_in
High SchoolWake - Wake Forest High School
Want to See More Listings in the Area?
Brokerage: D.R. Horton, Inc.