1864 Fighting Bull Drive
About this property
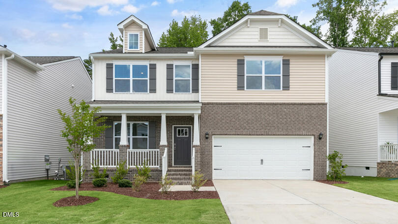
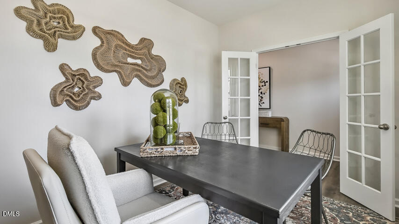
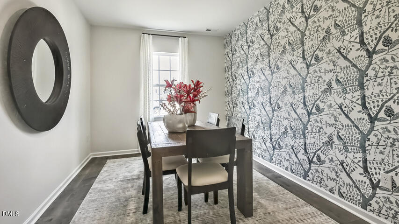
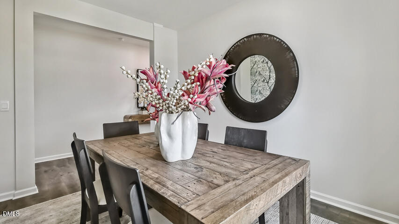
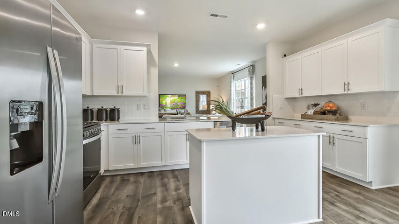
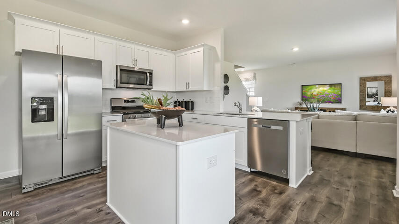
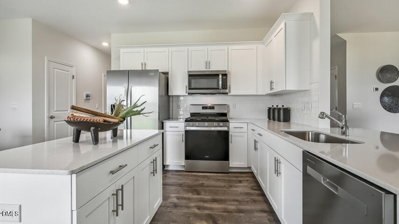
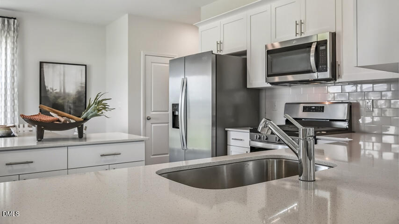
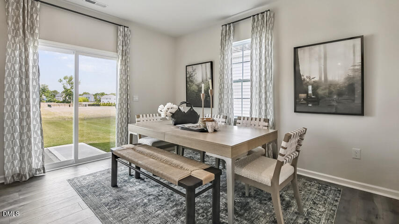
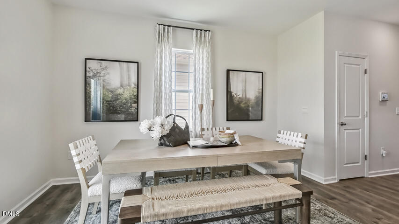
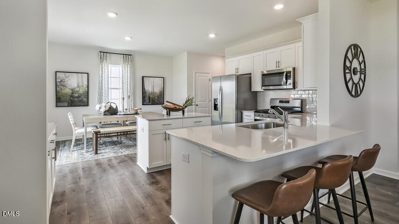
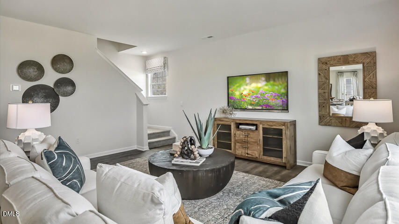
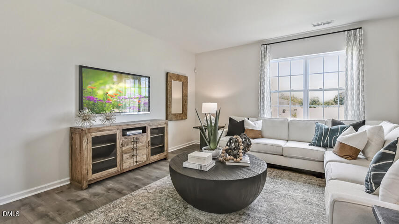
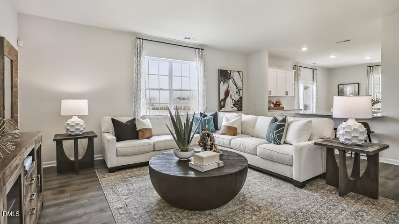
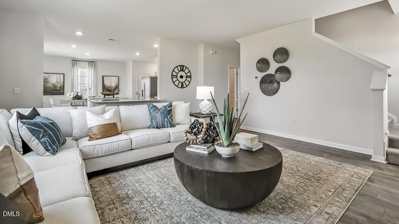
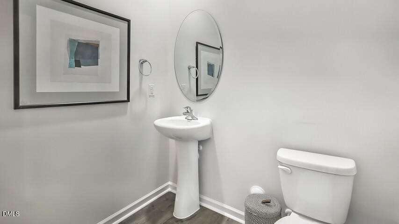
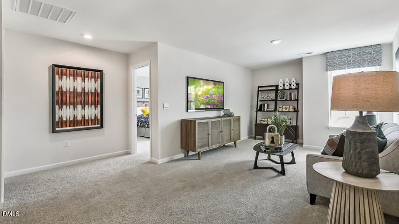
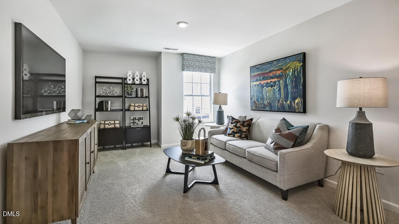
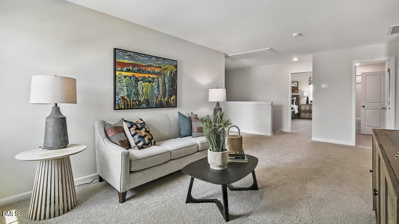
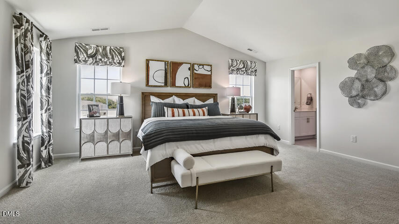
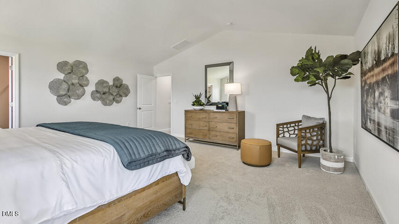
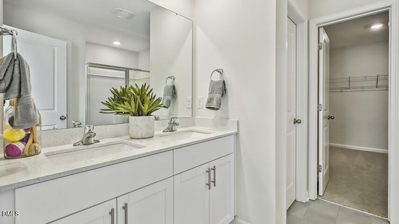
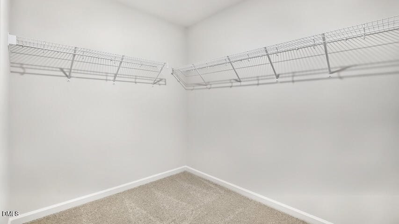
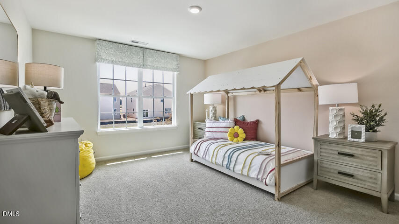
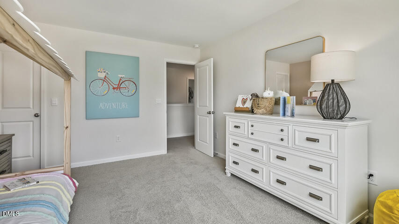
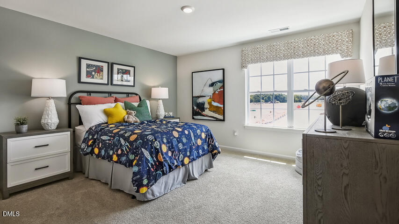
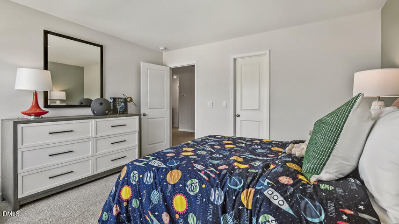
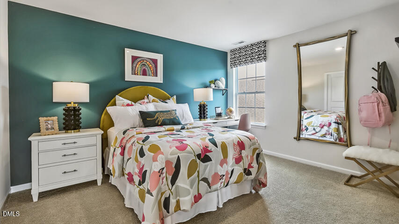
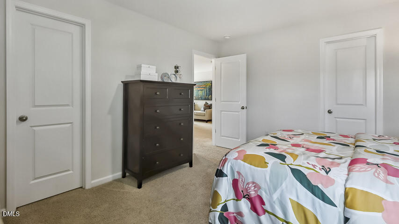
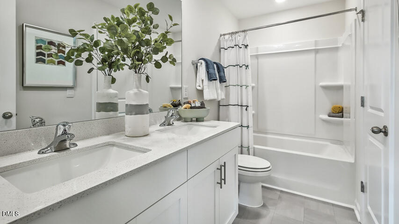
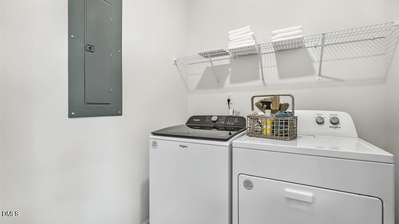
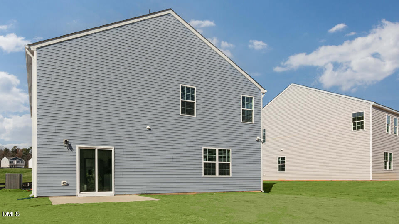
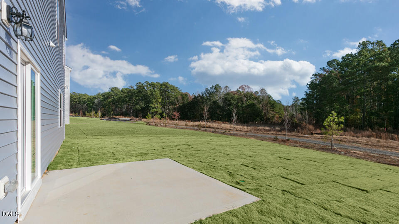
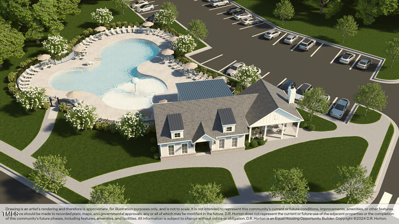
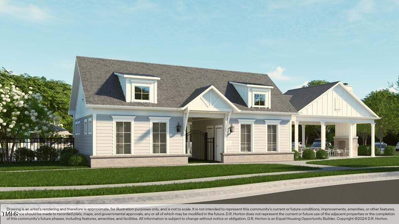
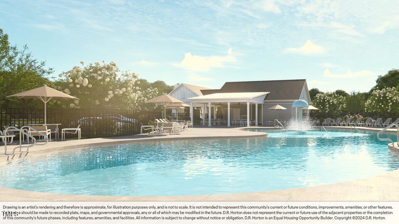
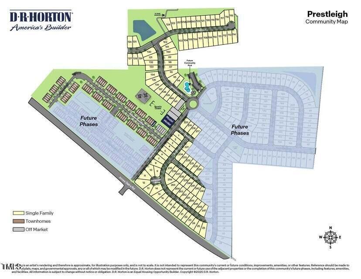
1864 Fighting Bull Drive at The Reserve at Prestleigh in Wake Forest, NC showcases the Wilmington floor plan, offering 4 bedrooms, 2.5 bathrooms, 2,824 square feet, and a 2-car garage. With spacious living areas, abundant storage, and flexible spaces throughout, this home is designed to accommodate both everyday routines and special occasions. The first-floor balances formal and casual living with a dedicated home office near the foyer and a separate dining room ideal for holiday gatherings or dinner parties. Beyond, the open-concept main living area creates a natural gathering place where family and friends can come together. A cozy fireplace serves as the focal point of the family room, while the kitchen features stainless steel appliances, ample cabinet space, a center island, and a large breakfast area perfect for morning coffee or casual meals. Upstairs, the primary suite offers a private retreat with a spacious walk-in closet and en-suite bathroom. Three additional bedroomsall with walk-in closetsprovide comfortable accommodations and extra storage. A centrally located loft adds versatility, creating the perfect space for a media room, play area, home gym, or second living area. Situated with open field views behind the homesite, this home offers a more open setting and added space to enjoy the surrounding landscape. Community amenities include a pool, open-air cabana with a fireplace, playground, dog park, sports goals, hammock park, and more. Photos are not of the actual home or interior features and are representative of the floor plan only.
About this property
1864 Fighting Bull Drive at The Reserve at Prestleigh in Wake Forest, NC showcases the Wilmington floor plan, offering 4 bedrooms, 2.5 bathrooms, 2,824 square feet, and a 2-car garage. With spacious living areas, abundant storage, and flexible spaces throughout, this home is designed to accommodate both everyday routines and special occasions. The first-floor balances formal and casual living with a dedicated home office near the foyer and a separate dining room ideal for holiday gatherings or dinner parties. Beyond, the open-concept main living area creates a natural gathering place where family and friends can come together. A cozy fireplace serves as the focal point of the family room, while the kitchen features stainless steel appliances, ample cabinet space, a center island, and a large breakfast area perfect for morning coffee or casual meals. Upstairs, the primary suite offers a private retreat with a spacious walk-in closet and en-suite bathroom. Three additional bedroomsall with walk-in closetsprovide comfortable accommodations and extra storage. A centrally located loft adds versatility, creating the perfect space for a media room, play area, home gym, or second living area. Situated with open field views behind the homesite, this home offers a more open setting and added space to enjoy the surrounding landscape. Community amenities include a pool, open-air cabana with a fireplace, playground, dog park, sports goals, hammock park, and more. Photos are not of the actual home or interior features and are representative of the floor plan only.
Features and Additional Information
Baths
Presented By Coldwell Banker Summit



Area Information
Wake | Wake County | Prestleigh
Schools in the Area
-
turned_in
Elementary SchoolWake - Jones Dairy Elementary
-
turned_in
Middle SchoolWake - Rolesville Middle School
-
turned_in
High SchoolWake - Wake Forest High School
Want to See More Listings in the Area?
Brokerage: D.R. Horton, Inc.