19 Magnolia Grove Way
About this property
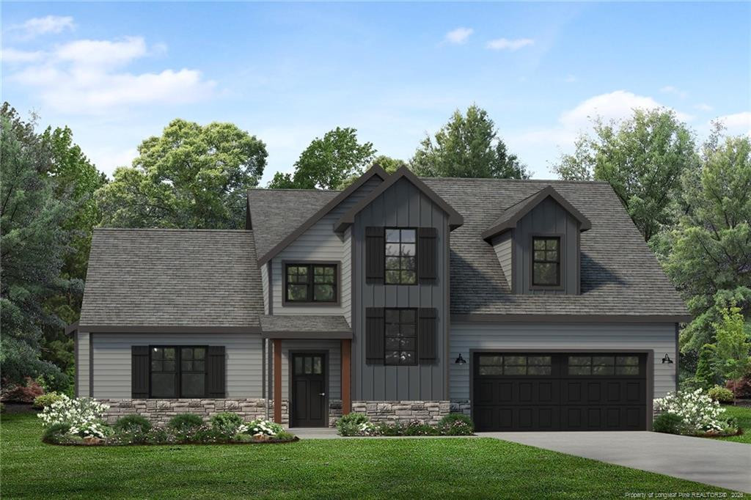
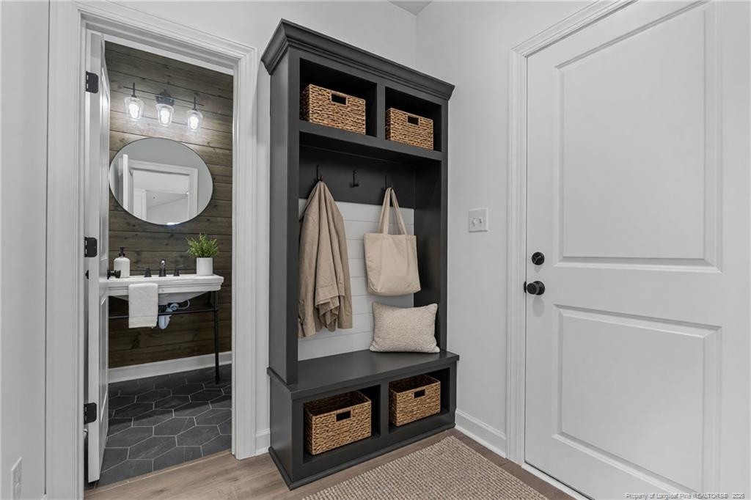
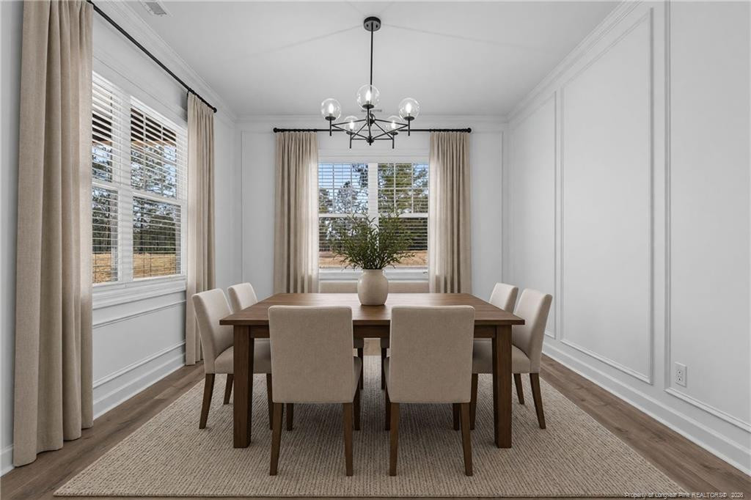
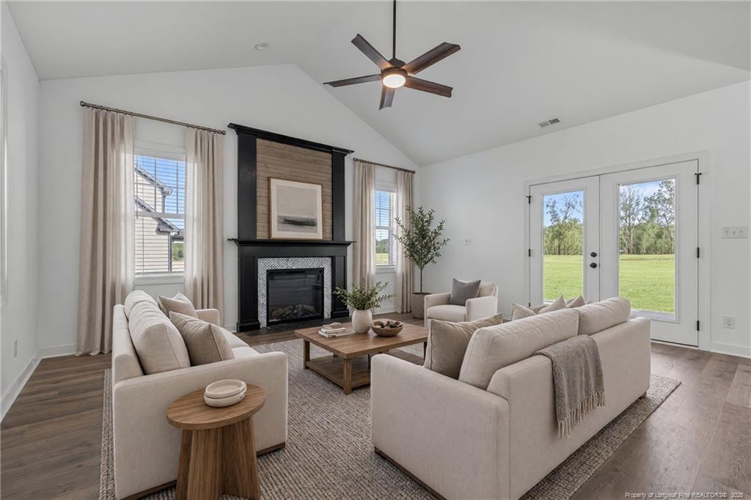
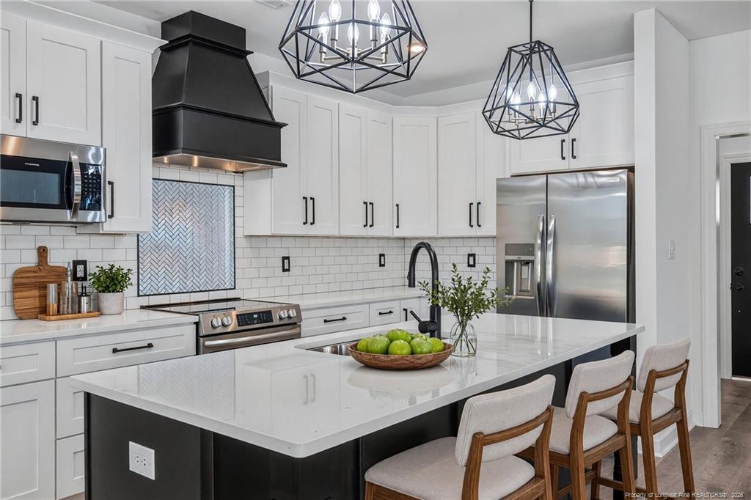
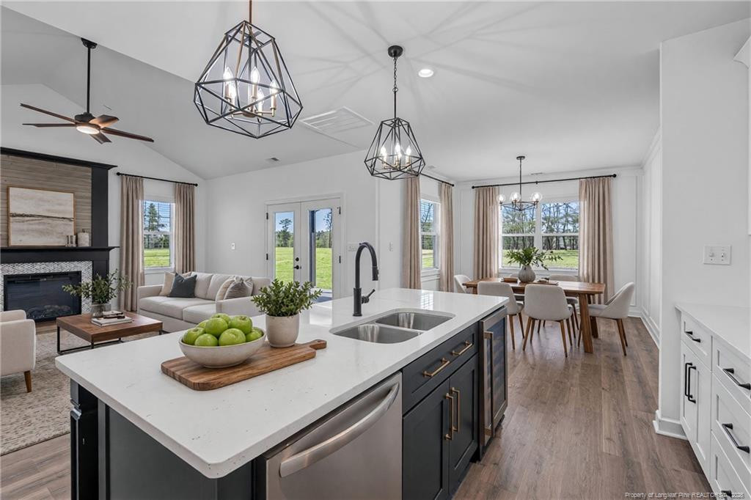
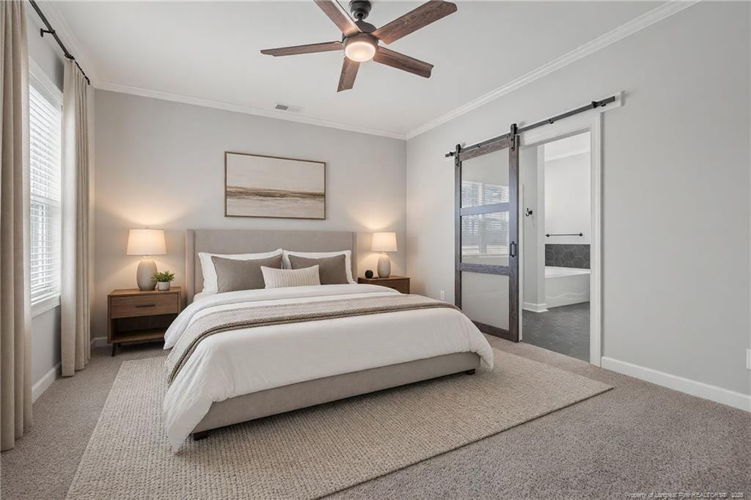
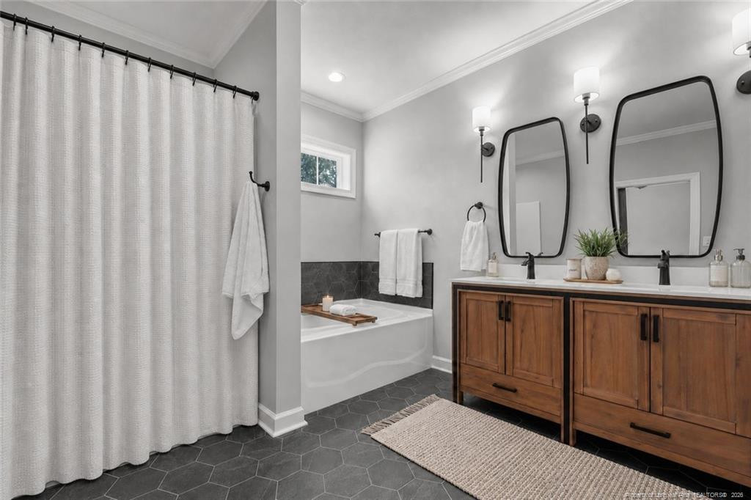
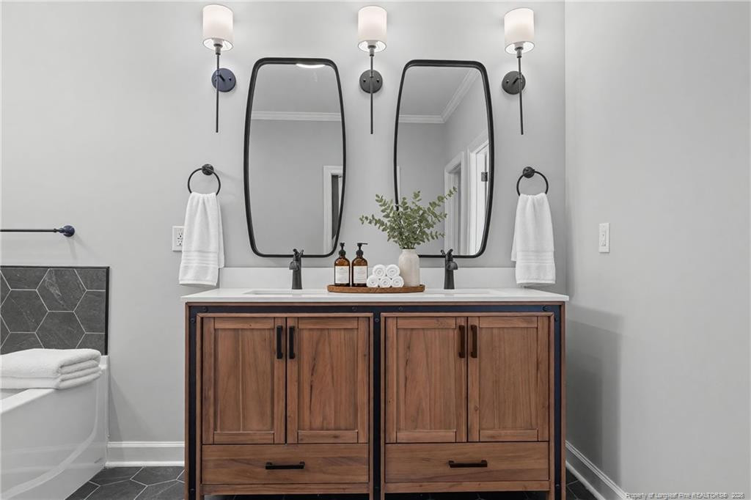
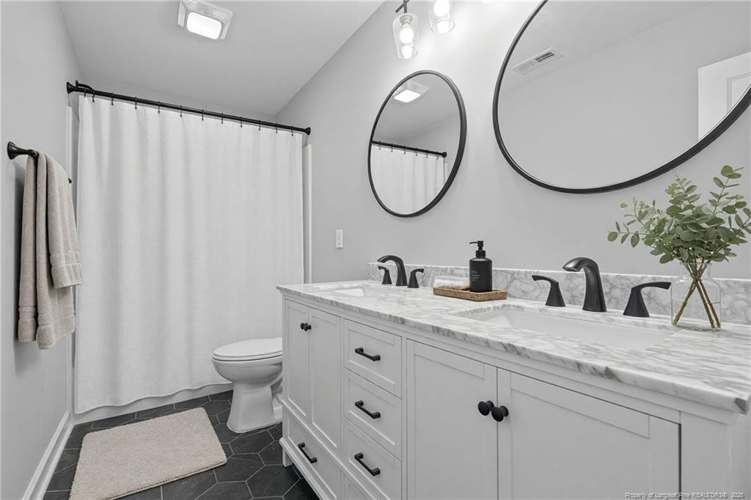
Magnolia Hills Lot 83 | Anconia with Philosopher Design InspirationWelcome to Magnolia Hills Lot 83, featuring the Anconia floor plan with Philosopher Design Inspiration on a spacious 1/2+ acre corner lot with a crawlspace foundation. This 2,477 sq. ft., 4-bedroom, 2.5-bath home offers an open-concept layout with a 2-story foyer, vaulted living room ceiling, formal dining room, first-floor Master Suite, second-floor loft, and second-floor laundry.The gourmet kitchen features a large island, quartz countertops, custom backsplash, decorative range hood, Craftsman-style soft-close cabinetry, and a 5-piece stainless steel appliance package including a refrigerator and wine cooler.The Master Suite includes a large walk-in closet and a spa-inspired bathroom with a freestanding soaking tub, dual-sink vanity, and upgraded tiled shower with glass door. The home also features premium black exterior windows and a covered screened-in back porch.Please note: Photos in this listing are virtually staged and the virtual tour represents a similar home. Actual floor plan, elevations, finishes, and included options may vary. The Master Bathroom photos do NOT show a free standing tub or tiled Master shower that is part of MH Lot 83. The fireplace profile is a white subway tile, installed in a Herringbone pattern.Builder contributes up to $2,500 toward closing costs with an Approved Lender, and the lender contributes 0.5% of the loan amount toward closing costs, subject to terms.
About this property
Magnolia Hills Lot 83 | Anconia with Philosopher Design InspirationWelcome to Magnolia Hills Lot 83, featuring the Anconia floor plan with Philosopher Design Inspiration on a spacious 1/2+ acre corner lot with a crawlspace foundation. This 2,477 sq. ft., 4-bedroom, 2.5-bath home offers an open-concept layout with a 2-story foyer, vaulted living room ceiling, formal dining room, first-floor Master Suite, second-floor loft, and second-floor laundry.The gourmet kitchen features a large island, quartz countertops, custom backsplash, decorative range hood, Craftsman-style soft-close cabinetry, and a 5-piece stainless steel appliance package including a refrigerator and wine cooler.The Master Suite includes a large walk-in closet and a spa-inspired bathroom with a freestanding soaking tub, dual-sink vanity, and upgraded tiled shower with glass door. The home also features premium black exterior windows and a covered screened-in back porch.Please note: Photos in this listing are virtually staged and the virtual tour represents a similar home. Actual floor plan, elevations, finishes, and included options may vary. The Master Bathroom photos do NOT show a free standing tub or tiled Master shower that is part of MH Lot 83. The fireplace profile is a white subway tile, installed in a Herringbone pattern.Builder contributes up to $2,500 toward closing costs with an Approved Lender, and the lender contributes 0.5% of the loan amount toward closing costs, subject to terms.
Features and Additional Information
Baths
Presented By Coldwell Banker Summit



Area Information
Harnett | Harnett County |
Schools in the Area
-
turned_in
Elementary School
-
turned_in
Middle School
-
turned_in
High School
Want to See More Listings in the Area?
Brokerage: EXP REALTY LLC