195 Batten Ridge Drive
About this property
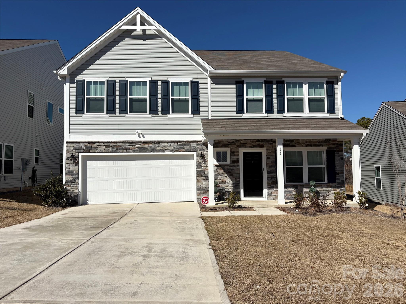
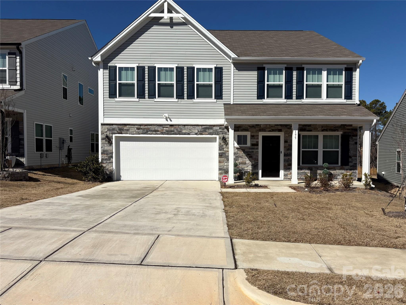
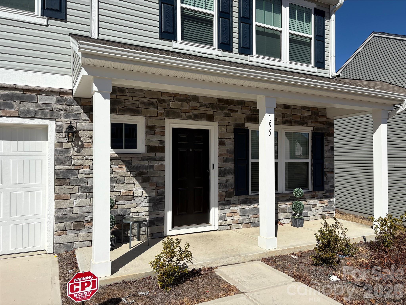
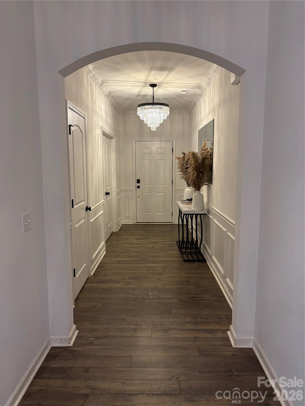
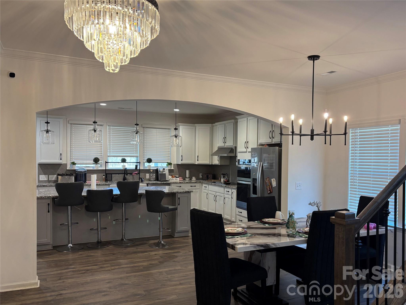
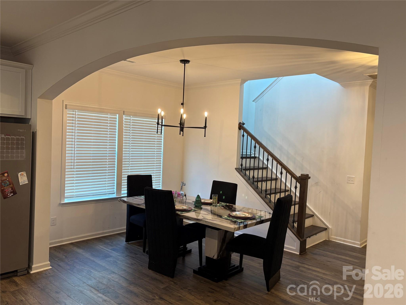
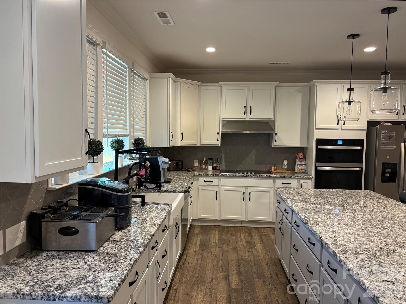
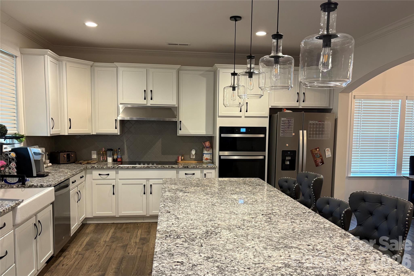
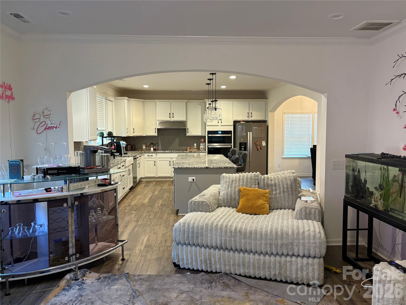
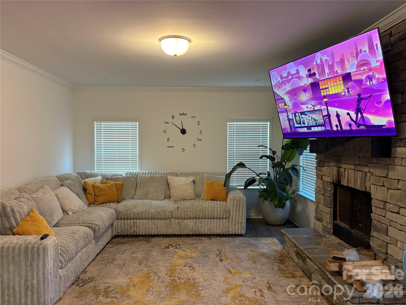
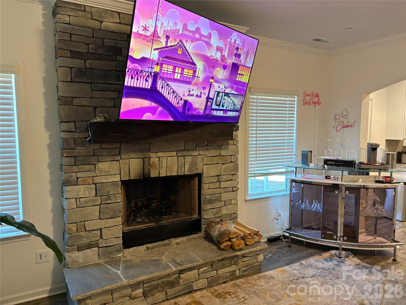
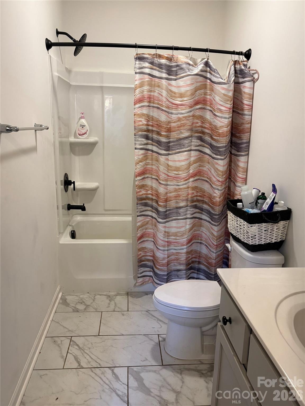
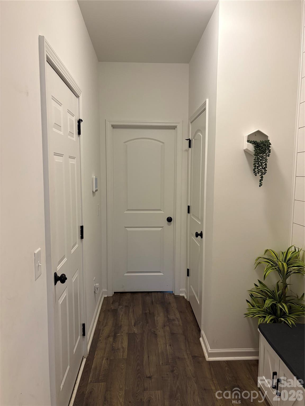
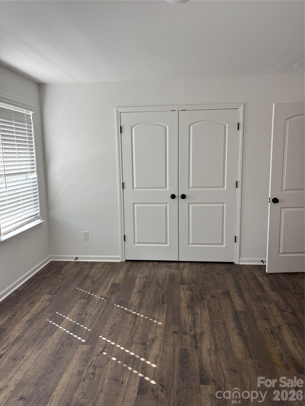
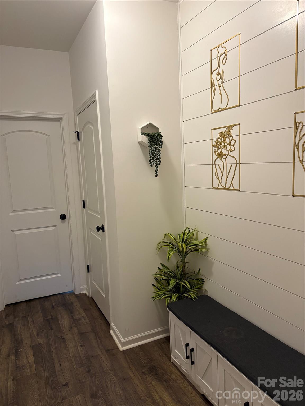
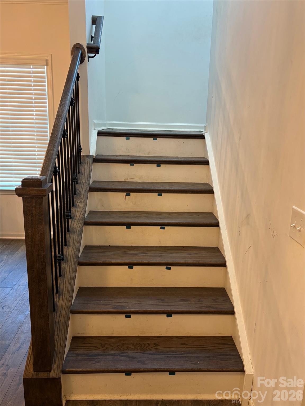
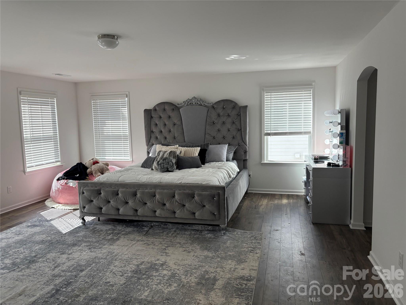
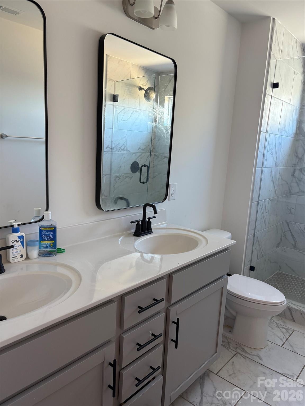
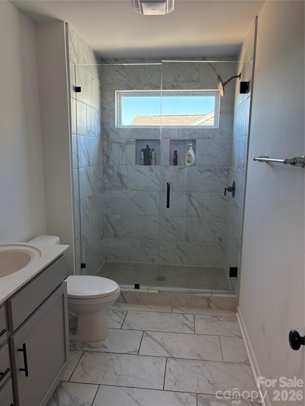
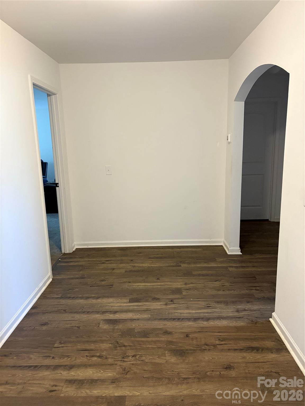
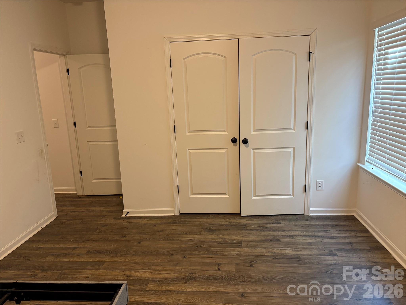
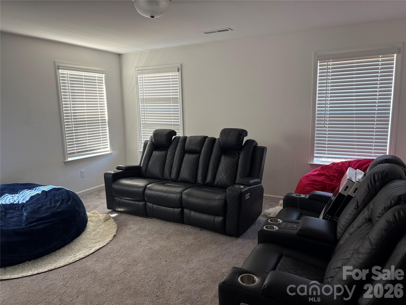
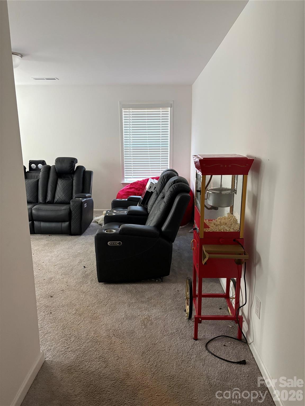
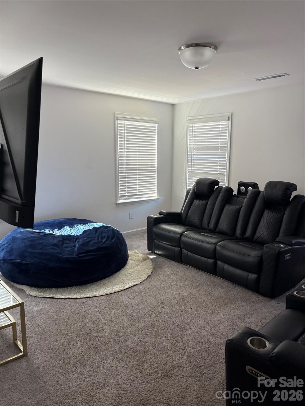
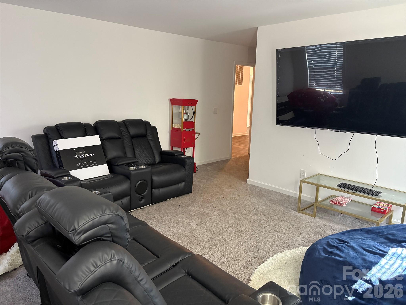
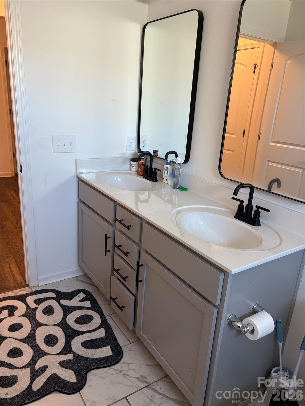
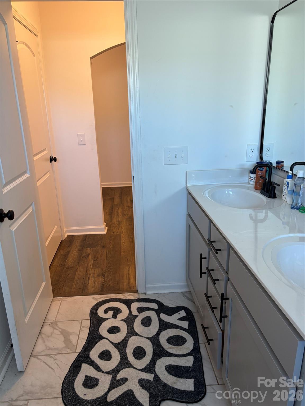
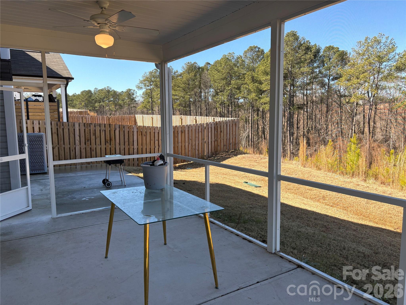
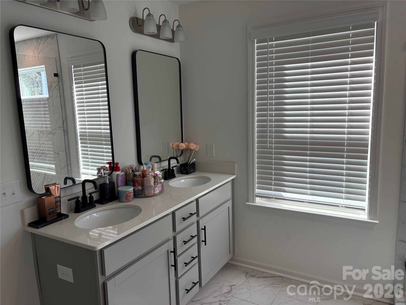
Stunning 6-bedroom 3 full bath home with oversized 2 car garage loaded with gorgeous upgrades! Nearly 4000 square feet of living space with beautiful arches in several areas. Lovely foyer with molding upon entering. Gourmet kitchen with farm sink, nice pendant lights, tile backsplash, granite countertops, extended island, plenty of cabinet space, and more. Open concept from kitchen to exquisite dining area and living room with an eye-catching stone fireplace. Study with closet on main level could also be used as a bedroom. First floor full bath is spacious with ceramic marble floors. Luxury vinyl flooring throughout. Wood capped stairs with rod iron leads to the upper level. Enormous breath-taking primary bedroom luxury ensuite with dual closets. Master Bathroom features his and her sinks, a tiled shower, and water closet. Large secondary bedrooms with large closets. Spacious game room ready for entertaining. Laundry room with cabinets and ceramic floors. A Must See!! House to be professionally measured. Washer, dryer, refrigerator, and mounted tv not to convey.
About this property
Stunning 6-bedroom 3 full bath home with oversized 2 car garage loaded with gorgeous upgrades! Nearly 4000 square feet of living space with beautiful arches in several areas. Lovely foyer with molding upon entering. Gourmet kitchen with farm sink, nice pendant lights, tile backsplash, granite countertops, extended island, plenty of cabinet space, and more. Open concept from kitchen to exquisite dining area and living room with an eye-catching stone fireplace. Study with closet on main level could also be used as a bedroom. First floor full bath is spacious with ceramic marble floors. Luxury vinyl flooring throughout. Wood capped stairs with rod iron leads to the upper level. Enormous breath-taking primary bedroom luxury ensuite with dual closets. Master Bathroom features his and her sinks, a tiled shower, and water closet. Large secondary bedrooms with large closets. Spacious game room ready for entertaining. Laundry room with cabinets and ceramic floors. A Must See!! House to be professionally measured. Washer, dryer, refrigerator, and mounted tv not to convey.
Features and Additional Information
Baths
Presented By Coldwell Banker Summit



Area Information
Iredell | Iredell County | Hidden Lakes
Schools in the Area
-
turned_in
Elementary SchoolTroutman
-
turned_in
Middle SchoolTroutman
-
turned_in
High SchoolSouth Iredell
Want to See More Listings in the Area?
Brokerage: Home Solutions Realty LLC