2003 Plain Field Drive
About this property
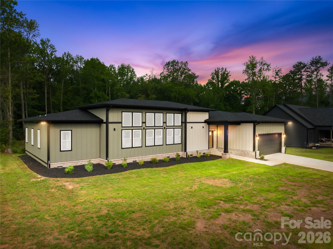
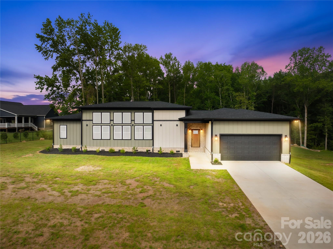
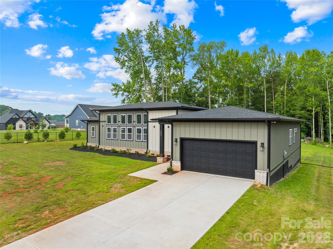
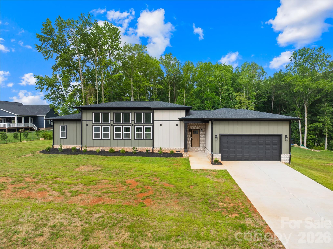
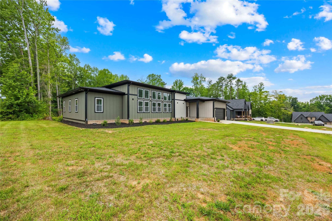
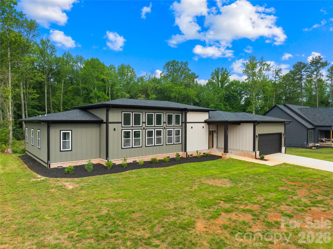
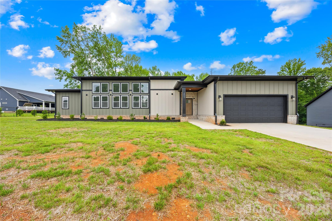
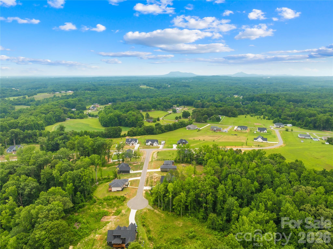
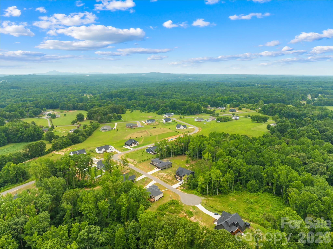
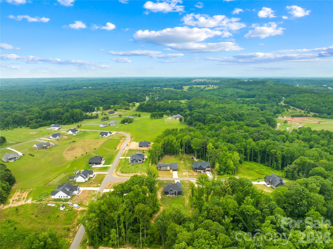
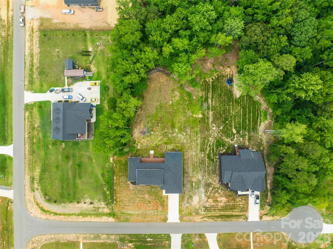
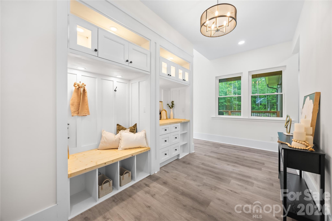
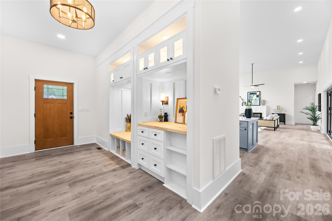
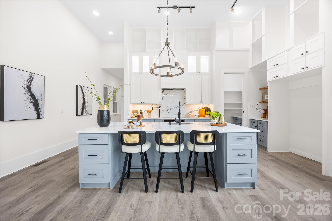
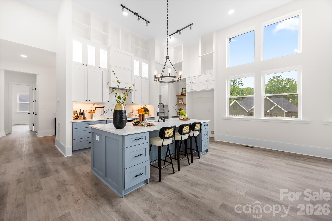
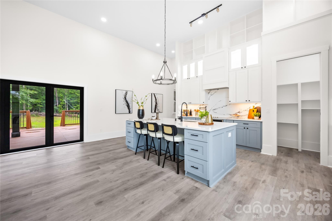
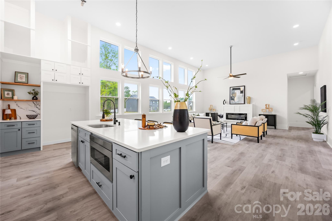
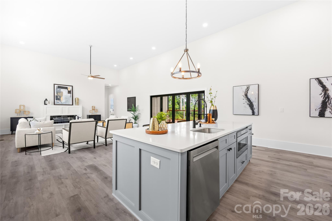
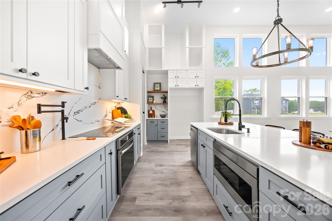
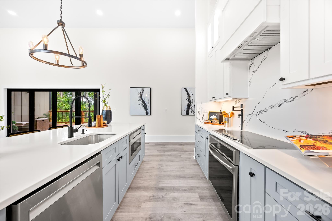
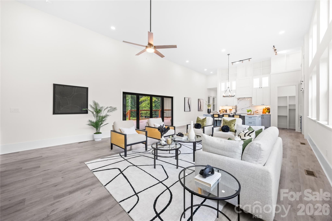
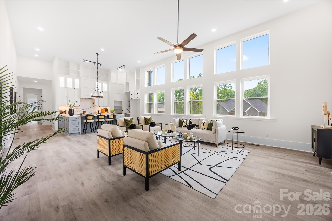
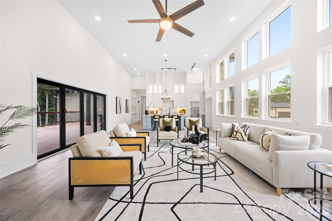
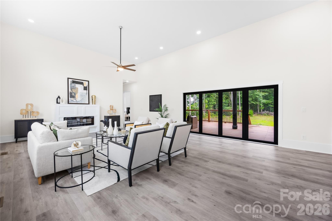
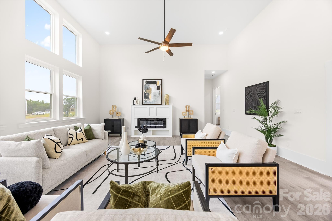
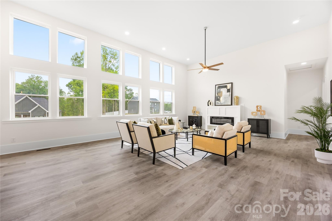
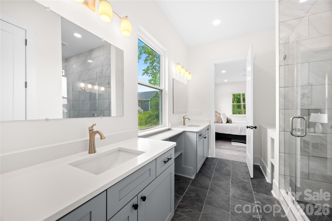
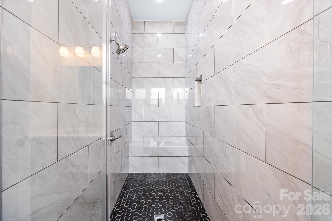
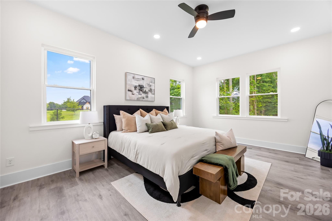
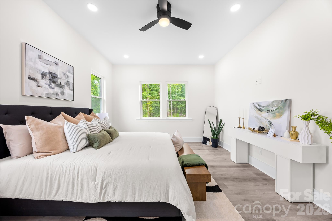
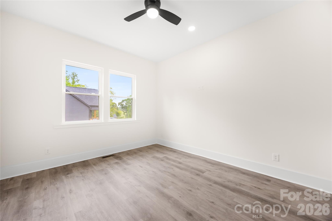
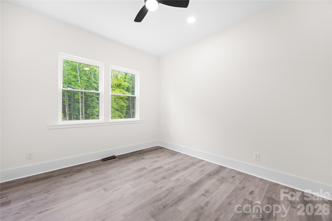
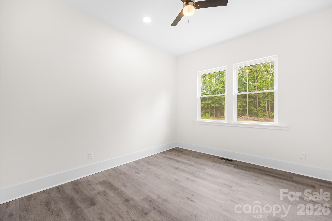
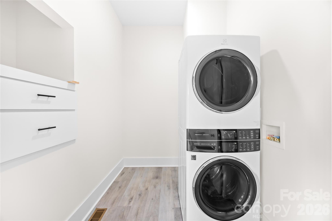
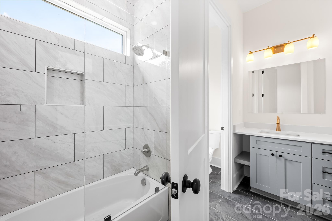
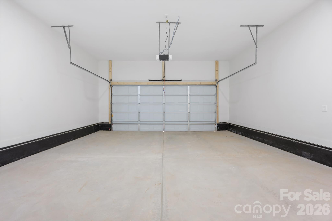
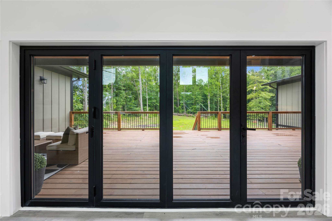
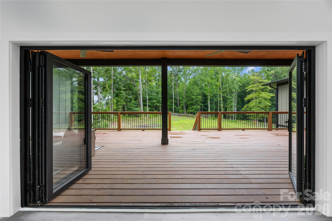
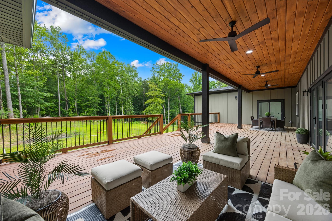
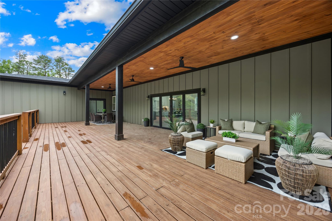
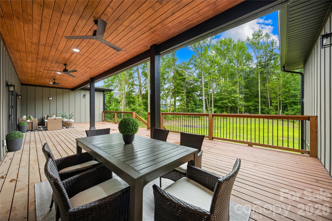
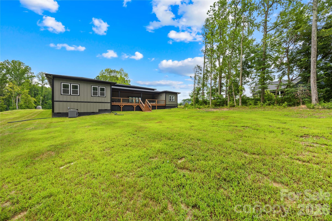
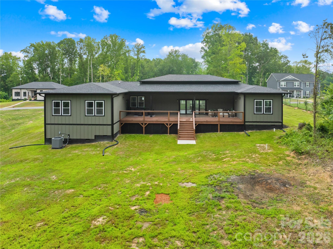
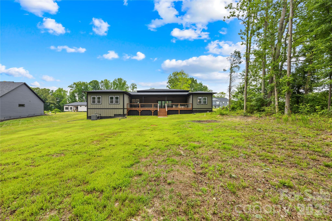
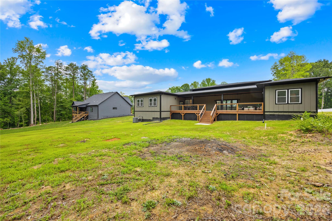
Welcome home to this stunning new construction gem! Set on a full acre, this single-story beauty offers 4 bedrooms, 3 full bathrooms, soaring ceilings and 8-foot interior doors create an airy, open feel from the moment you walk in.The heart of the home is a chef-inspired kitchen featuring a large center island with quartz counter tops, a convenient pot filler, generous cabinet storage, and a walk-in pantry, perfect for entertaining.Quartz countertops carry through into the bathrooms for a cohesive, upscale finish throughout. Step through the custom accordion-style sliding patio door off the living area onto a huge covered deck, ideal for morning coffee, evening relaxation, or hosting friends and family outdoors. The home also boasts durable fiber cement and brick exterior accents, an architectural shingle roof, and an oversized two-car attached garage with room for a workshop or extra storage. Additional features include a tile and vinyl plank flooring, a large level lot, and an electric fireplace in the living room. With quality craftsmanship, single-level convenience, and space to spare, all on a full acre lot, this home delivers exceptional value.
About this property
Welcome home to this stunning new construction gem! Set on a full acre, this single-story beauty offers 4 bedrooms, 3 full bathrooms, soaring ceilings and 8-foot interior doors create an airy, open feel from the moment you walk in.The heart of the home is a chef-inspired kitchen featuring a large center island with quartz counter tops, a convenient pot filler, generous cabinet storage, and a walk-in pantry, perfect for entertaining.Quartz countertops carry through into the bathrooms for a cohesive, upscale finish throughout. Step through the custom accordion-style sliding patio door off the living area onto a huge covered deck, ideal for morning coffee, evening relaxation, or hosting friends and family outdoors. The home also boasts durable fiber cement and brick exterior accents, an architectural shingle roof, and an oversized two-car attached garage with room for a workshop or extra storage. Additional features include a tile and vinyl plank flooring, a large level lot, and an electric fireplace in the living room. With quality craftsmanship, single-level convenience, and space to spare, all on a full acre lot, this home delivers exceptional value.
Features and Additional Information
Baths
Presented By Coldwell Banker Summit



Area Information
Gaston | Gaston County | Bennington Estates
Schools in the Area
-
turned_in
Elementary SchoolUnspecified
-
turned_in
Middle SchoolUnspecified
-
turned_in
High SchoolUnspecified
Want to See More Listings in the Area?
Brokerage: Keller Williams Ballantyne Area