2006 Yellowfin Drive
About this property
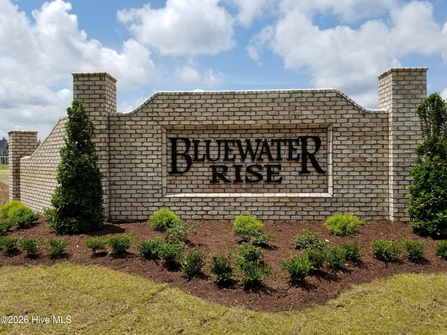
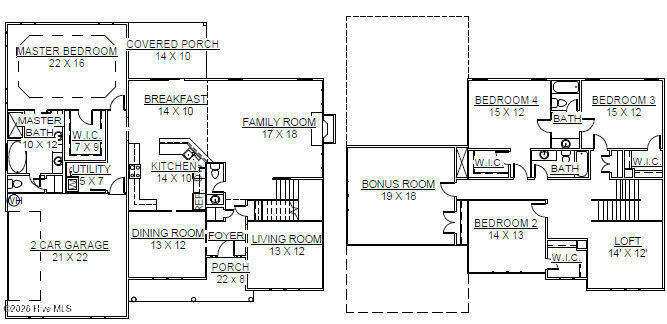
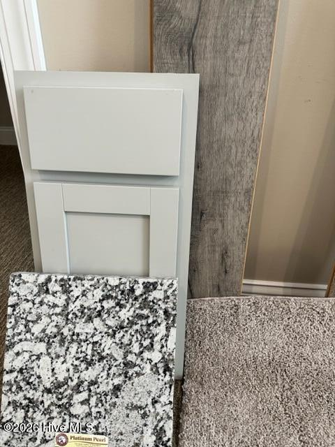
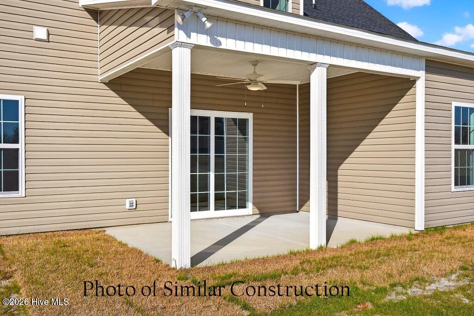
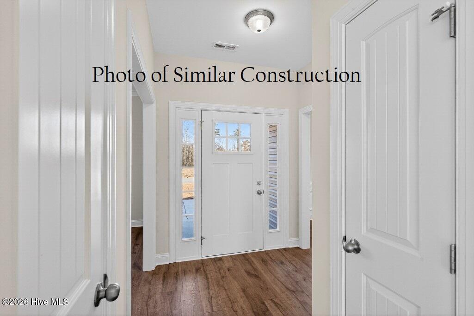
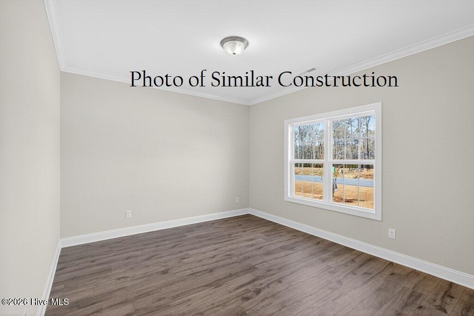
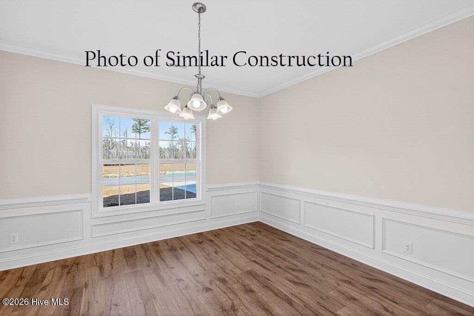
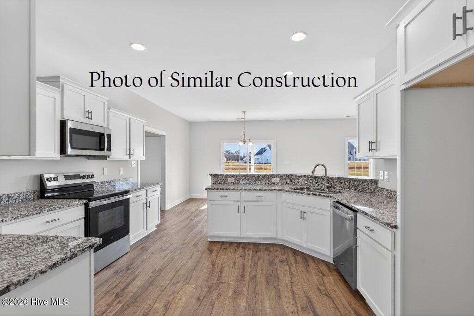
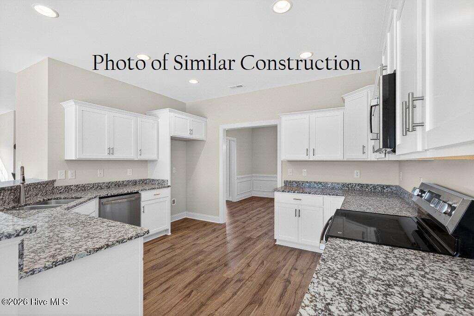
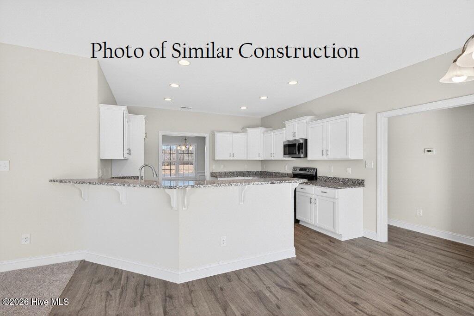
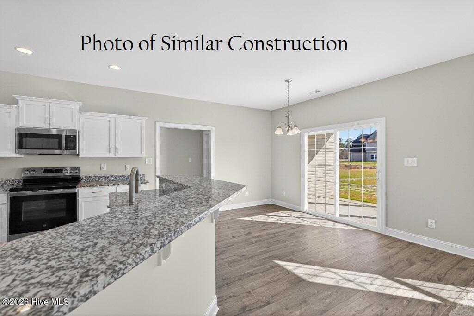
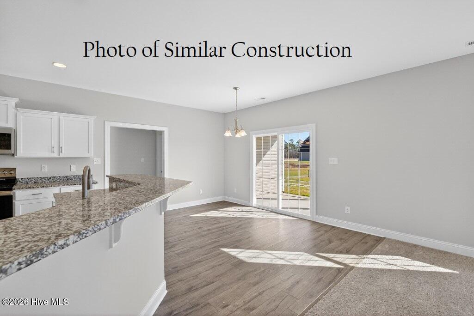
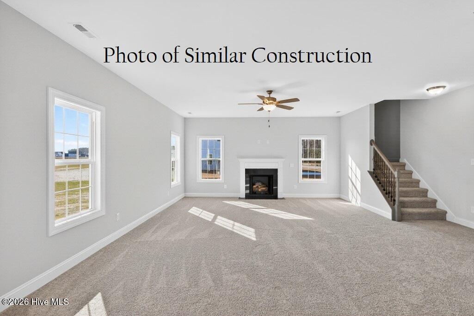
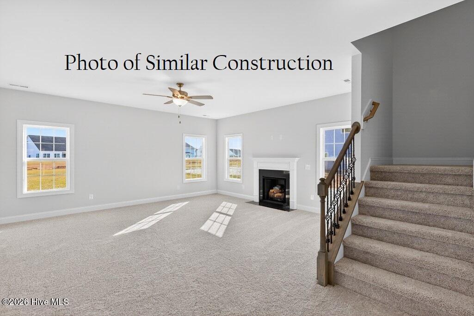
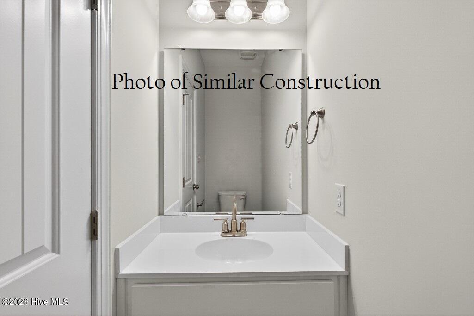
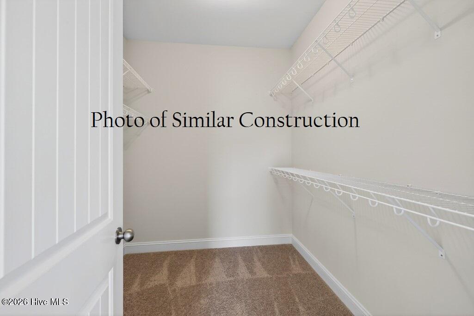
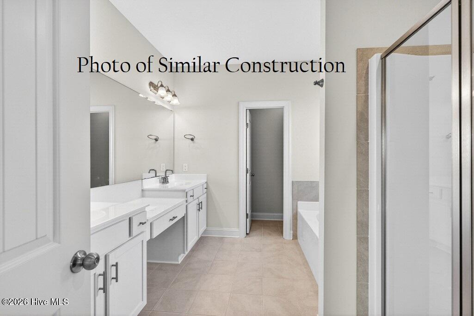
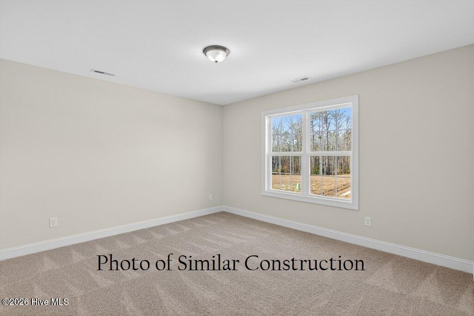
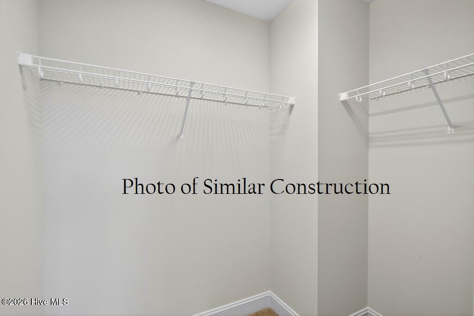
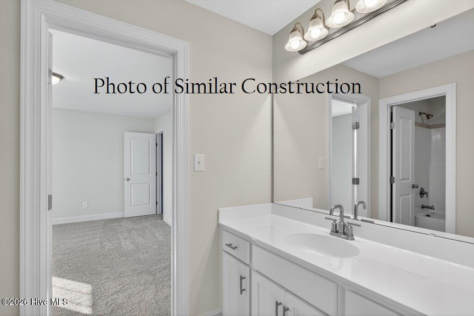
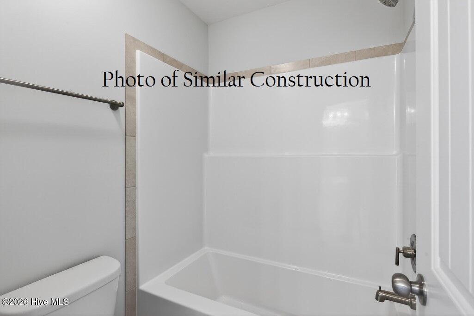
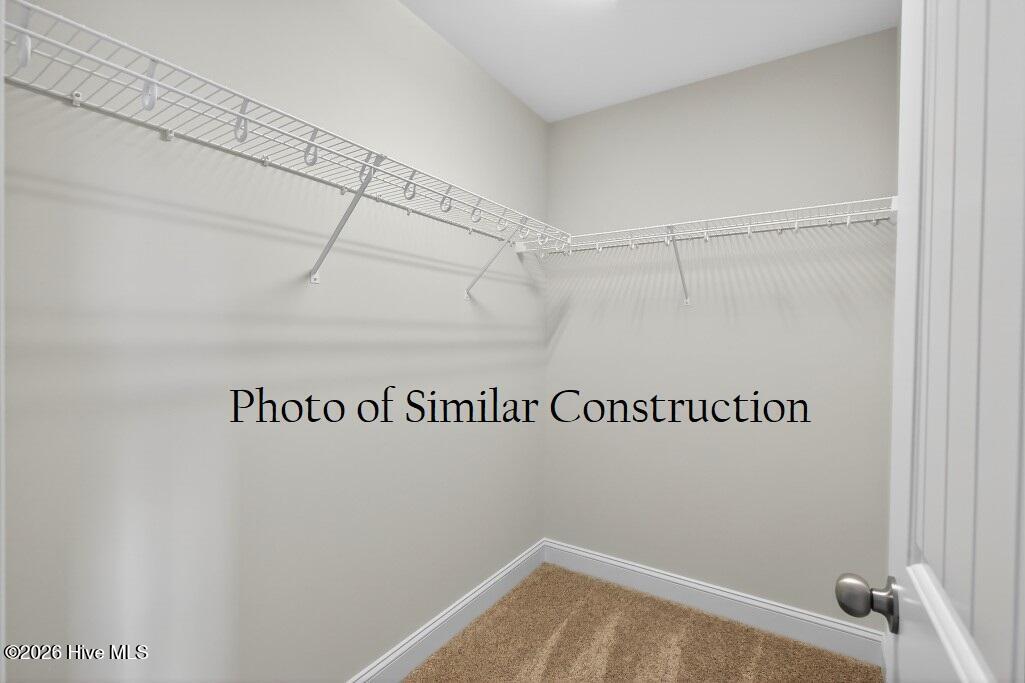
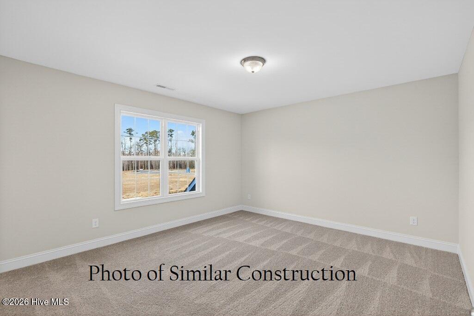
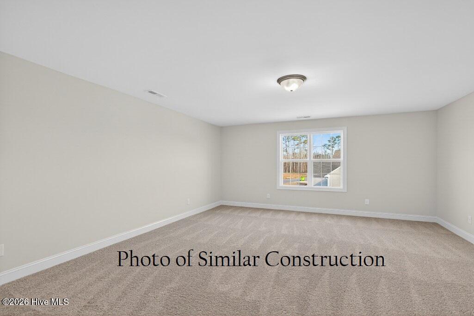
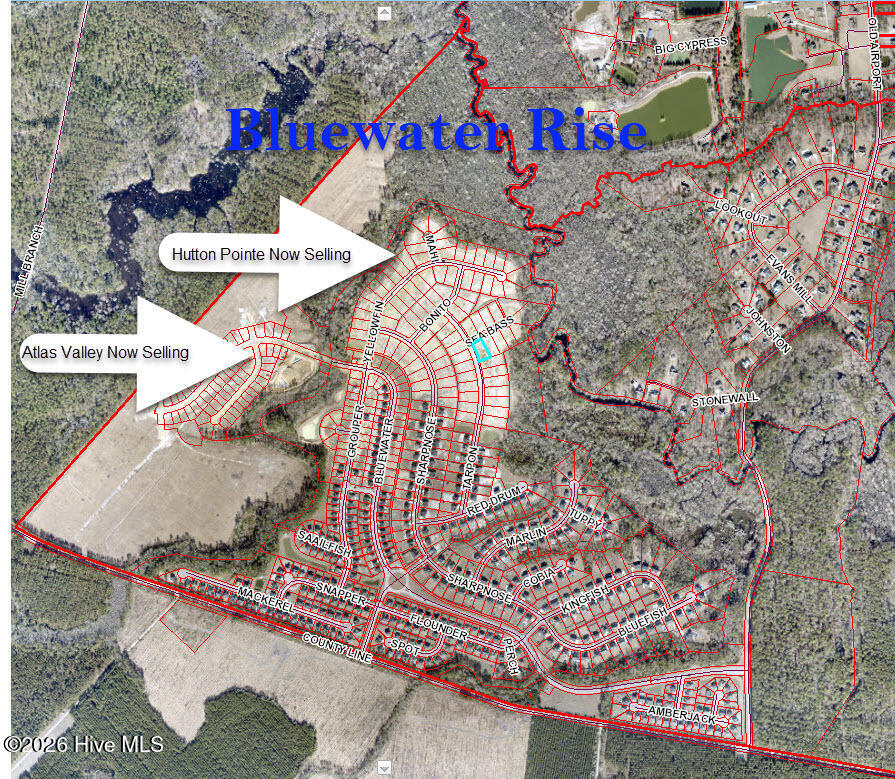
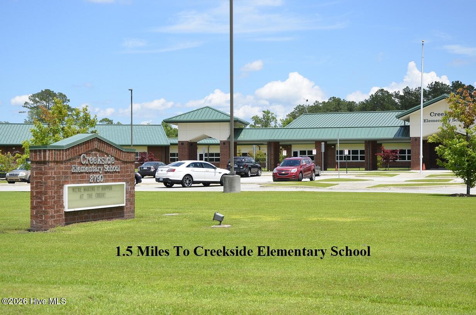
The ''Bailey'' floor plan is under construction in the Hutton Pointe phase at Bluewater Rise. Builder offering $10,000 buyers closing cost assistance w/ use of preferred closing attorney. This large floor plan has 4 Bedrooms, 3.5 baths. & nearly 3,600 heated square feet. Features include a 1st floor master bedroom suite w/ 3 additional upstairs bedrooms, a loft, & additional room w/ closet. Granite counter tops in kitchen. Breakfast bar & nook that leads out to covered back porch. Creekside school district!
About this property
The ''Bailey'' floor plan is under construction in the Hutton Pointe phase at Bluewater Rise. Builder offering $10,000 buyers closing cost assistance w/ use of preferred closing attorney. This large floor plan has 4 Bedrooms, 3.5 baths. & nearly 3,600 heated square feet. Features include a 1st floor master bedroom suite w/ 3 additional upstairs bedrooms, a loft, & additional room w/ closet. Granite counter tops in kitchen. Breakfast bar & nook that leads out to covered back porch. Creekside school district!
Features and Additional Information
Baths
Presented By Coldwell Banker Summit



Area Information
| Craven County | Bluewater Rise
Schools in the Area
-
turned_in
Elementary SchoolCreekside Elementary School
-
turned_in
Middle SchoolGrover C.Fields
-
turned_in
High SchoolNew Bern
Want to See More Listings in the Area?
Brokerage: Keller Williams Realty