201 Lucas Road
About this property
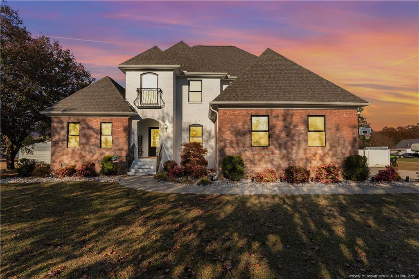
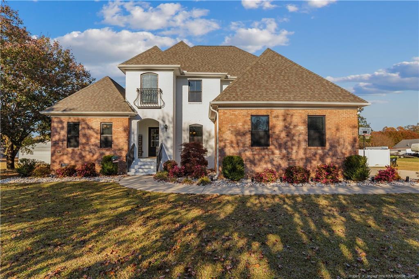
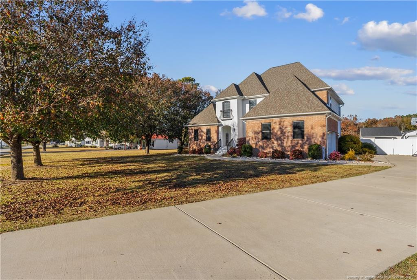
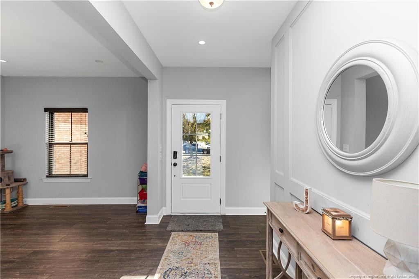
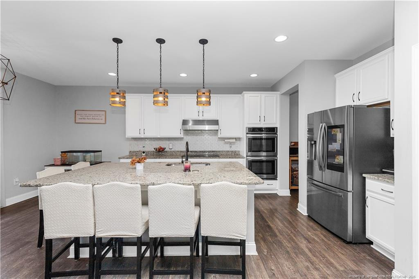
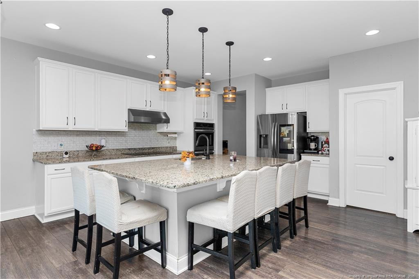
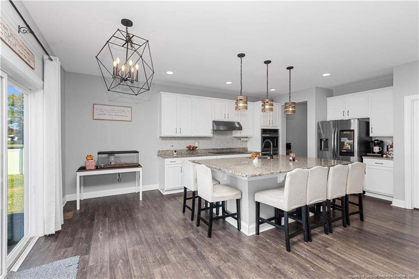
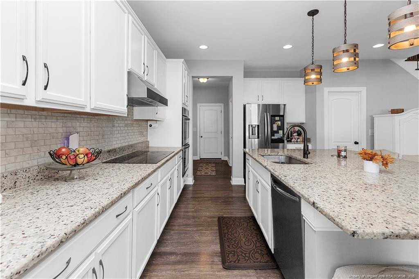
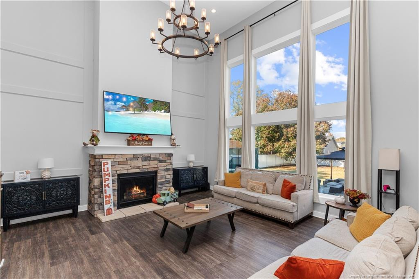
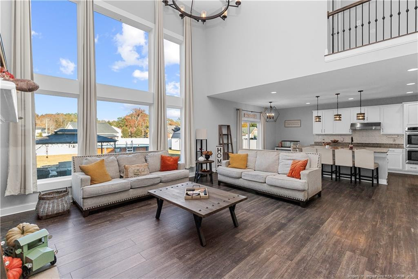
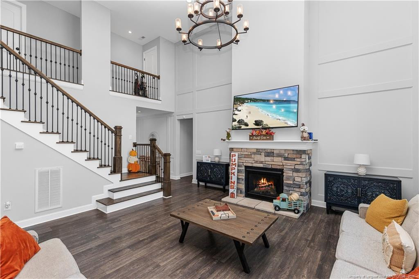
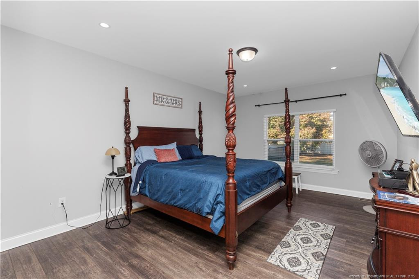
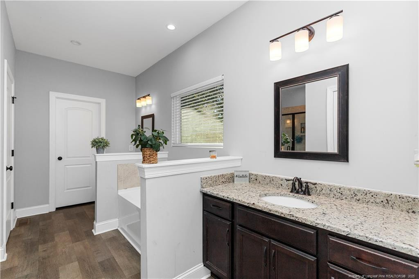
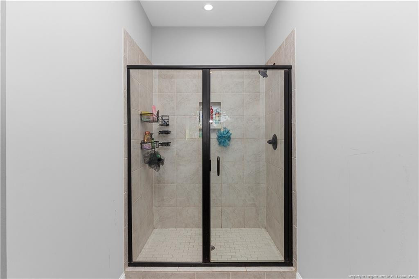
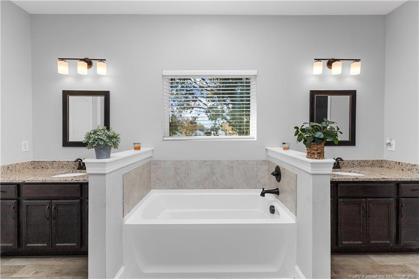
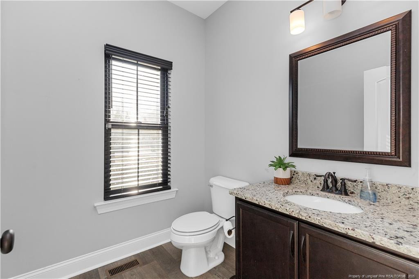
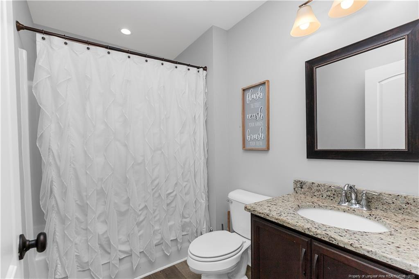
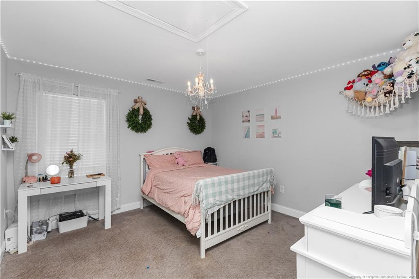
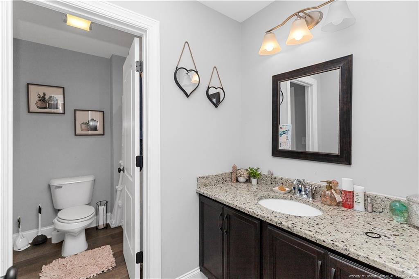
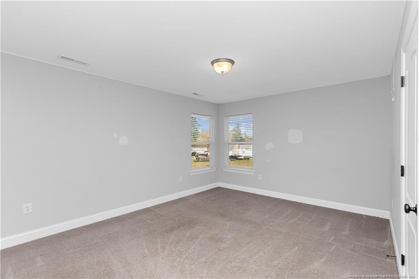
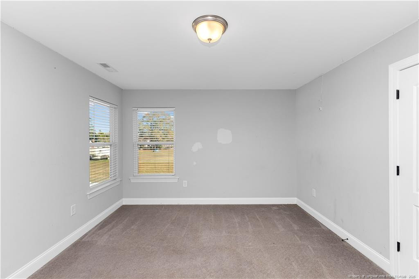
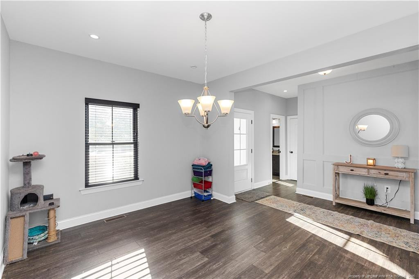
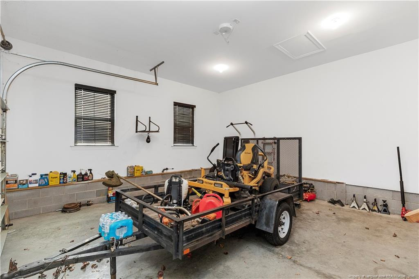
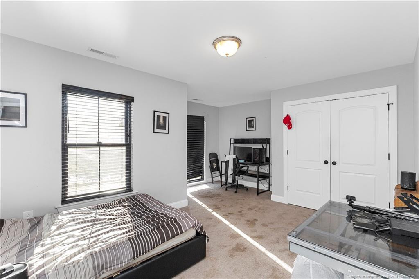
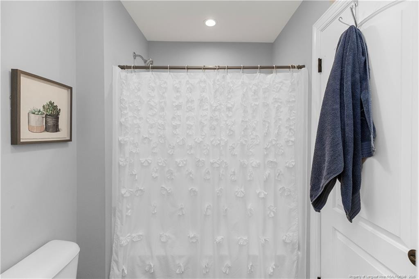
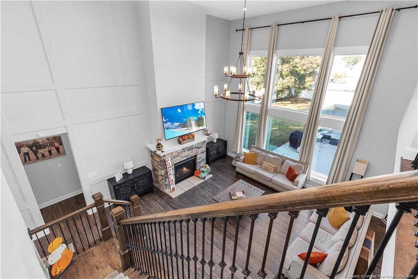
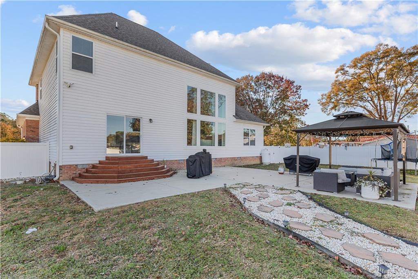
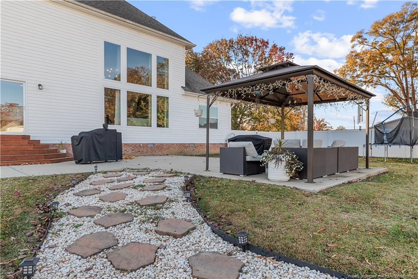
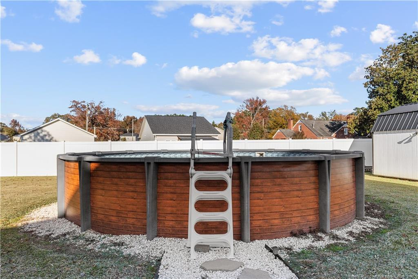
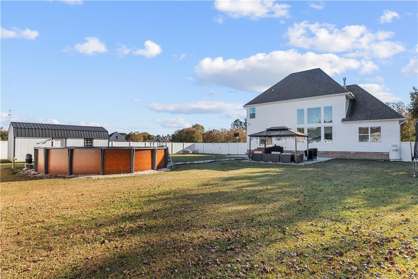
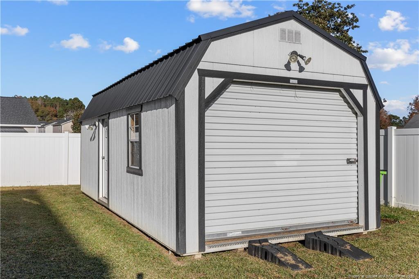
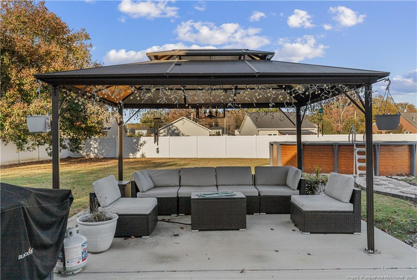
MOTIVATED SELLERS - SPACIOUS 2900 SQUARE FOOT HOME WITH 4 BEDROOMS, POOL, PRIVACY FENCE, PATIO & WORKSHOP! This beautiful home offers the perfect combination of space, comfort, and functionality. An inviting open floor plan, soaring ceilings, and expansive windows fill the home with natural light while providing lovely views of the fenced backyard. The spacious living room features a cozy fireplace with gas logs, creating a warm and welcoming gathering space. The first-floor primary suite offers privacy and convenience with a walk-in closet and spacious bath. Upstairs, you'll find 3 additional bedrooms and 2 full bathrooms, providing plenty of room for family, guests, or additional workspace. The kitchen is designed for both everyday living and entertaining, featuring granite countertops, a tile backsplash, stainless-steel appliances, and an oversized eat-in bar. A versatile flex room provides the perfect space for a home office, formal dining room, or whatever best suits your lifestyle. Outdoor living is a highlight of this property! Enjoy the large patio, charming gazebo, above-ground pool, and privacy fenced backyard-perfect for entertaining or simply relaxing at home. In addition to the two-car garage, the property features a spacious storage/workshop building with electricity and a roll-up garage door, offering excellent space for hobbies, equipment, storage, or projects. Enjoy the relaxed atmosphere of small-town living while remaining just minutes from I-95 and I-40, making travel and commuting convenient.
About this property
MOTIVATED SELLERS - SPACIOUS 2900 SQUARE FOOT HOME WITH 4 BEDROOMS, POOL, PRIVACY FENCE, PATIO & WORKSHOP! This beautiful home offers the perfect combination of space, comfort, and functionality. An inviting open floor plan, soaring ceilings, and expansive windows fill the home with natural light while providing lovely views of the fenced backyard. The spacious living room features a cozy fireplace with gas logs, creating a warm and welcoming gathering space. The first-floor primary suite offers privacy and convenience with a walk-in closet and spacious bath. Upstairs, you'll find 3 additional bedrooms and 2 full bathrooms, providing plenty of room for family, guests, or additional workspace. The kitchen is designed for both everyday living and entertaining, featuring granite countertops, a tile backsplash, stainless-steel appliances, and an oversized eat-in bar. A versatile flex room provides the perfect space for a home office, formal dining room, or whatever best suits your lifestyle. Outdoor living is a highlight of this property! Enjoy the large patio, charming gazebo, above-ground pool, and privacy fenced backyard-perfect for entertaining or simply relaxing at home. In addition to the two-car garage, the property features a spacious storage/workshop building with electricity and a roll-up garage door, offering excellent space for hobbies, equipment, storage, or projects. Enjoy the relaxed atmosphere of small-town living while remaining just minutes from I-95 and I-40, making travel and commuting convenient.
Features and Additional Information
Baths
Presented By Coldwell Banker Summit



Area Information
Harnett | Harnett County |
Schools in the Area
-
turned_in
Elementary School
-
turned_in
Middle School
-
turned_in
High School
Want to See More Listings in the Area?
Brokerage: RE/MAX SIGNATURE REALTY