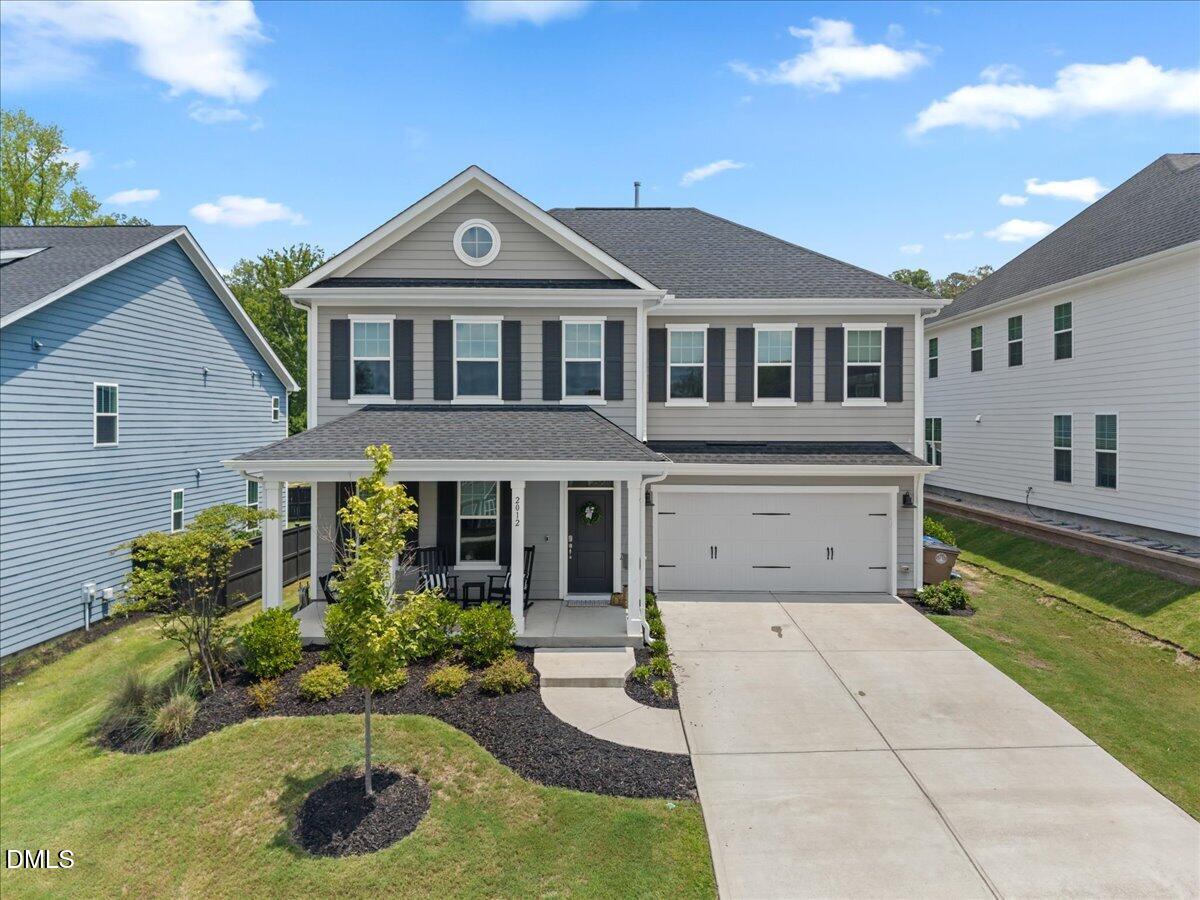
2012 Sweet Samson Street
About this property
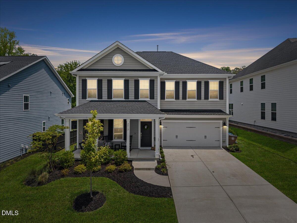
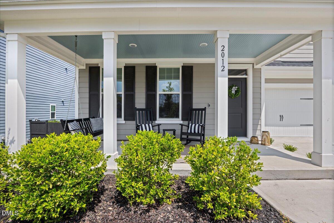
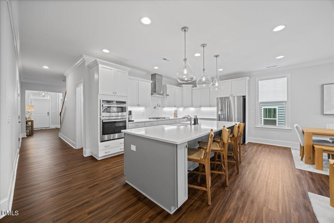
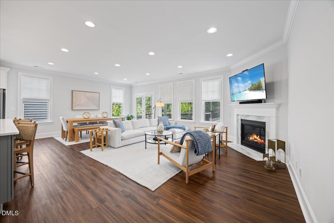
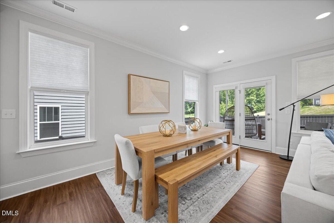
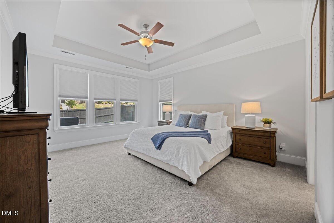
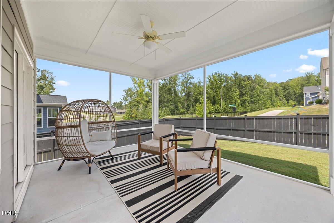
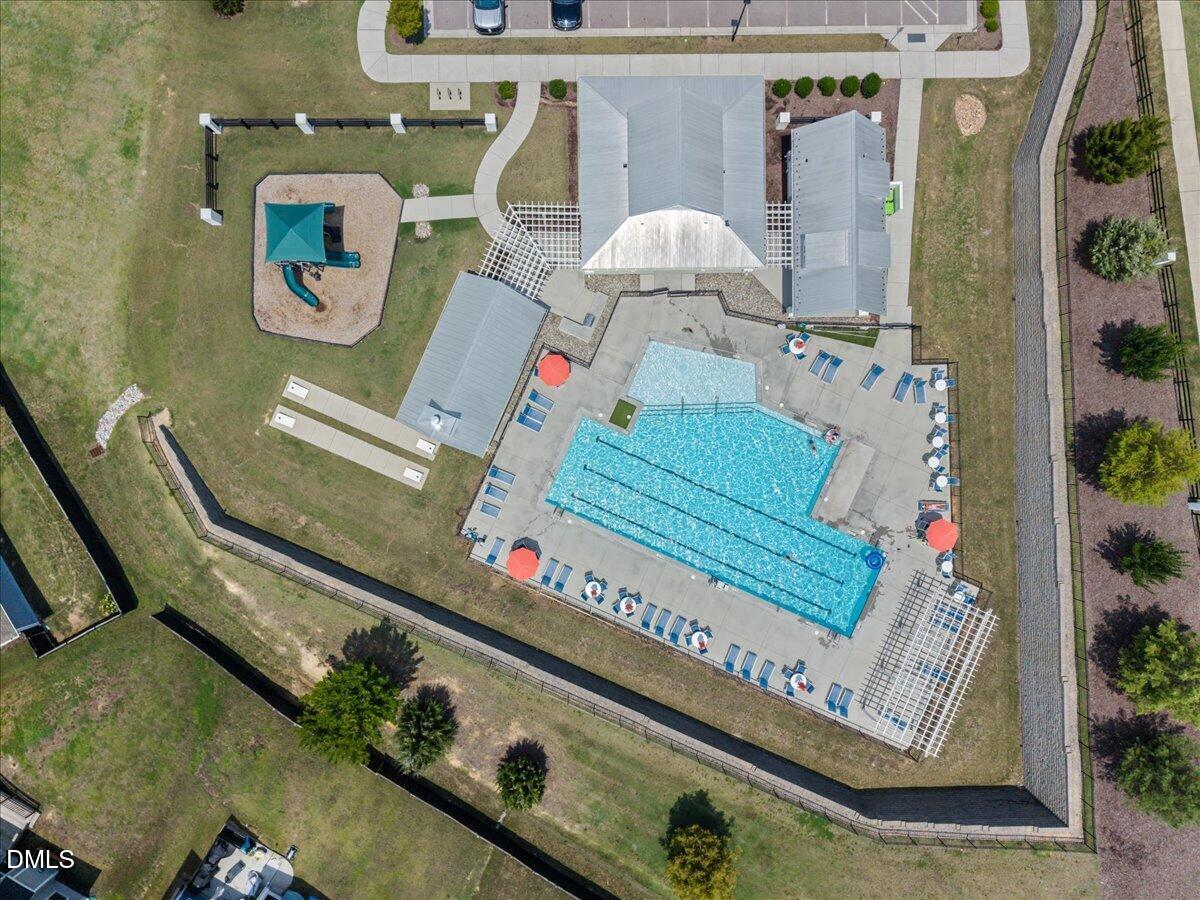
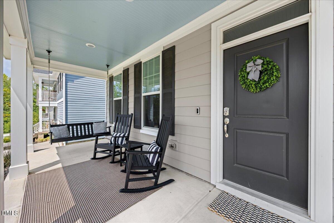
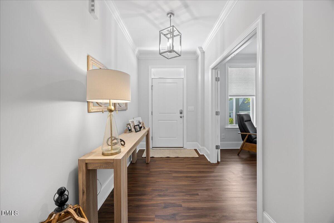
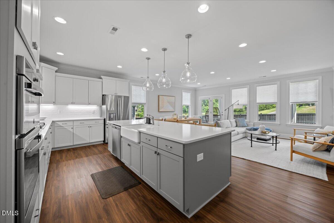
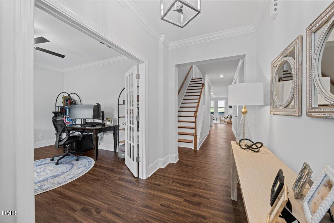
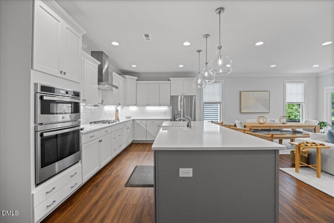
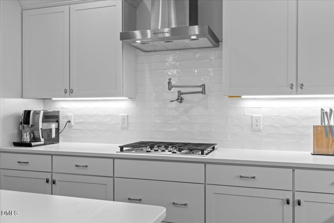
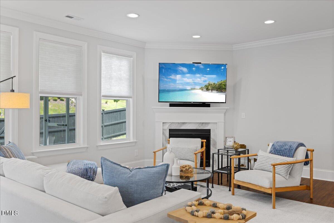
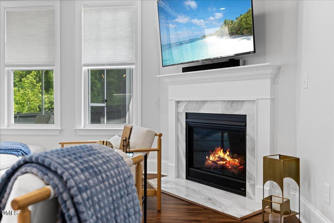
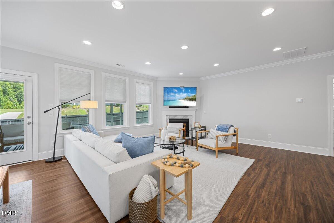
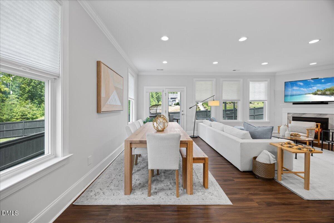
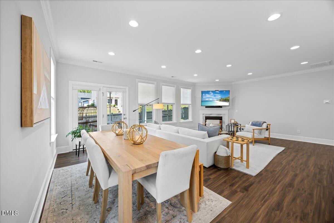
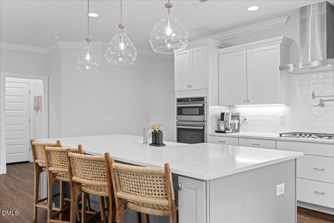
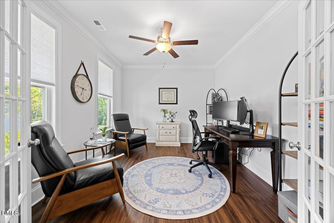
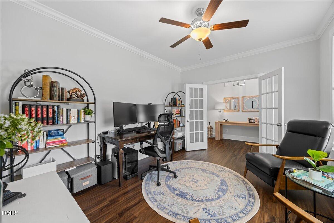
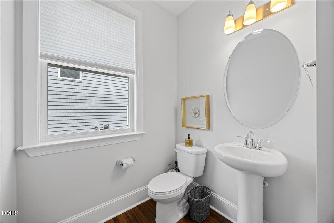
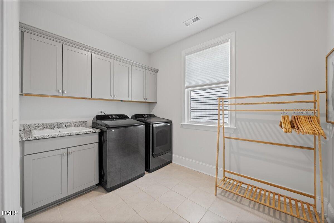
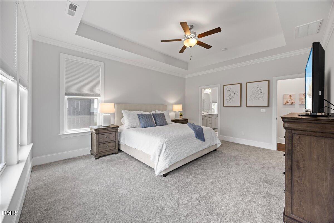
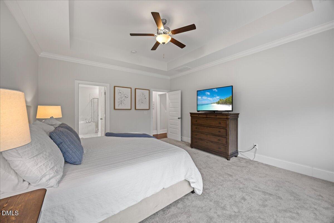
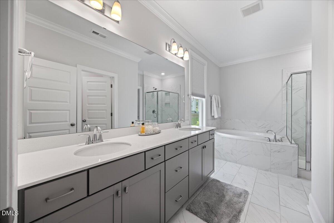
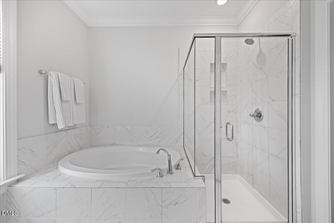
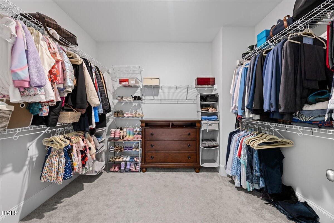
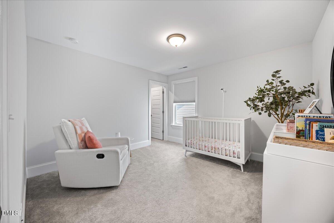
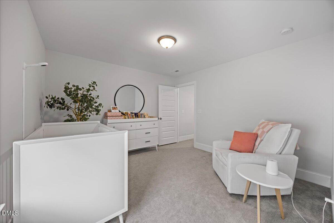
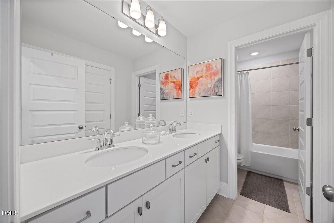
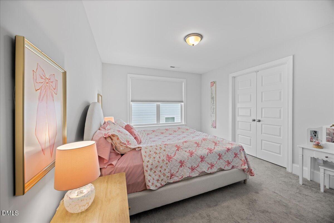
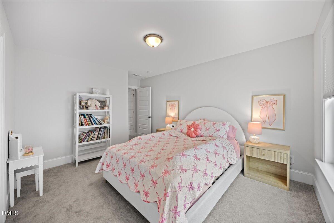
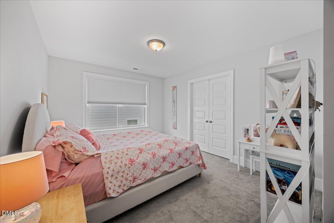
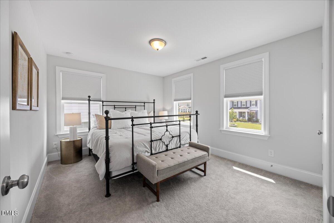
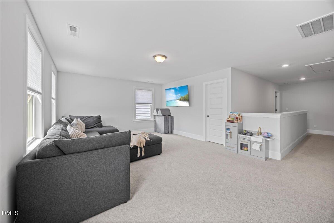
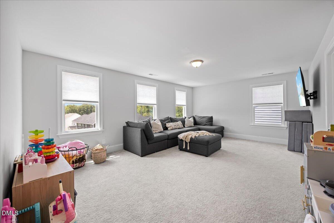
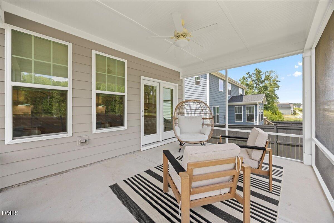
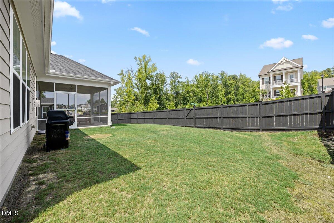
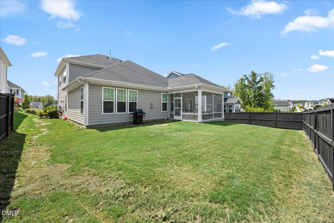
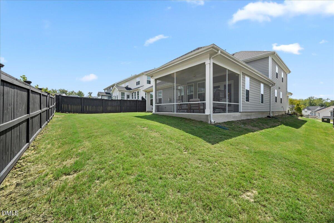
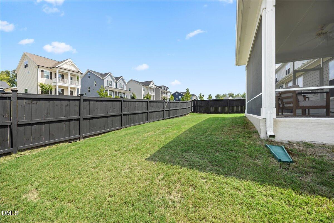
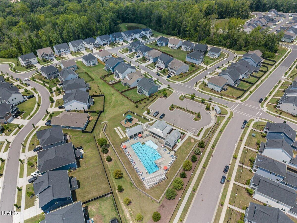
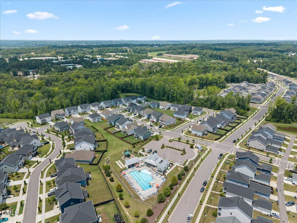
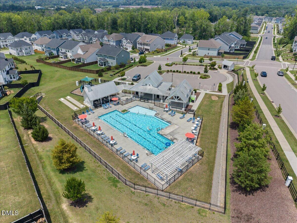
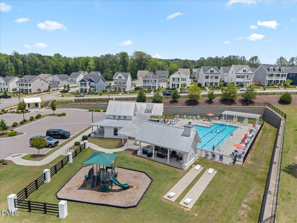
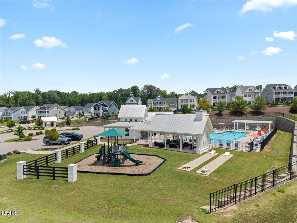
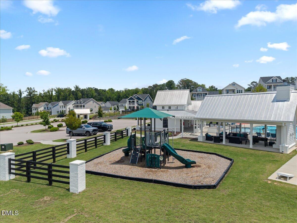
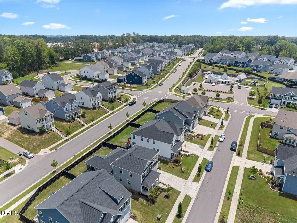
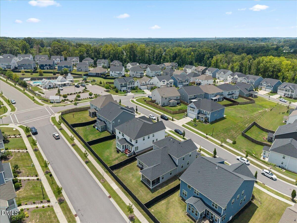
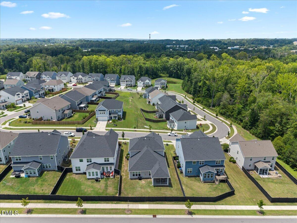
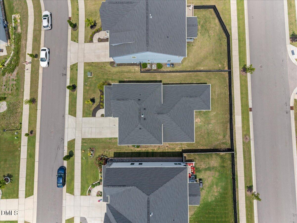
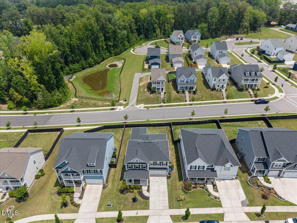
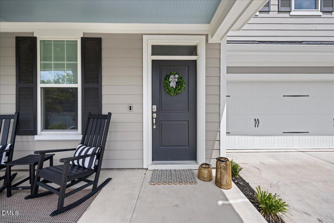
Wonderful opportunity to own a home that's just 5 years old, priced under $570,000, with incredible amenities including a community pool, playground, club house and more. This move-in ready home features a first-floor primary suite, sits just minutes from shopping centers, restaurants, and everyday conveniences. Step inside to an open concept layout with a cozy gas fireplace and a stunning kitchen with beautiful pendant lighting, a gas cooktop, stainless steel appliances, under counter lighting, tile backsplash, and gorgeous countertops. The main floor executive study offers flexible space perfect for working from home, crafting, or a playroom, while the large dining area is ideal for gathering and hosting. Head outside to a screened porch and fenced, flat backyard built for easy outdoor living. The main floor also includes a spacious laundry room located near the primary suite, offering the ease of single level living for those who prefer to avoid stairs. Upstairs you'll find 3 additional bedrooms, a large loft, a bonus room, large hall bath with 2 sink vanity, and a huge unfinished walkout attic for storage. A functional and beautiful design, perfect for all generations of living and every phase of life.
About this property
Wonderful opportunity to own a home that's just 5 years old, priced under $570,000, with incredible amenities including a community pool, playground, club house and more. This move-in ready home features a first-floor primary suite, sits just minutes from shopping centers, restaurants, and everyday conveniences. Step inside to an open concept layout with a cozy gas fireplace and a stunning kitchen with beautiful pendant lighting, a gas cooktop, stainless steel appliances, under counter lighting, tile backsplash, and gorgeous countertops. The main floor executive study offers flexible space perfect for working from home, crafting, or a playroom, while the large dining area is ideal for gathering and hosting. Head outside to a screened porch and fenced, flat backyard built for easy outdoor living. The main floor also includes a spacious laundry room located near the primary suite, offering the ease of single level living for those who prefer to avoid stairs. Upstairs you'll find 3 additional bedrooms, a large loft, a bonus room, large hall bath with 2 sink vanity, and a huge unfinished walkout attic for storage. A functional and beautiful design, perfect for all generations of living and every phase of life.
Features and Additional Information
Baths
Presented By Coldwell Banker Summit



Area Information
Wake | Wake County | The Preserve at Kitchin Farms
Schools in the Area
-
turned_in
Elementary SchoolWake - Sanford Creek Elementary
-
turned_in
Middle SchoolWake - Wake Forest Middle School
-
turned_in
High SchoolWake - Wake Forest High School
Want to See More Listings in the Area?
Brokerage: Luxe Residential, LLC