In-Person
202 Baxley Drive
About this property
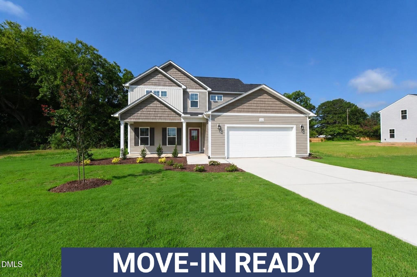
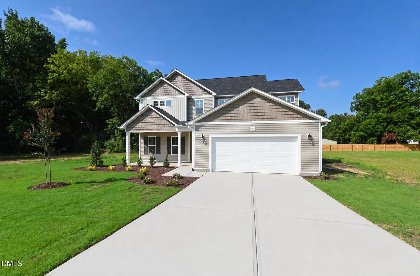
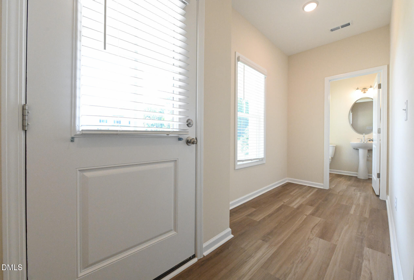
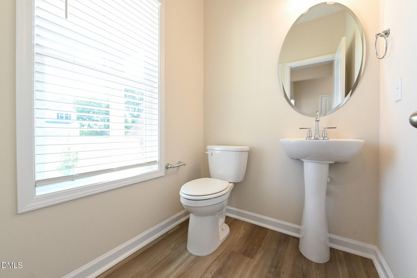
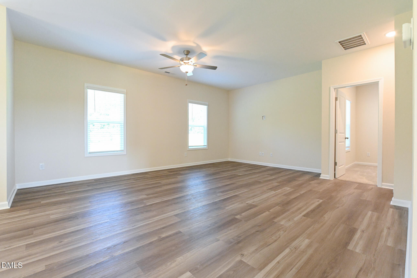
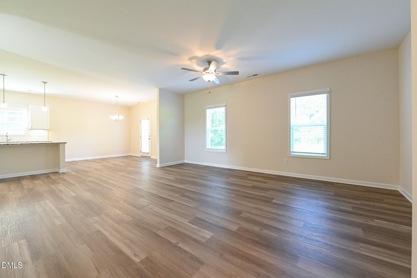
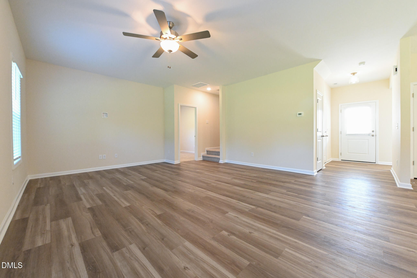
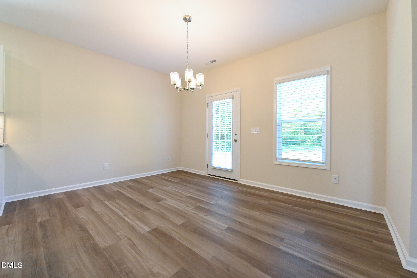
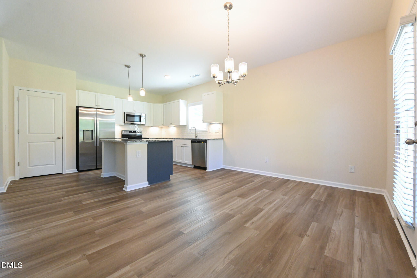
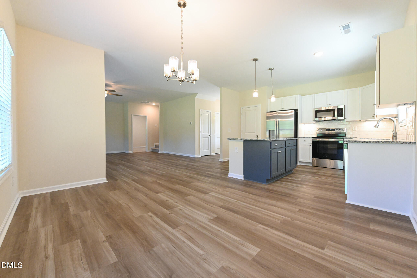
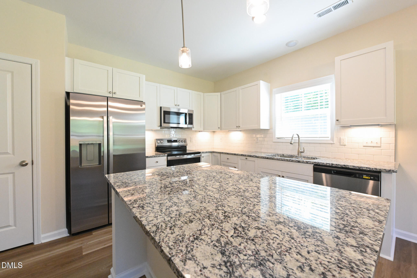
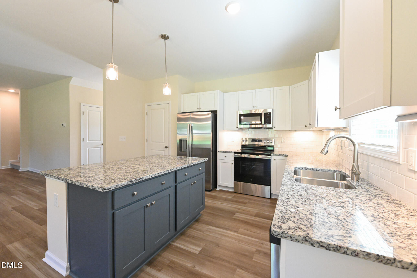
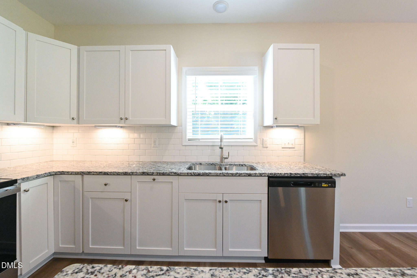
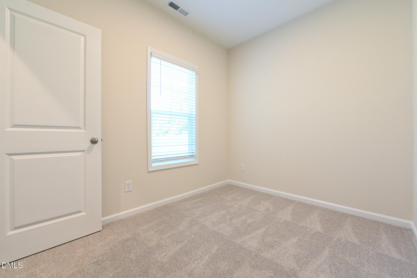
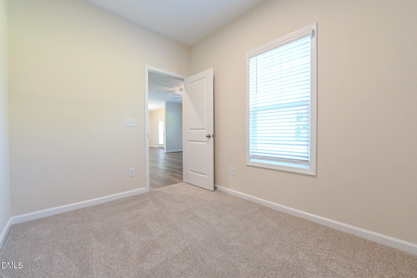
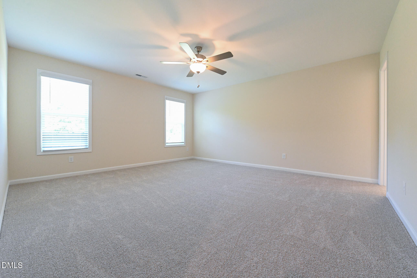
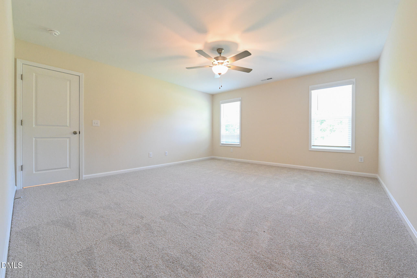
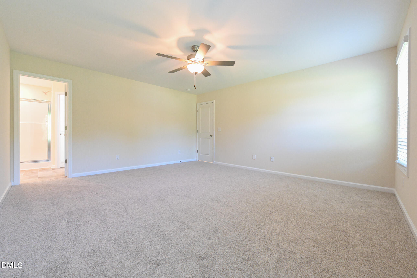
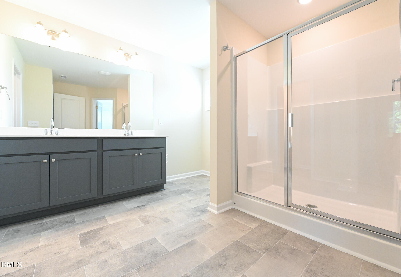
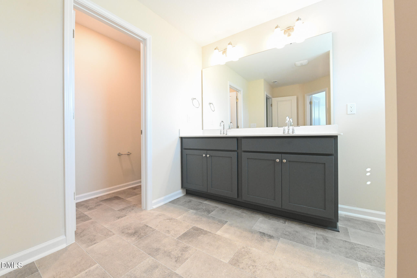
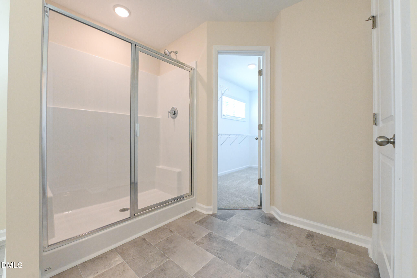
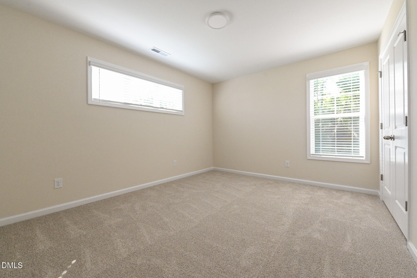
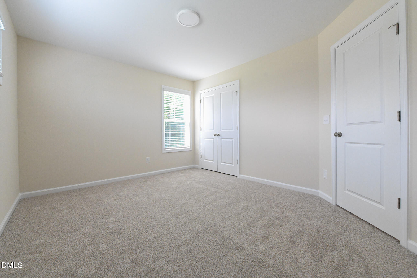
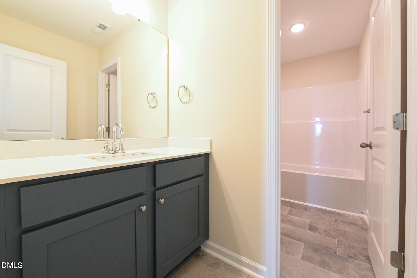
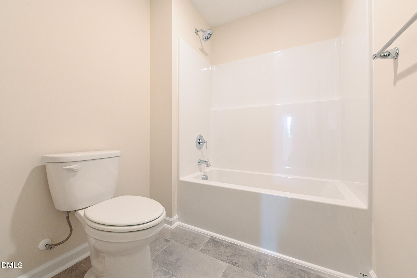
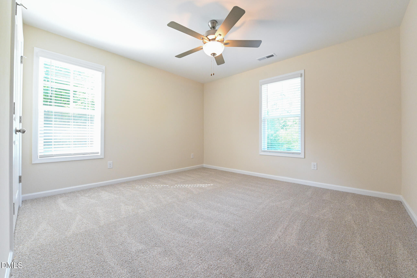
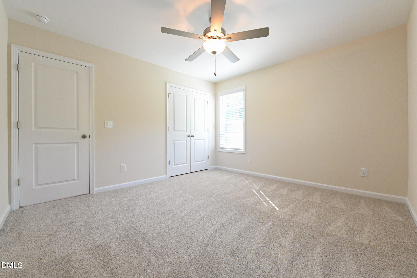
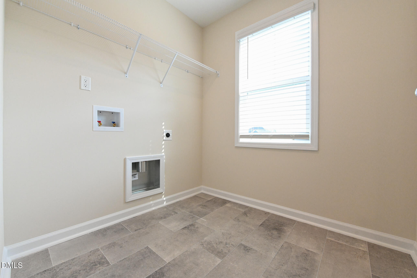
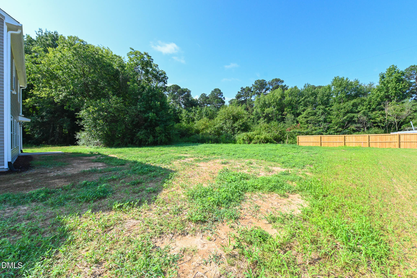
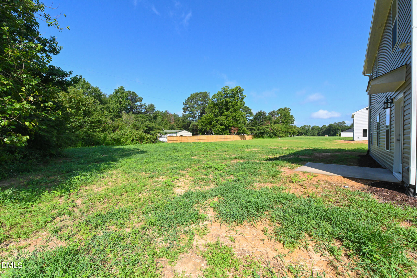
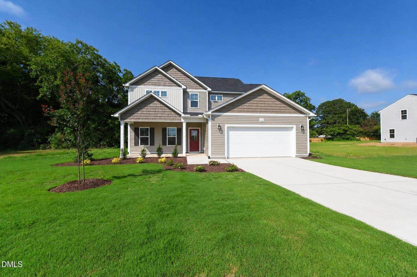
Discover the charm of our Magnolia Model--a perfect blend of countryside tranquility and convenient living just minutes from it all. This beautifully designed 3-bedroom, 2.5-bath home welcomes you with a bright, open family room creating the perfect spot to unwind or entertain. The space flows effortlessly into a stylish kitchen with a center island, tile backsplash, and a dining area made for memorable gatherings. Durable LVP flooring throughout all public and wet areas adds both beauty and practicality. Need extra space? The main floor offers a versatile 90+ sq ft flex room ideal for a home office, playroom, or creative space, plus a handy mudroom to keep life organized. Upstairs, the Magnolia shines with three spacious bedrooms, including a luxurious primary suite boasting an ensuite bath with a double vanity, oversized shower, and a roomy walk-in closet. The convenience of a second-floor laundry room makes everyday living effortless. Additional perks include stainless steel appliances and impeccable craftsmanship throughout.
About this property
Discover the charm of our Magnolia Model--a perfect blend of countryside tranquility and convenient living just minutes from it all. This beautifully designed 3-bedroom, 2.5-bath home welcomes you with a bright, open family room creating the perfect spot to unwind or entertain. The space flows effortlessly into a stylish kitchen with a center island, tile backsplash, and a dining area made for memorable gatherings. Durable LVP flooring throughout all public and wet areas adds both beauty and practicality. Need extra space? The main floor offers a versatile 90+ sq ft flex room ideal for a home office, playroom, or creative space, plus a handy mudroom to keep life organized. Upstairs, the Magnolia shines with three spacious bedrooms, including a luxurious primary suite boasting an ensuite bath with a double vanity, oversized shower, and a roomy walk-in closet. The convenience of a second-floor laundry room makes everyday living effortless. Additional perks include stainless steel appliances and impeccable craftsmanship throughout.
Features and Additional Information
Baths
Presented By Coldwell Banker Summit



Area Information
Harnett | Harnett County | Ilas Way
Schools in the Area
-
turned_in
Elementary SchoolHarnett - Erwin Elementary
-
turned_in
Middle SchoolHarnett - Coats Erwin Middle
-
turned_in
High SchoolHarnett - Triton High
Want to See More Listings in the Area?
Brokerage: eXp Realty, LLC - C