202 Blossom Trail
About this property
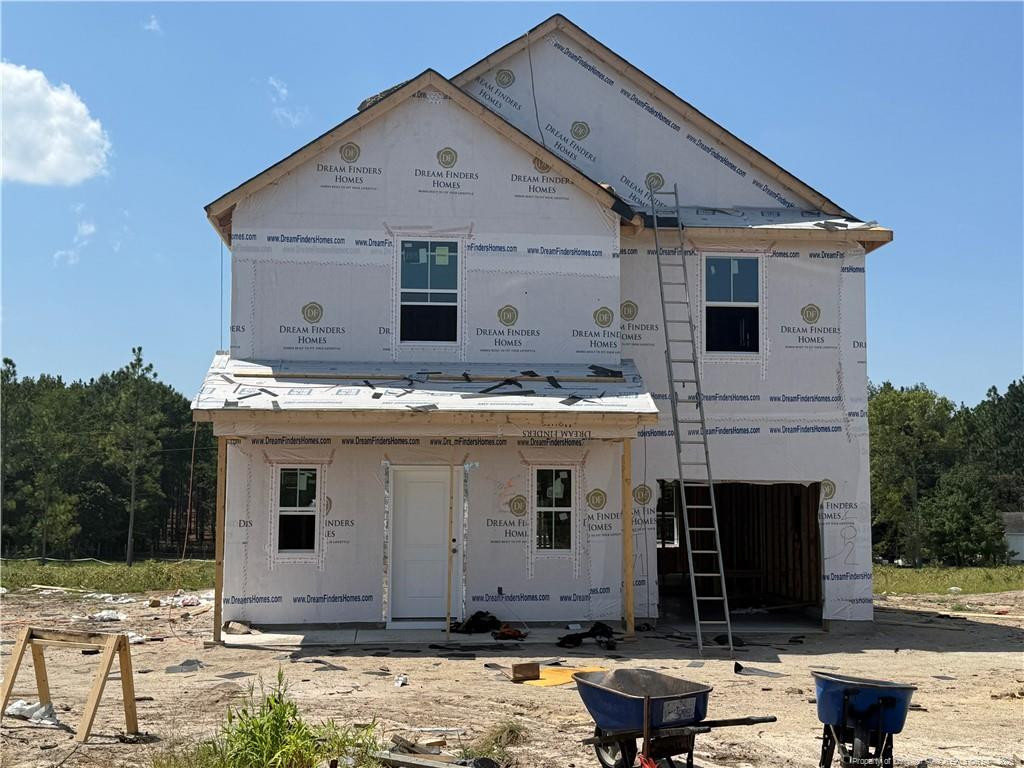
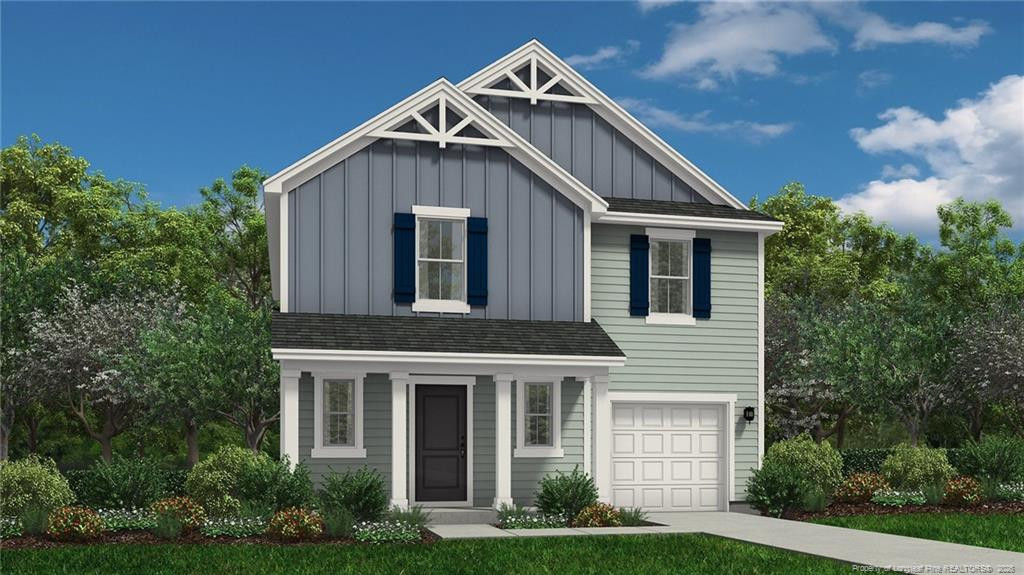
Welcome to Magnolia Ridge! The Freelance floor plan is a beautifully designed two-story home offering 1,925 square feet of versatile living space. This layout features four bedrooms, two full baths, and one half bath for added convenience. The main level is thoughtfully arranged to maximize flow and functionality, with living spaces perfect for both everyday life and entertaining. Upstairs, you’ll find all four bedrooms along with the laundry room. A one-car garage adds convenience and extra storage, and an additional parking pad makes hosting or living with a multi-car household even easier. Step outside to your soon-to-be fenced backyard oasis, private, peaceful, and ready for your next BBQ, morning coffee, or pup zoomies.
About this property
Welcome to Magnolia Ridge! The Freelance floor plan is a beautifully designed two-story home offering 1,925 square feet of versatile living space. This layout features four bedrooms, two full baths, and one half bath for added convenience. The main level is thoughtfully arranged to maximize flow and functionality, with living spaces perfect for both everyday life and entertaining. Upstairs, you’ll find all four bedrooms along with the laundry room. A one-car garage adds convenience and extra storage, and an additional parking pad makes hosting or living with a multi-car household even easier. Step outside to your soon-to-be fenced backyard oasis, private, peaceful, and ready for your next BBQ, morning coffee, or pup zoomies.
Features and Additional Information
Baths
Presented By Coldwell Banker Summit



Area Information
Harnett | Harnett County | Magnolia Ridge
Schools in the Area
-
turned_in
Elementary School
-
turned_in
Middle SchoolHarnett - Western Harnett Middle
-
turned_in
High School
Want to See More Listings in the Area?
Brokerage: COLDWELL BANKER ADVANTAGE #5 (SANFORD)