202 Briardale Avenue
About this property
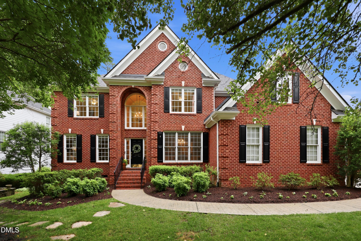
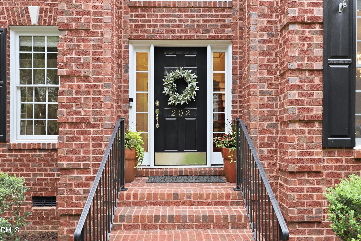
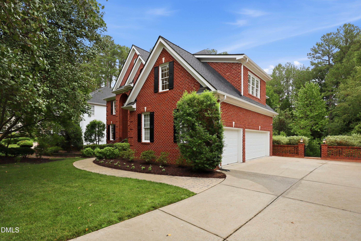
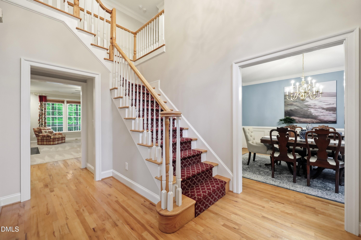
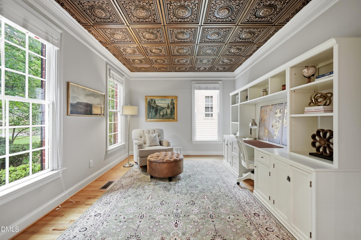
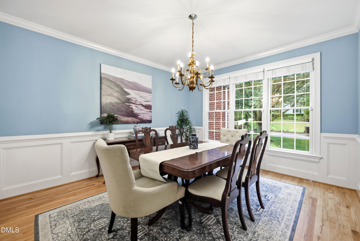
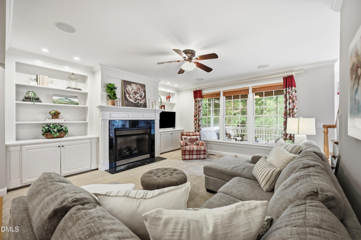
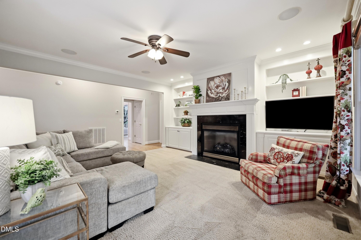
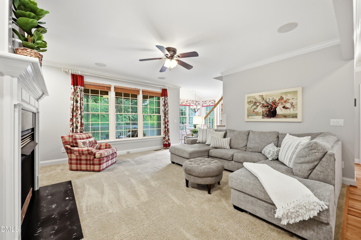
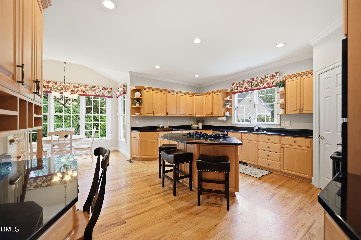
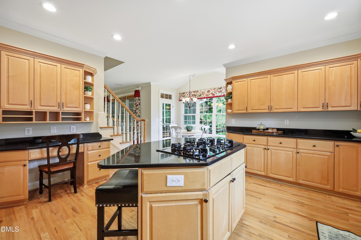
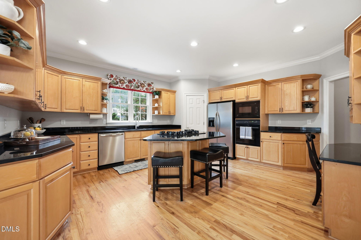
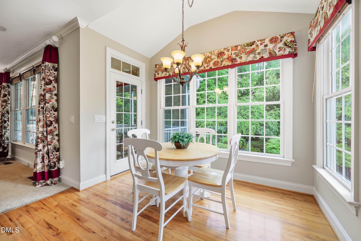
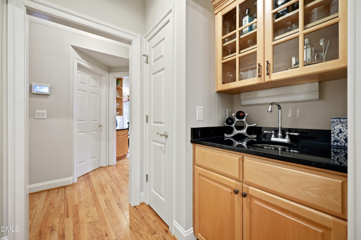
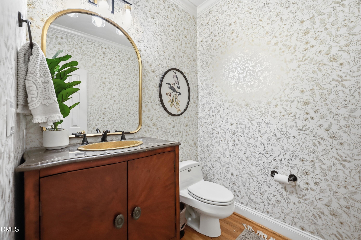
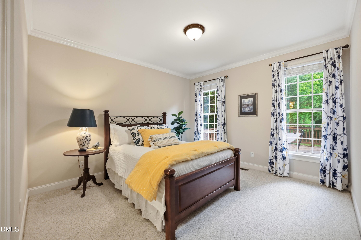
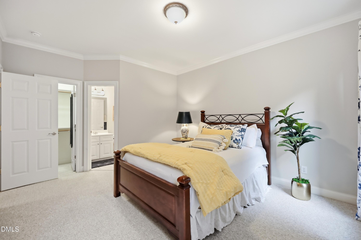
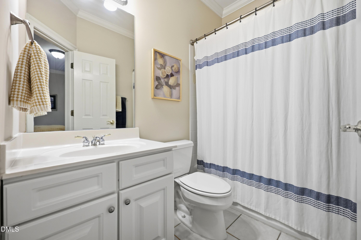
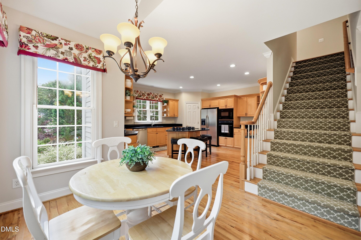
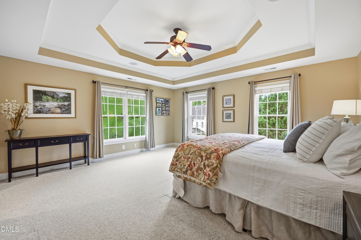
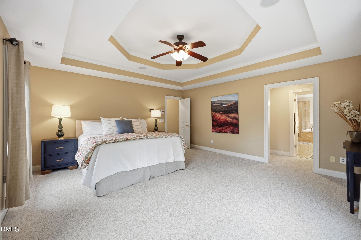
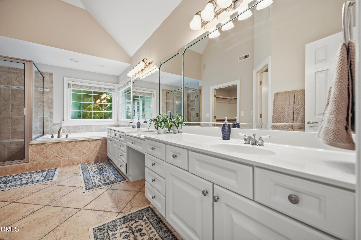
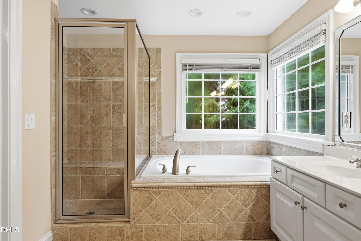
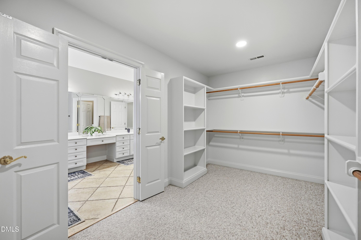
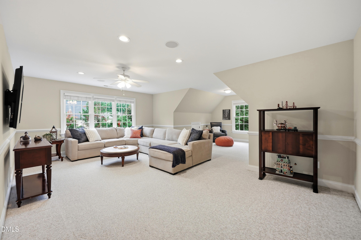
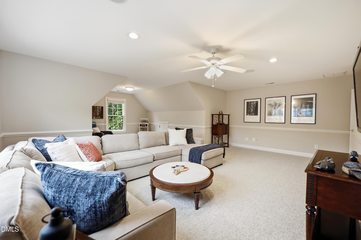
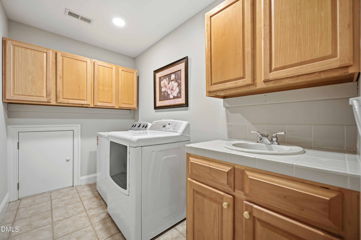
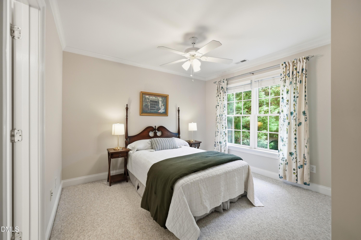
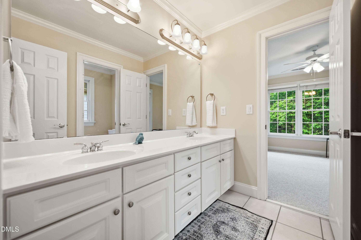
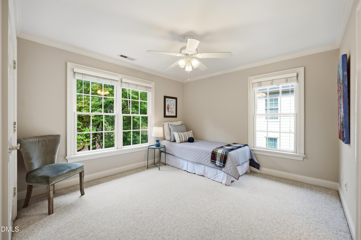
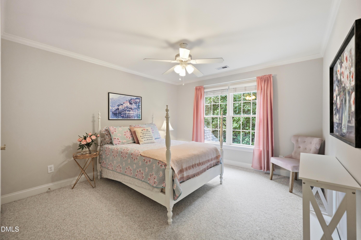
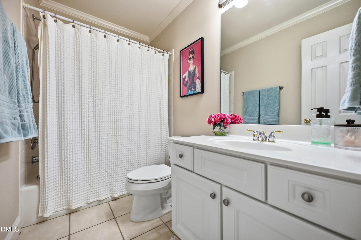
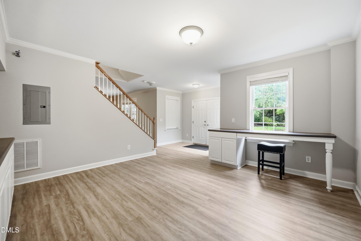
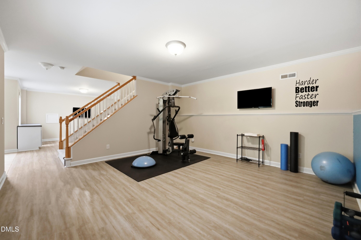
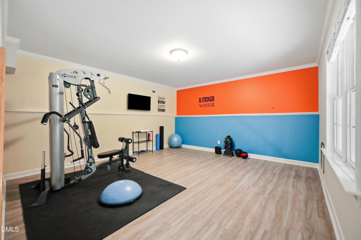
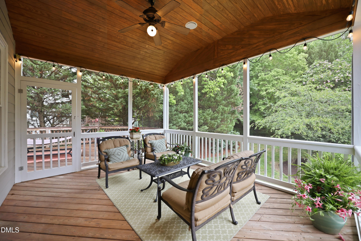
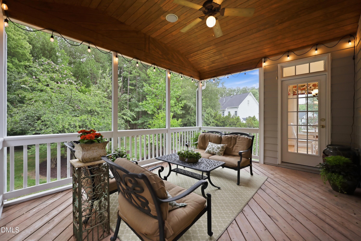
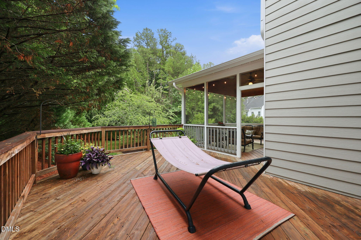
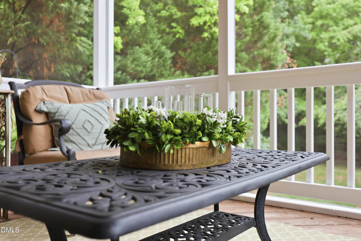
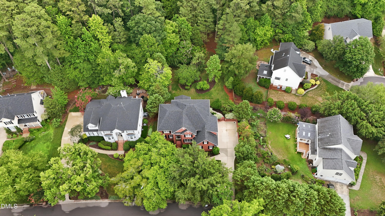
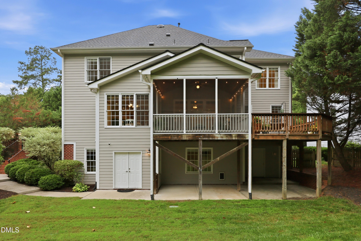
Set on a private 0.52-acre lot in West Cary's established Reserve community, this custom-built home, originally the builder's personal residence, offers more than 4,500 square feet across three finished levels, including a finished walkout basement (below-grade), plus a three-car garage. A distinctive room off the foyer, wrapped in a pressed-tin ceiling and glass French doors, is ideal as a home office, library, or sitting room. The kitchen opens to the family room and breakfast area with peaceful backyard views and direct access to the screened porch and deck overlooking mature trees, with no homes currently directly behind. A main-level guest suite with a full bath supports guests or multigenerational living. Upstairs, accessed by one of two staircases, the spacious primary suite with a large walk-in closet is joined by three additional bedrooms, two full baths, a generous bonus room, and a conveniently located laundry room. The walkout lower level is ready for recreation, fitness, hobbies, or a home gym, with abundant storage and direct access to two patios and the backyard. Major updates: roofing work by Baker Roofing (2024), both Trane HVAC systems (2020), and new water heater (2026). Residents of The Reserve enjoy a community clubhouse, pool with summer swim team, and walking trails, with Sears Farm Road Park nearby, all just minutes from RTP, RDU Airport, shopping, and dining. Square footage based on professional measurement.
About this property
Set on a private 0.52-acre lot in West Cary's established Reserve community, this custom-built home, originally the builder's personal residence, offers more than 4,500 square feet across three finished levels, including a finished walkout basement (below-grade), plus a three-car garage. A distinctive room off the foyer, wrapped in a pressed-tin ceiling and glass French doors, is ideal as a home office, library, or sitting room. The kitchen opens to the family room and breakfast area with peaceful backyard views and direct access to the screened porch and deck overlooking mature trees, with no homes currently directly behind. A main-level guest suite with a full bath supports guests or multigenerational living. Upstairs, accessed by one of two staircases, the spacious primary suite with a large walk-in closet is joined by three additional bedrooms, two full baths, a generous bonus room, and a conveniently located laundry room. The walkout lower level is ready for recreation, fitness, hobbies, or a home gym, with abundant storage and direct access to two patios and the backyard. Major updates: roofing work by Baker Roofing (2024), both Trane HVAC systems (2020), and new water heater (2026). Residents of The Reserve enjoy a community clubhouse, pool with summer swim team, and walking trails, with Sears Farm Road Park nearby, all just minutes from RTP, RDU Airport, shopping, and dining. Square footage based on professional measurement.
Features and Additional Information
Baths
Presented By Coldwell Banker Summit



Area Information
Wake | Wake County | The Reserve
Schools in the Area
-
turned_in
Elementary SchoolWake - Highcroft Elementary
-
turned_in
Middle SchoolWake - Mills Park Middle School
-
turned_in
High SchoolWake - Green Level High School
Want to See More Listings in the Area?
Brokerage: RocSite Real Estate