2026 Heron Pointe Drive
About this property
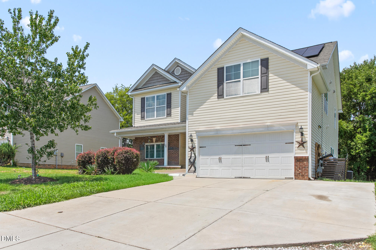
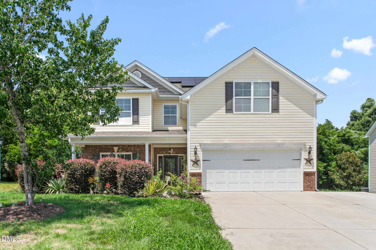
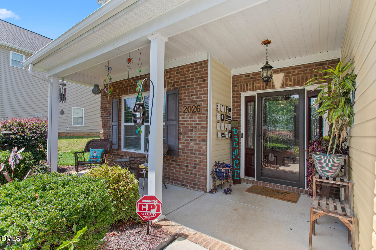
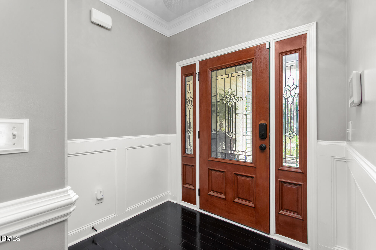
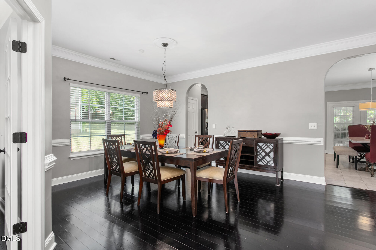
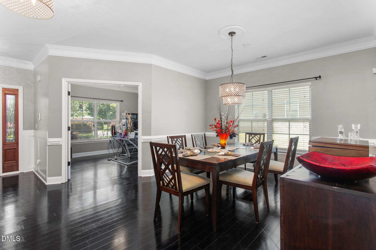
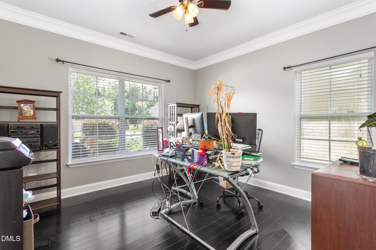
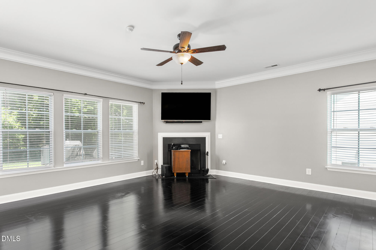
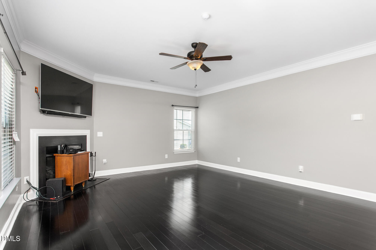
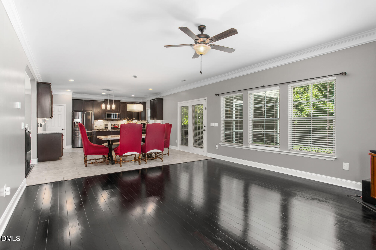
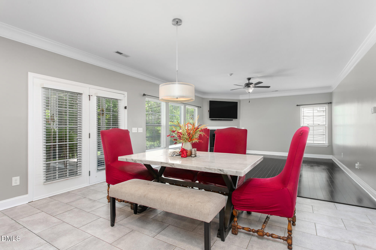
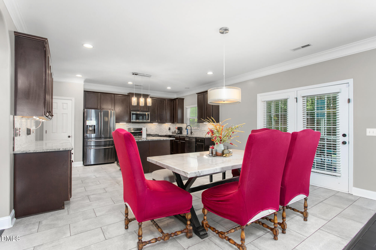
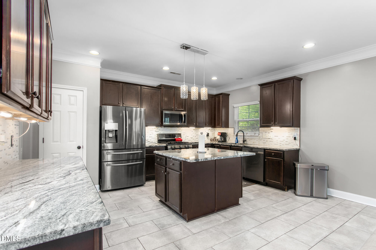
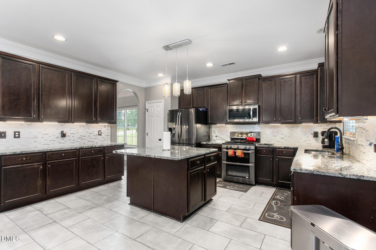
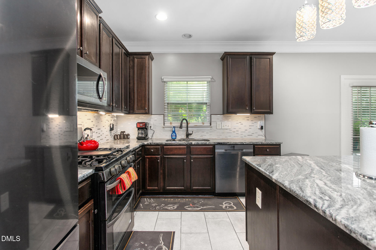
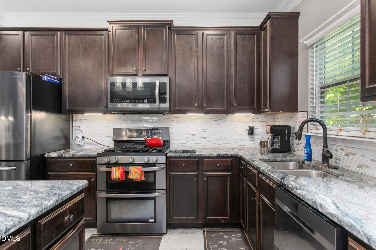
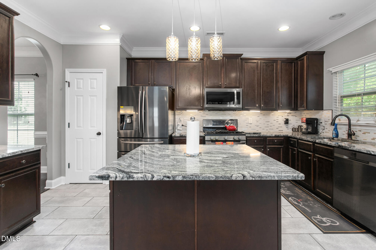
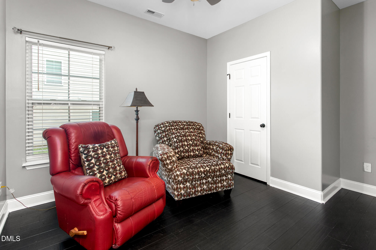
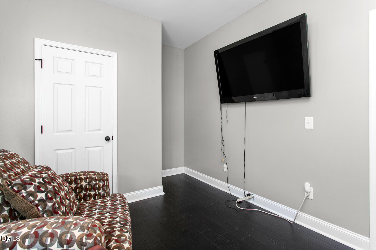
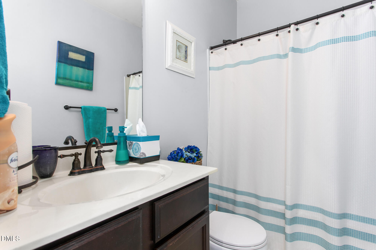
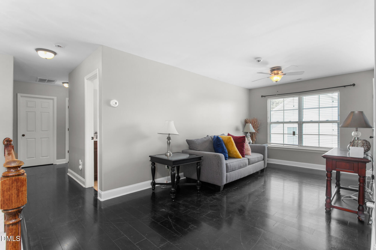
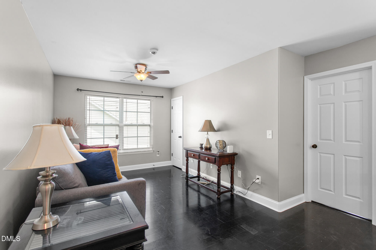
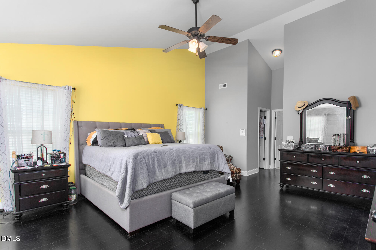
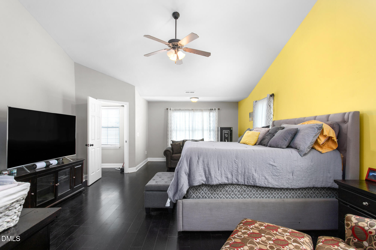
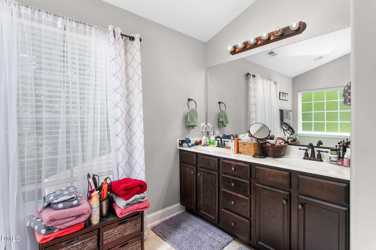
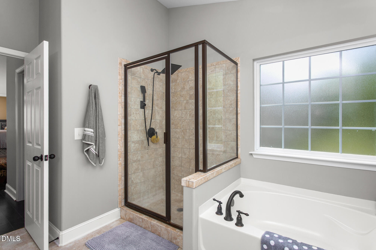
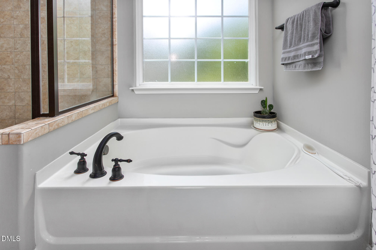
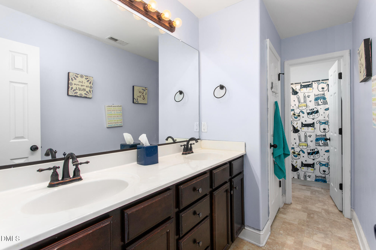
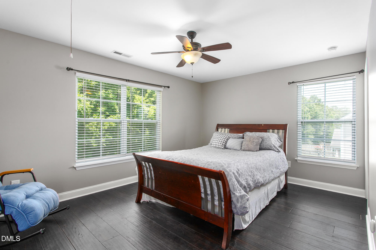
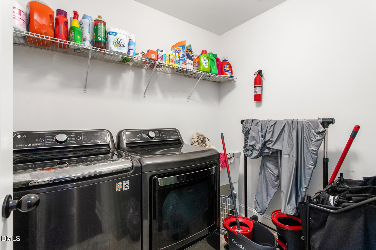
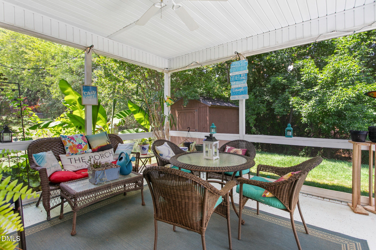
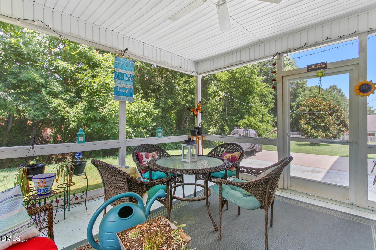
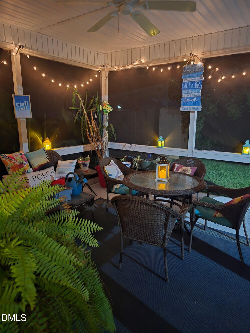
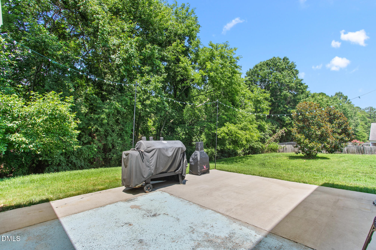
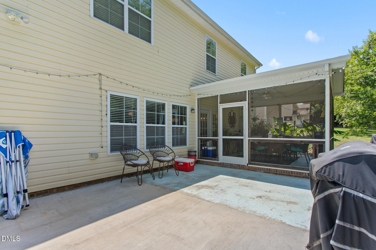
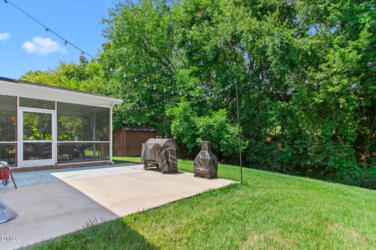
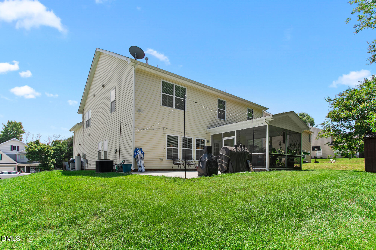
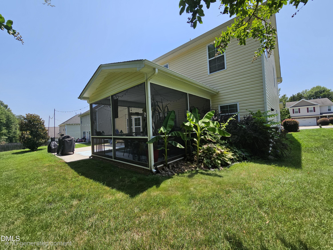
Motivated seller! This beautifully maintained 5-bedroom, 3-full bathroom home offers over 3,000sq ft of thoughtfully designed living space on a 0.25-acre lot, combining comfort and functionality. Step inside to discover fresh paint throughout the entire first floor and two upstairs bedrooms, creating a bright, move-in-ready feel. The open-concept layout features a spacious kitchen with granite countertops, all stainless steel appliances included, gas range, abundant cabinetry, and a large island that flows seamlessly into the inviting living room with a cozy fireplaceperfect for entertaining or everyday living. The main level offers exceptional flexibility with a private bedroom with a full bath, ideal for guests or multi-generational living, plus a dedicated office/study for working from home and a formal dining room for hosting family gatherings. Upstairs, you'll find a generous loft that makes the perfect media room, playroom, or second living area, along with four additional bedrooms and the convenience of a second floor laundry room with washer/dryer included. The spacious primary suite is a true retreat, featuring a relaxing sitting room, dual walk-in closets, a luxurious garden tub, separate walk-in shower, and dual vanities. Additional highlights include hardwood flooring throughout - NO carpet, new hot water heater, solar panels for energy efficiency and long-term savings, 2-car garage plus oversized 3-car parking pad, 14' x 14' screened-in patio, perfect for enjoying the outdoors year-round. Conveniently located with easy access to Greensboro, Burlington, and major highways, this home offers the perfect combination of space, style, and energy-efficient living. Don't miss your opportunity to make this exceptional home yours!
About this property
Motivated seller! This beautifully maintained 5-bedroom, 3-full bathroom home offers over 3,000sq ft of thoughtfully designed living space on a 0.25-acre lot, combining comfort and functionality. Step inside to discover fresh paint throughout the entire first floor and two upstairs bedrooms, creating a bright, move-in-ready feel. The open-concept layout features a spacious kitchen with granite countertops, all stainless steel appliances included, gas range, abundant cabinetry, and a large island that flows seamlessly into the inviting living room with a cozy fireplaceperfect for entertaining or everyday living. The main level offers exceptional flexibility with a private bedroom with a full bath, ideal for guests or multi-generational living, plus a dedicated office/study for working from home and a formal dining room for hosting family gatherings. Upstairs, you'll find a generous loft that makes the perfect media room, playroom, or second living area, along with four additional bedrooms and the convenience of a second floor laundry room with washer/dryer included. The spacious primary suite is a true retreat, featuring a relaxing sitting room, dual walk-in closets, a luxurious garden tub, separate walk-in shower, and dual vanities. Additional highlights include hardwood flooring throughout - NO carpet, new hot water heater, solar panels for energy efficiency and long-term savings, 2-car garage plus oversized 3-car parking pad, 14' x 14' screened-in patio, perfect for enjoying the outdoors year-round. Conveniently located with easy access to Greensboro, Burlington, and major highways, this home offers the perfect combination of space, style, and energy-efficient living. Don't miss your opportunity to make this exceptional home yours!
Features and Additional Information
Baths
Presented By Coldwell Banker Summit



Area Information
Guilford | Guilford County | Heron Pointe
Schools in the Area
-
turned_in
Elementary SchoolGuilford - Sedalia Elementary Sc
-
turned_in
Middle SchoolGuilford - Eastern Guilford Midd
-
turned_in
High SchoolGuilford - Eastern Guilford High
Want to See More Listings in the Area?
Brokerage: ITM Real Estate Management