203 Coachmans Court
About this property
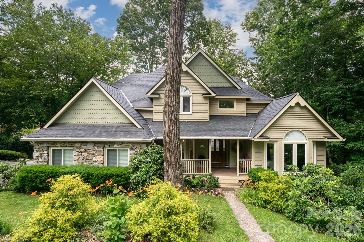
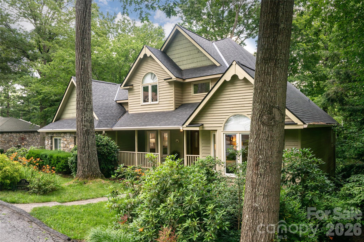
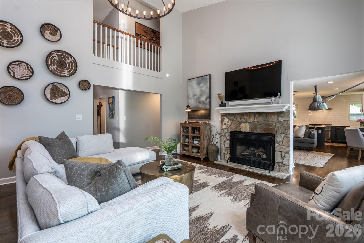
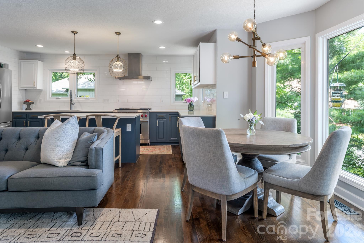
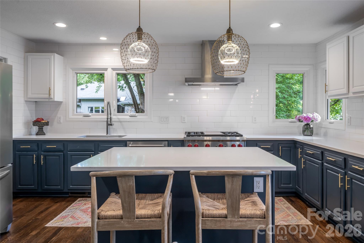
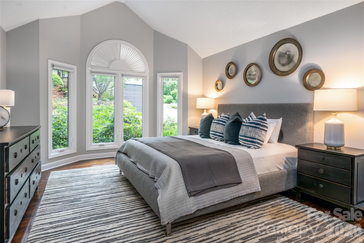
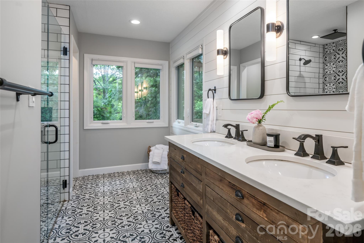
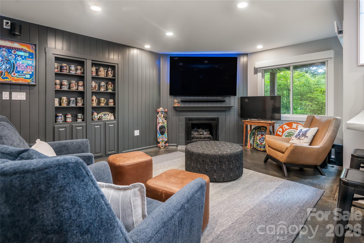
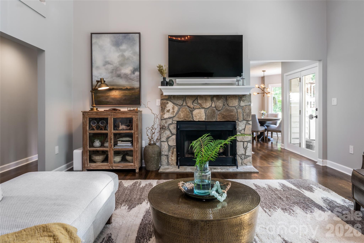
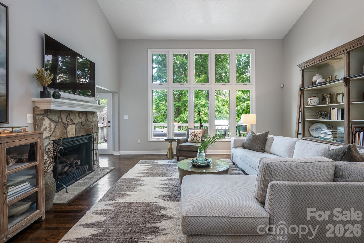
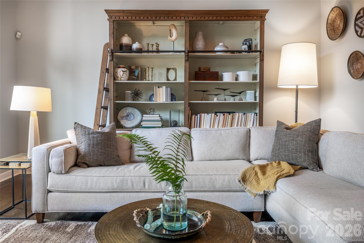
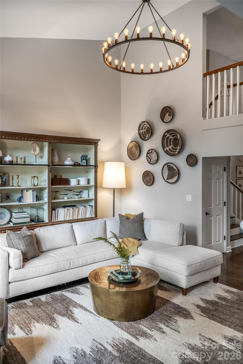
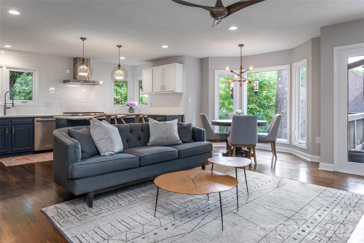
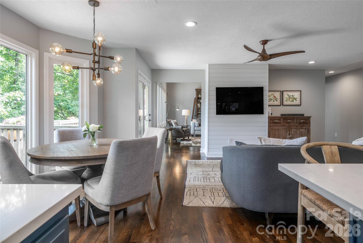
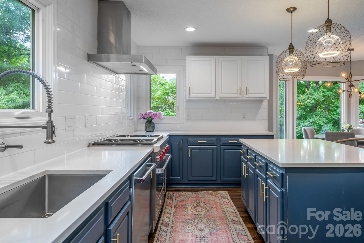
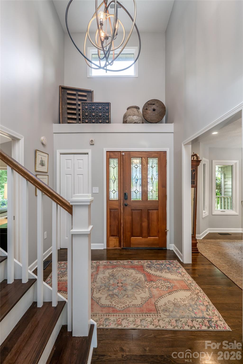
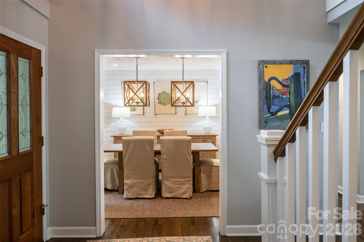
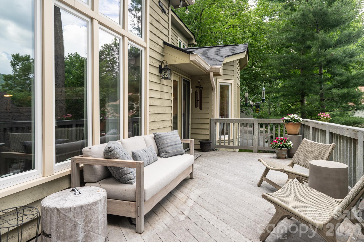
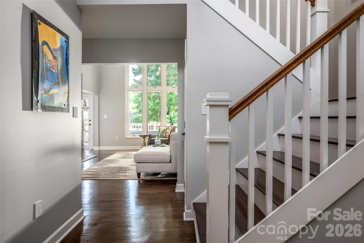
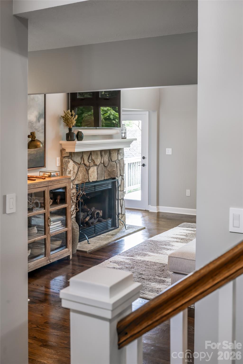
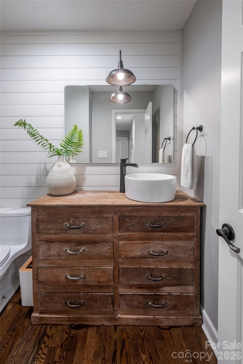
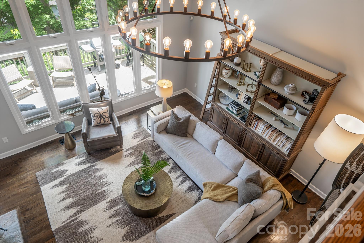
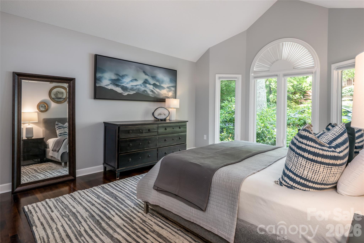
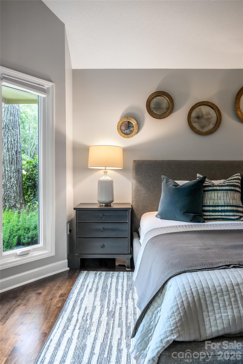
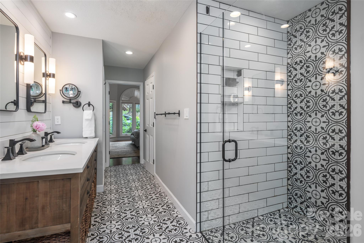
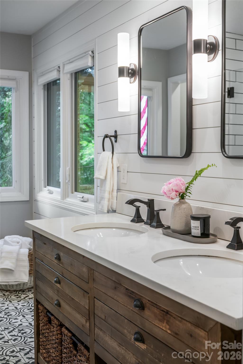
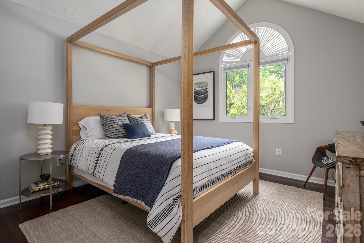
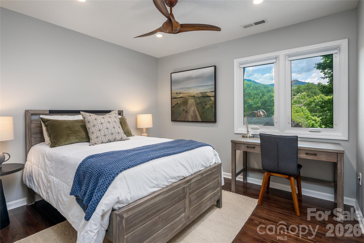
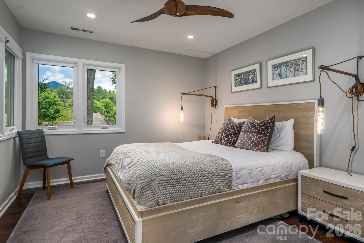
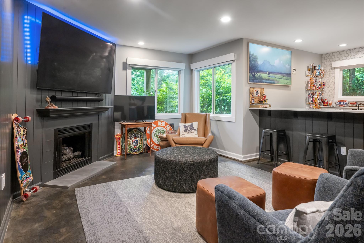
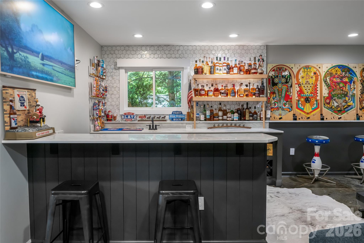
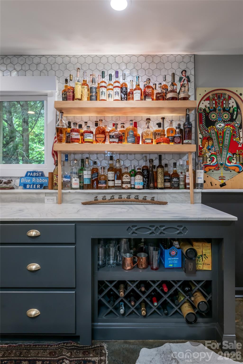
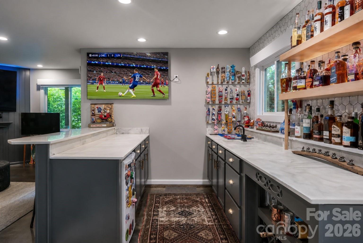
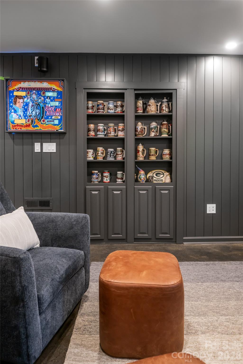
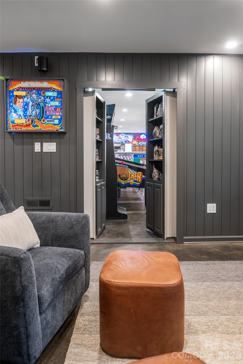
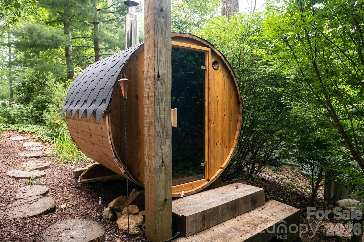
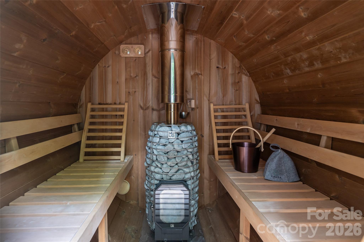
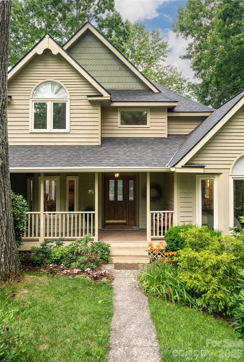
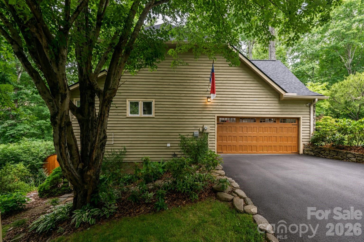
Natural light pours into this beautifully updated home, where an open floor plan, soaring vaulted ceilings and walls of windows create a bright, inviting atmosphere throughout. The living room is the centerpiece of the home, featuring floor-to-ceiling windows that blur the line between indoors and out, creating the feeling of living among the trees while filling the space with ever-changing natural light. Tucked away on a quiet cul-de-sac, you'll enjoy the convenience of being just minutes from downtown Asheville, the Blue Ridge Parkway and easy interstate access, close to everything yet peacefully removed from it all. The beautifully updated kitchen offers a large quartz island, chef's gas range, walk-in pantry and abundant workspace for everyday living and entertaining. Floor-to-ceiling windows surround the breakfast nook, creating a sunny space to start the day, while the adjoining den offers the perfect spot to unwind or gather with family and friends. Just beyond, the open back porch extends the living space outdoors, creating a seamless connection for morning coffee, al fresco dining or simply enjoying the peaceful wooded setting. The main-level primary suite provides a private retreat with a spacious walk-in closet and a beautifully updated bath featuring heated floors, a walk-in shower and a double vanity. Upstairs, three generous guest bedrooms capture mountain views and provide comfortable, private spaces for family and friends. The lower level has a personality all its own. Anchored by a cozy gas fireplace, this stylish gathering space features a hidden bookcase door, an expansive wet bar and plenty of room for movie nights, game days or hosting guests. An adjoining bonus room offers excellent flexibility and could easily be converted into an additional bedroom and bath, creating an ideal in-law suite or private guest quarters. Additional highlights include a two-car garage, abundant storage throughout and a wood-fired sauna, offering the perfect place to unwind after a day spent exploring the Blue Ridge Mountains. Thoughtfully updated and designed for the way people live today, this home offers light-filled living spaces, flexible room to grow and a location that's hard to beat.
About this property
Natural light pours into this beautifully updated home, where an open floor plan, soaring vaulted ceilings and walls of windows create a bright, inviting atmosphere throughout. The living room is the centerpiece of the home, featuring floor-to-ceiling windows that blur the line between indoors and out, creating the feeling of living among the trees while filling the space with ever-changing natural light. Tucked away on a quiet cul-de-sac, you'll enjoy the convenience of being just minutes from downtown Asheville, the Blue Ridge Parkway and easy interstate access, close to everything yet peacefully removed from it all. The beautifully updated kitchen offers a large quartz island, chef's gas range, walk-in pantry and abundant workspace for everyday living and entertaining. Floor-to-ceiling windows surround the breakfast nook, creating a sunny space to start the day, while the adjoining den offers the perfect spot to unwind or gather with family and friends. Just beyond, the open back porch extends the living space outdoors, creating a seamless connection for morning coffee, al fresco dining or simply enjoying the peaceful wooded setting. The main-level primary suite provides a private retreat with a spacious walk-in closet and a beautifully updated bath featuring heated floors, a walk-in shower and a double vanity. Upstairs, three generous guest bedrooms capture mountain views and provide comfortable, private spaces for family and friends. The lower level has a personality all its own. Anchored by a cozy gas fireplace, this stylish gathering space features a hidden bookcase door, an expansive wet bar and plenty of room for movie nights, game days or hosting guests. An adjoining bonus room offers excellent flexibility and could easily be converted into an additional bedroom and bath, creating an ideal in-law suite or private guest quarters. Additional highlights include a two-car garage, abundant storage throughout and a wood-fired sauna, offering the perfect place to unwind after a day spent exploring the Blue Ridge Mountains. Thoughtfully updated and designed for the way people live today, this home offers light-filled living spaces, flexible room to grow and a location that's hard to beat.
Features and Additional Information
Baths
Presented By Coldwell Banker Summit



Area Information
Buncombe | Buncombe County | Coachmans Trail
Schools in the Area
-
turned_in
Elementary SchoolOakley
-
turned_in
Middle SchoolAC Reynolds
-
turned_in
High SchoolAC Reynolds
Want to See More Listings in the Area?
Brokerage: Premier Sotheby’s International Realty