2042 Florine Drive
About this property
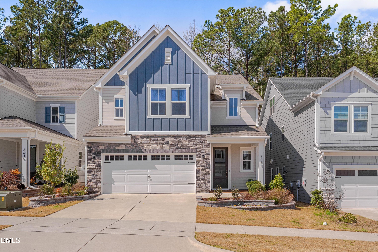
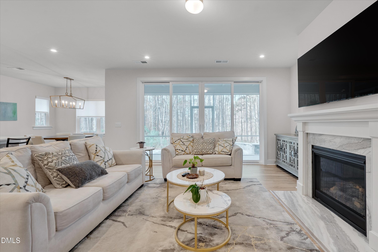
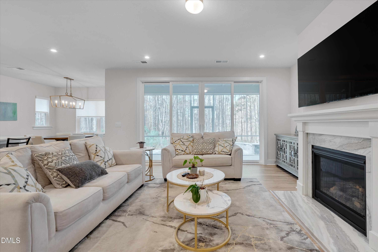
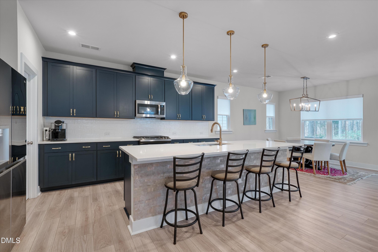
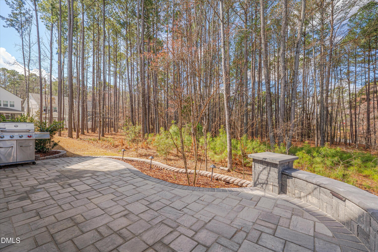
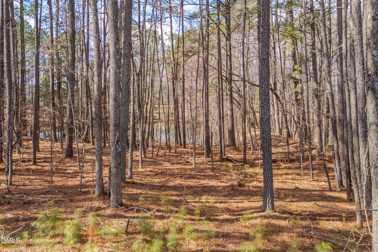
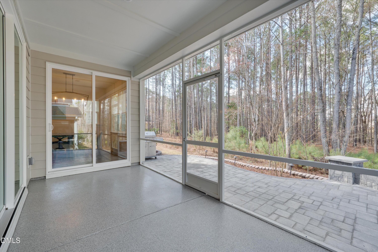
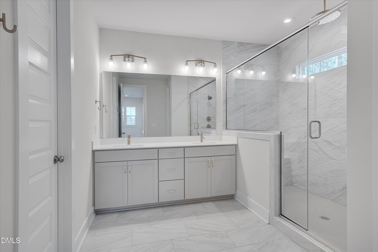
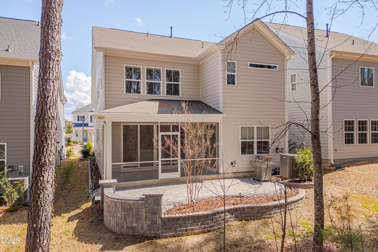
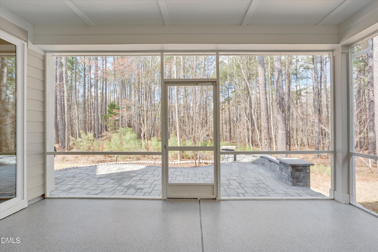
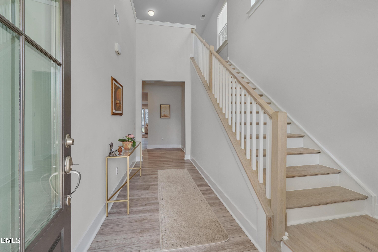
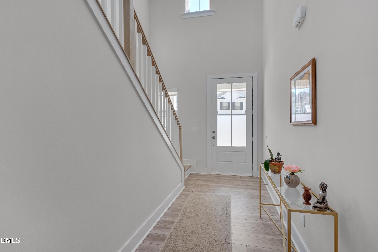
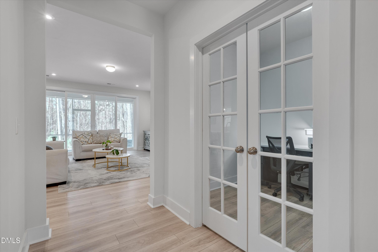
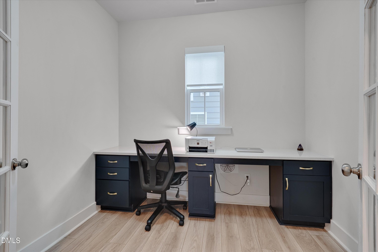
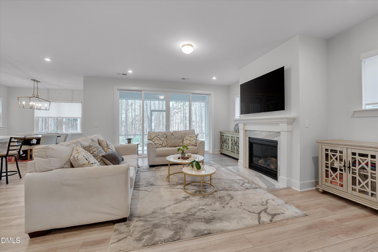
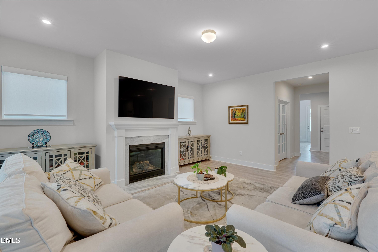
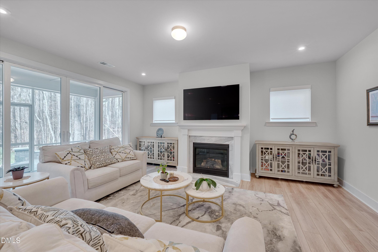
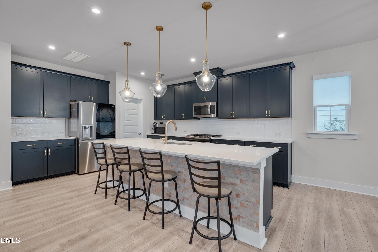
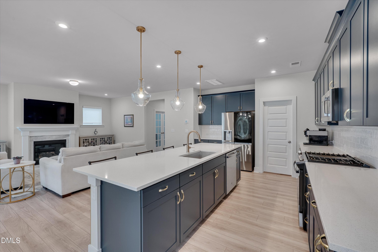
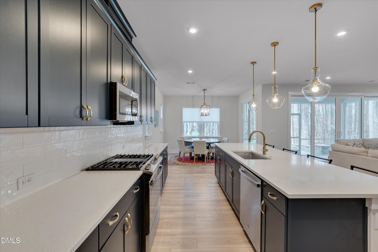
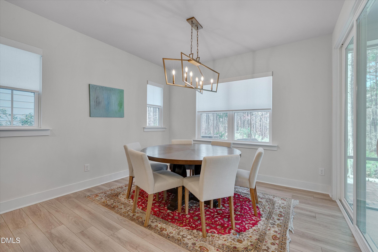
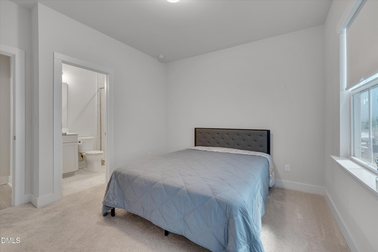
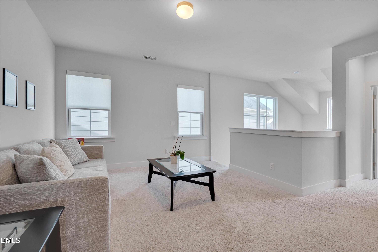
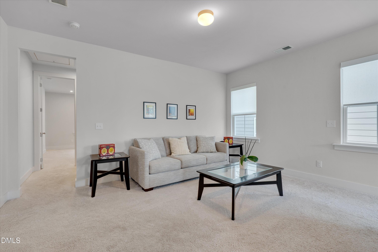
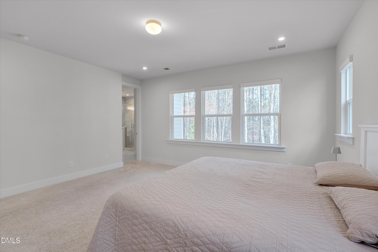
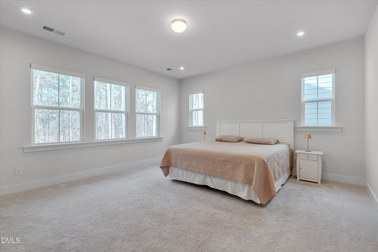
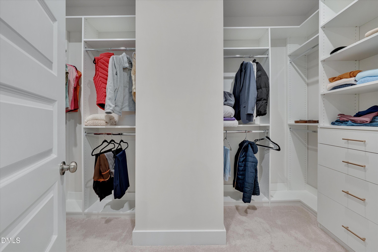
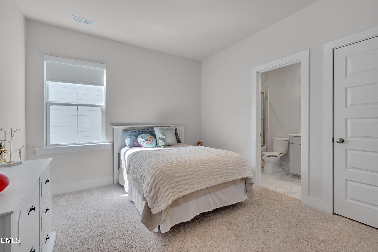
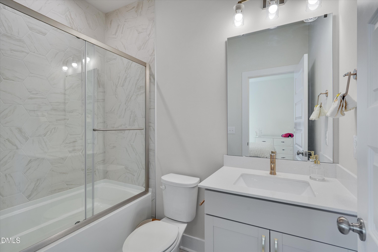
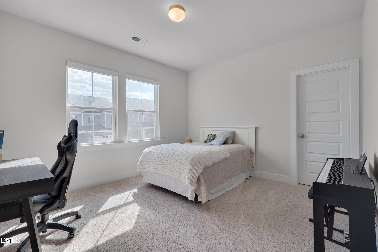
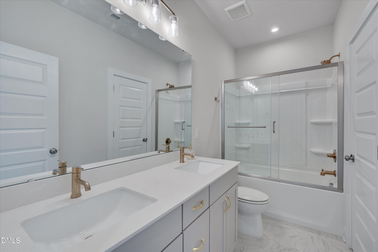
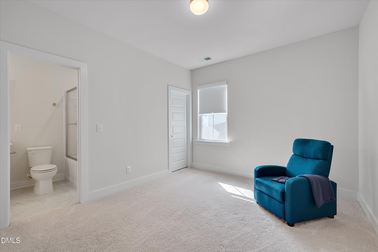
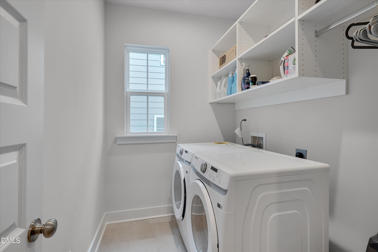
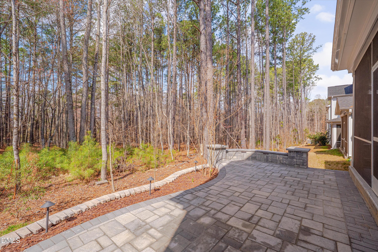
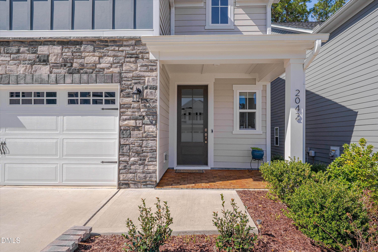
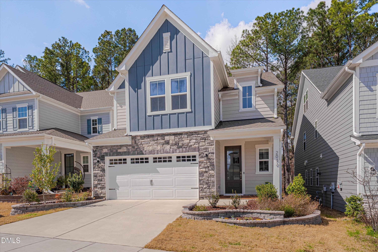
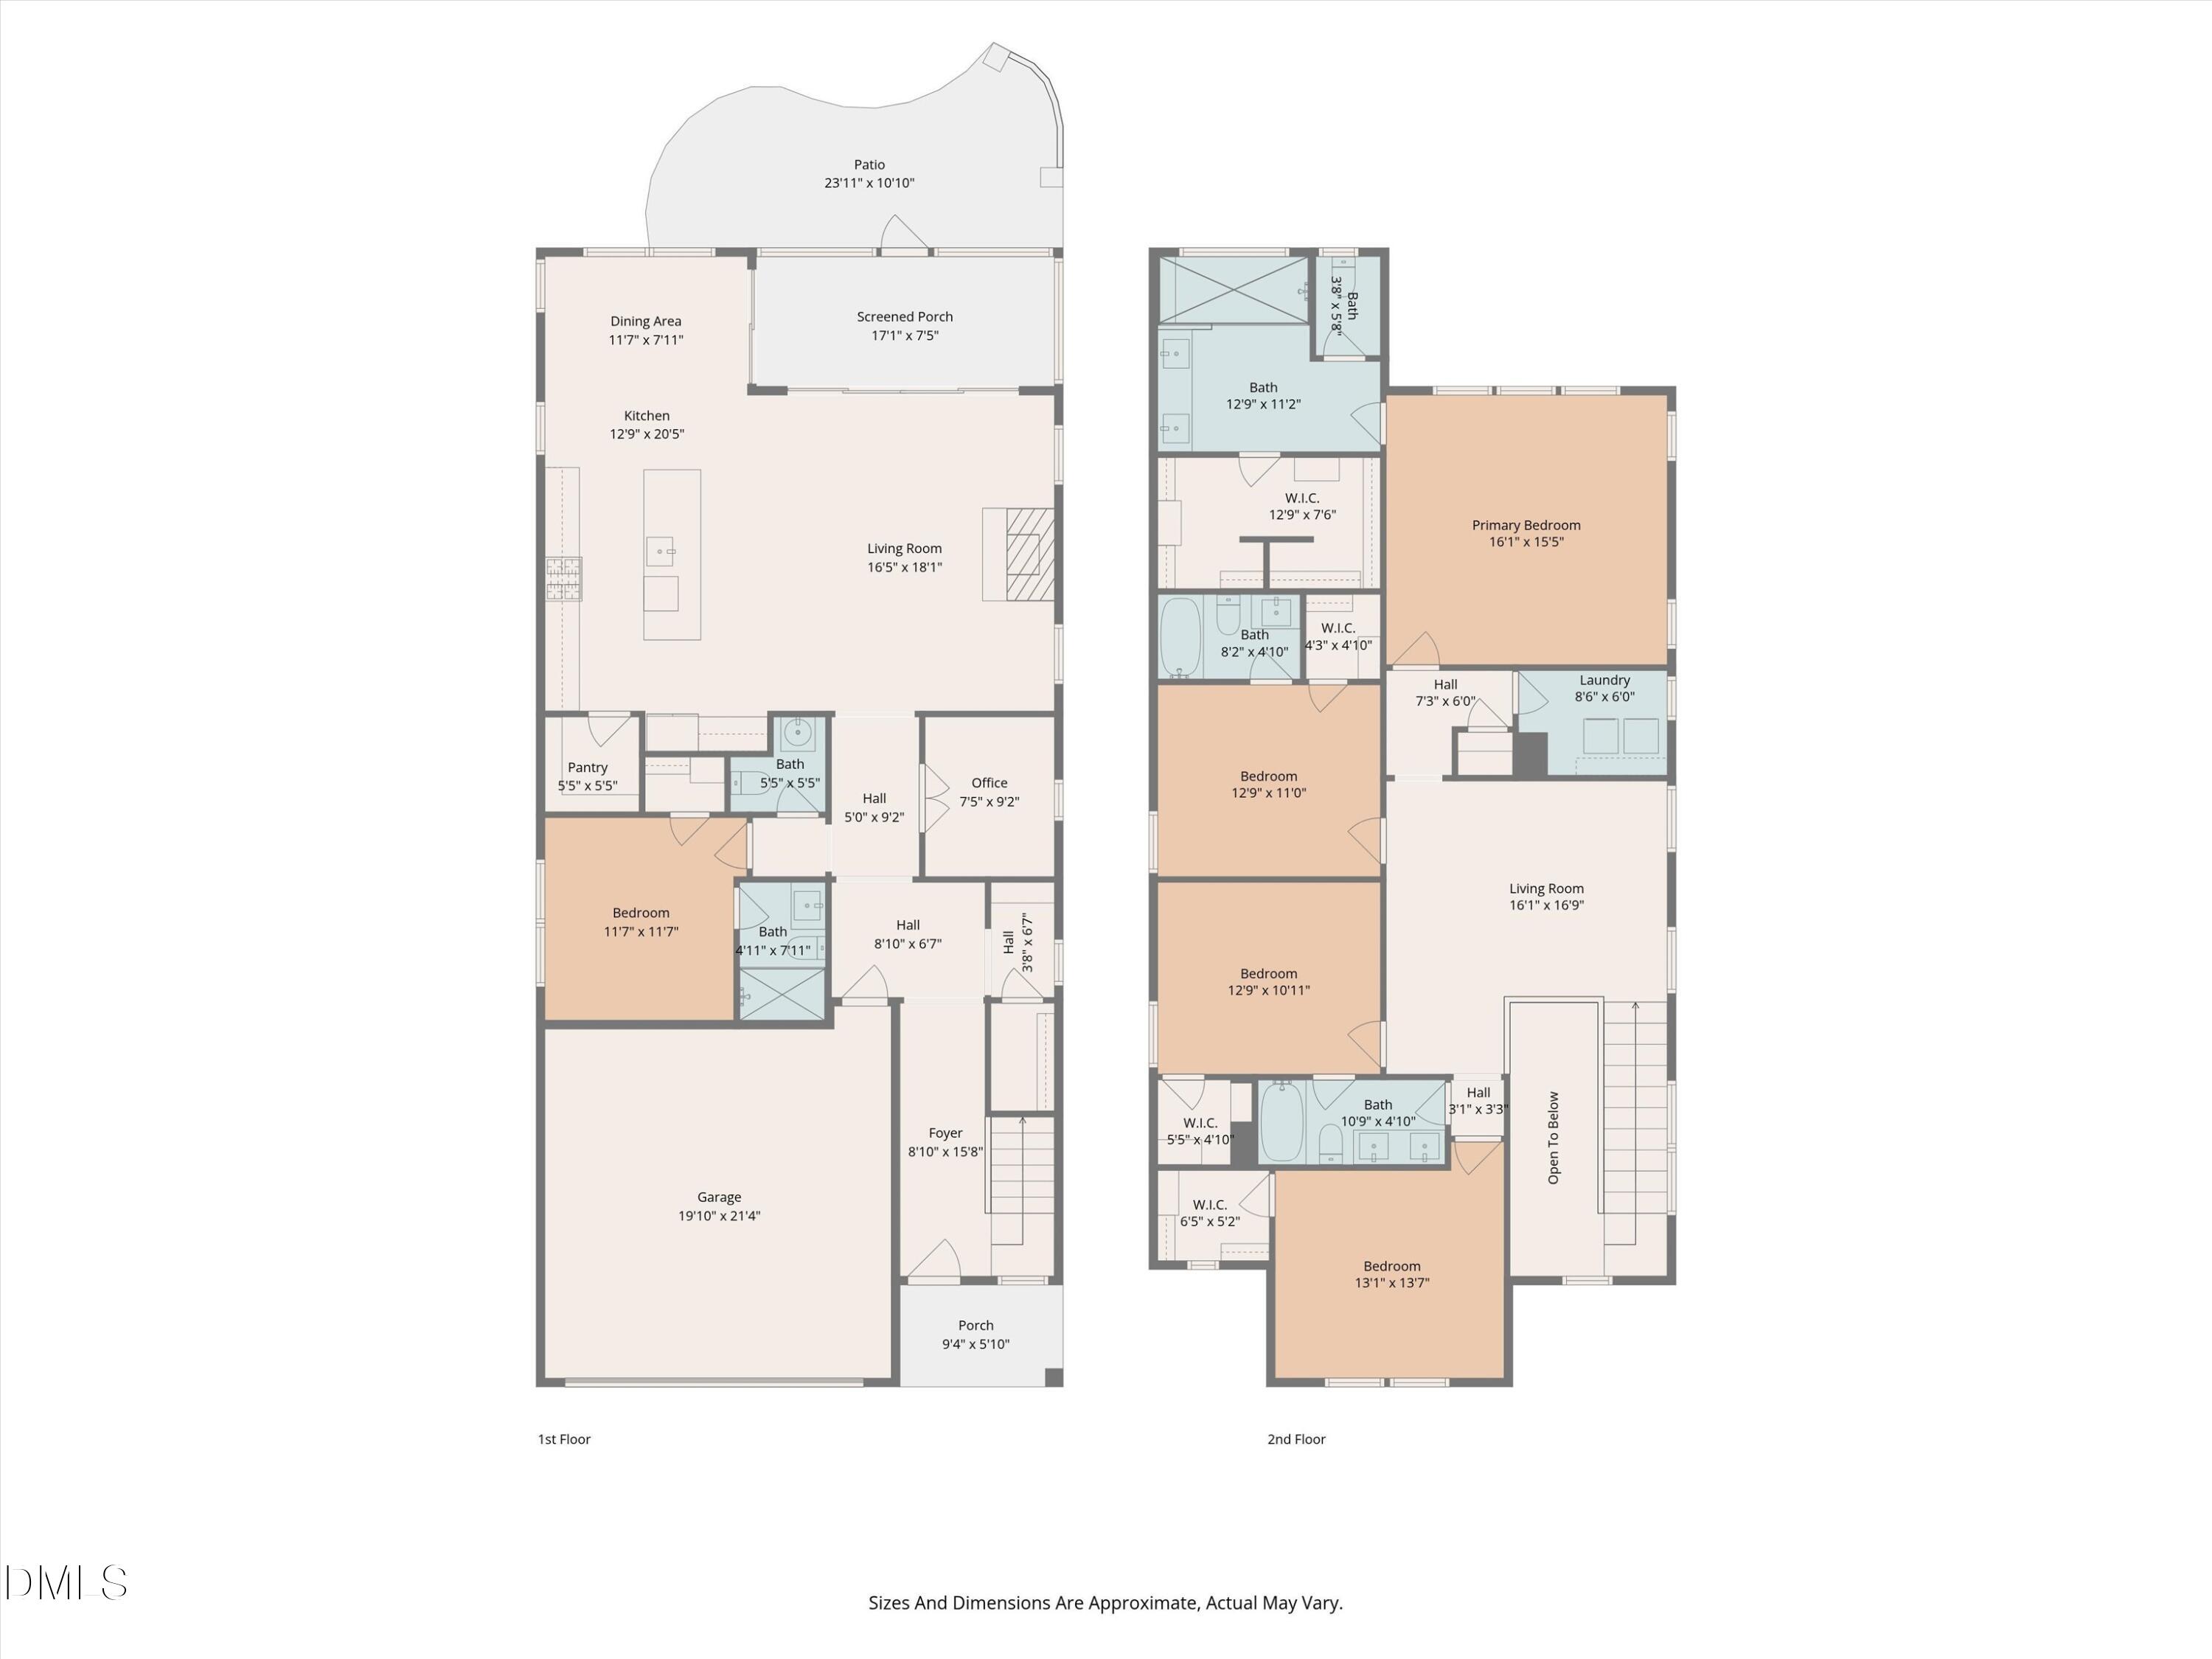
Private pond and wooded views set this upgraded Apex home apart from typical newer construction. Designed for flexible living, this spacious floorplan features a main-floor guest suite, dedicated office with French doors, large loft, and beautifully designed outdoor living spaces. The open-concept main living area is filled with natural light and centers around a gourmet kitchen with oversized island, quartz countertops, upgraded cabinetry, stainless steel appliances, gas cooktop, wall oven, walk-in pantry, and abundant workspace for everyday living or entertaining. The family room flows seamlessly to the screened porch and professionally designed paver patio overlooking the private natural backdrop. The spacious primary suite offers peaceful backyard views and a luxurious bathroom with oversized walk-in shower, dual vanities, and a large walk-in closet with custom organization. Secondary bedrooms provide excellent flexibility, including en-suite bath access ideal for guests or multigenerational living. Additional highlights include upgraded lighting and fixtures, custom drop zone, extensive storage, epoxy garage flooring, and thoughtful upgrades throughout. Located in a desirable Apex location with proximity to shopping, dining, parks, and major commuting routes.
About this property
Private pond and wooded views set this upgraded Apex home apart from typical newer construction. Designed for flexible living, this spacious floorplan features a main-floor guest suite, dedicated office with French doors, large loft, and beautifully designed outdoor living spaces. The open-concept main living area is filled with natural light and centers around a gourmet kitchen with oversized island, quartz countertops, upgraded cabinetry, stainless steel appliances, gas cooktop, wall oven, walk-in pantry, and abundant workspace for everyday living or entertaining. The family room flows seamlessly to the screened porch and professionally designed paver patio overlooking the private natural backdrop. The spacious primary suite offers peaceful backyard views and a luxurious bathroom with oversized walk-in shower, dual vanities, and a large walk-in closet with custom organization. Secondary bedrooms provide excellent flexibility, including en-suite bath access ideal for guests or multigenerational living. Additional highlights include upgraded lighting and fixtures, custom drop zone, extensive storage, epoxy garage flooring, and thoughtful upgrades throughout. Located in a desirable Apex location with proximity to shopping, dining, parks, and major commuting routes.
Features and Additional Information
Baths
Presented By Coldwell Banker Summit



Area Information
Wake | Wake County | Kings Grant
Schools in the Area
-
turned_in
Elementary SchoolWake - Apex Friendship Elementar
-
turned_in
Middle SchoolWake - Apex Friendship Middle
-
turned_in
High SchoolWake - Apex Friendship High
Want to See More Listings in the Area?
Brokerage: RE/MAX United