205 Hickory Glen Lane
About this property
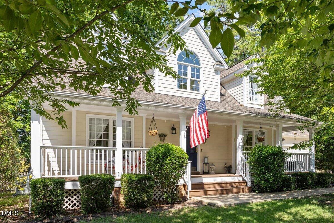
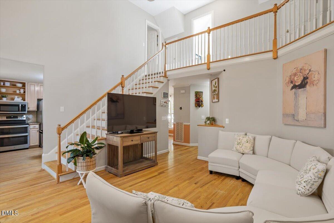
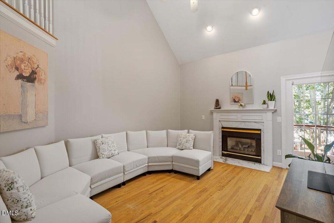
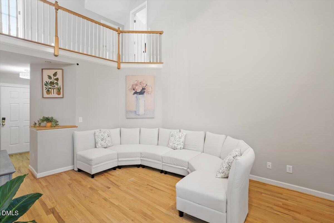
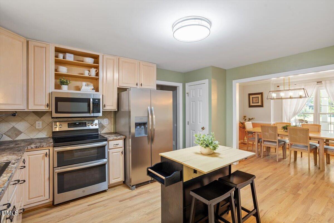
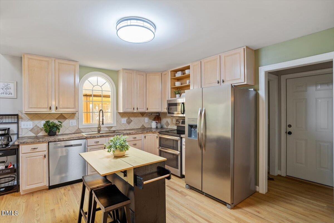
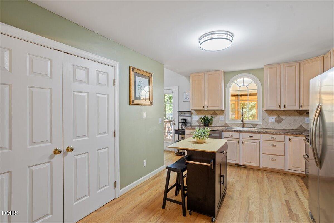
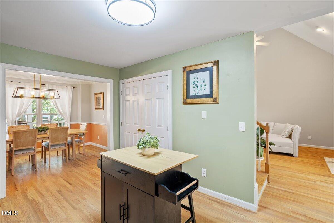
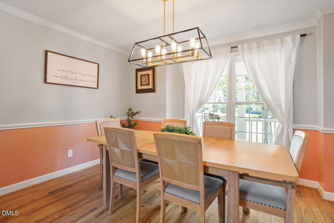
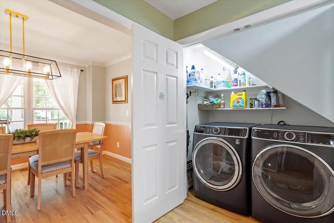
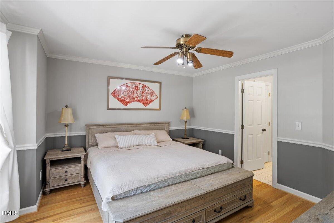
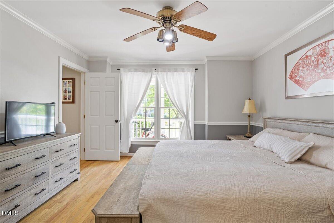
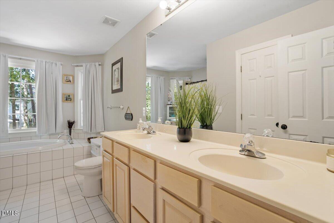
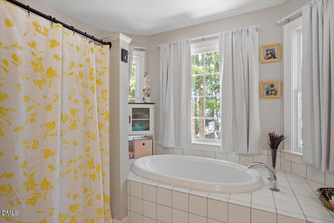
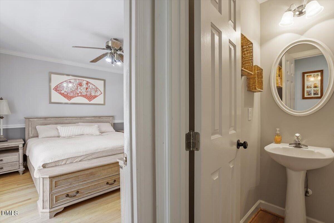
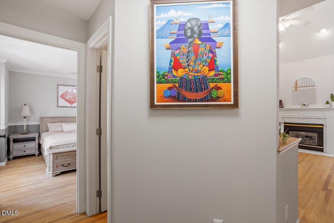
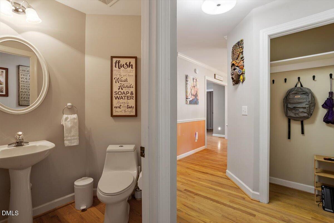
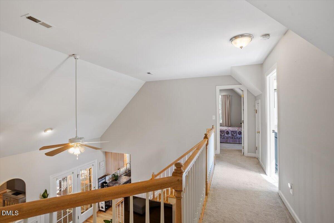
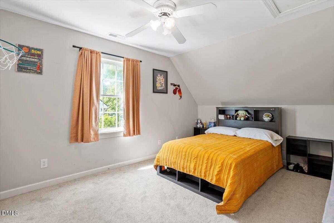
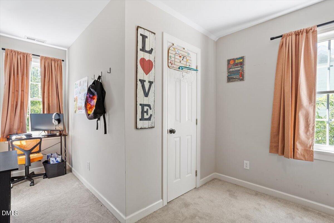
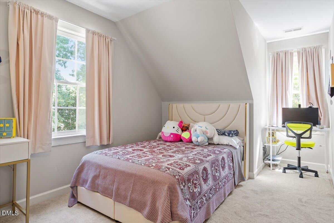
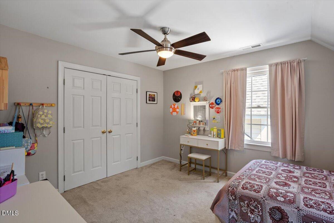
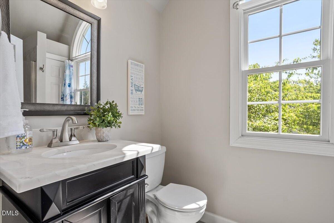
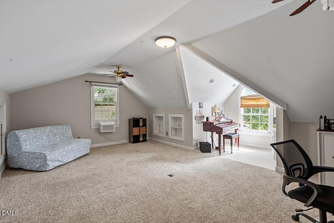
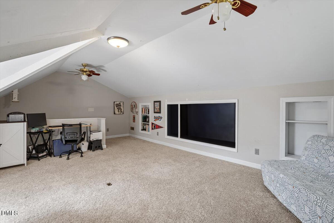
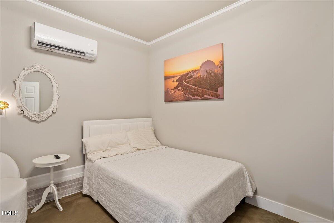
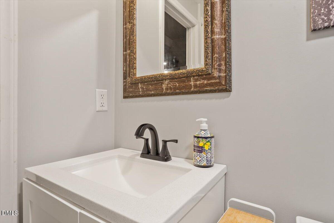
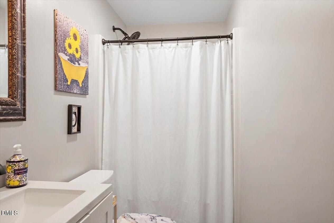
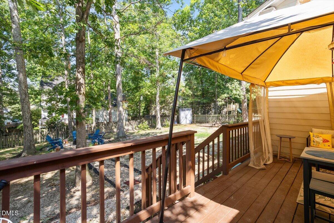
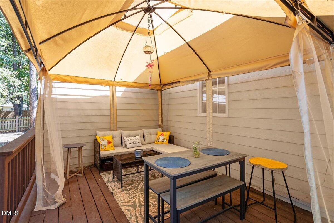
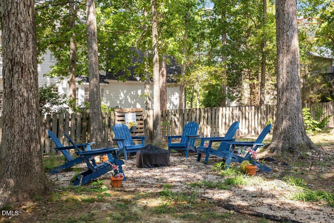
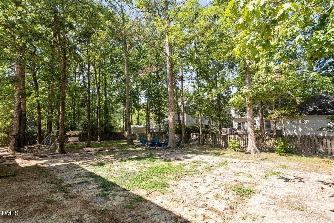
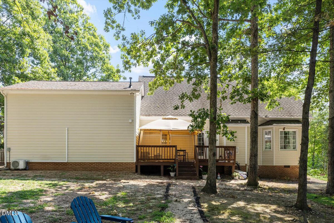
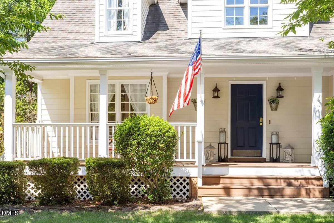
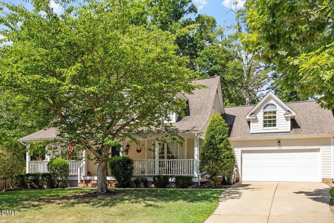
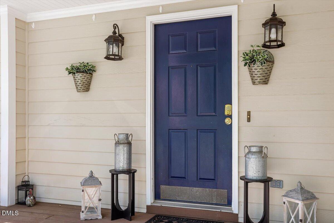
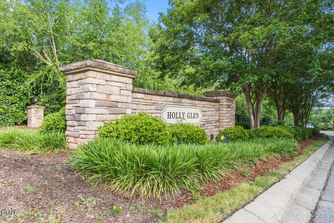
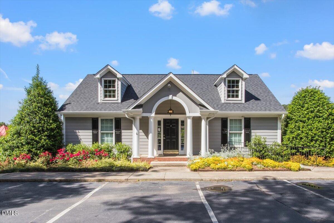
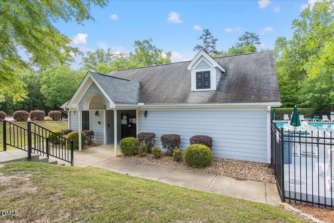
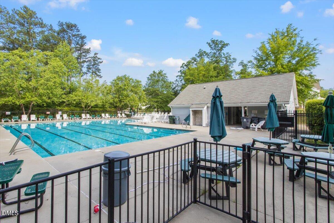
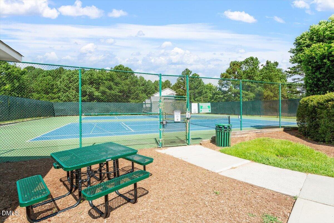
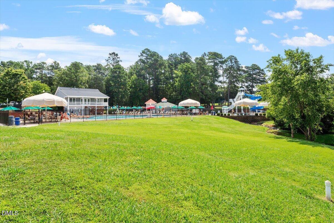
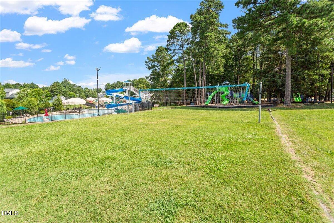
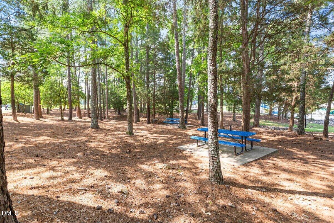
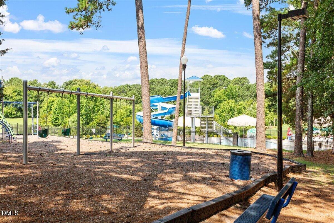
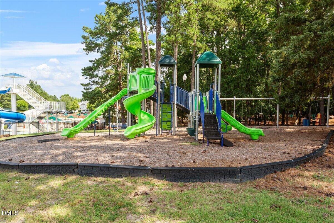
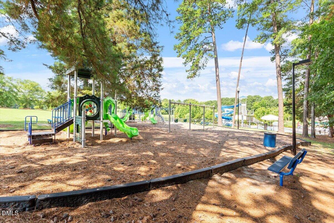
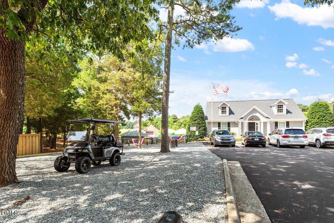
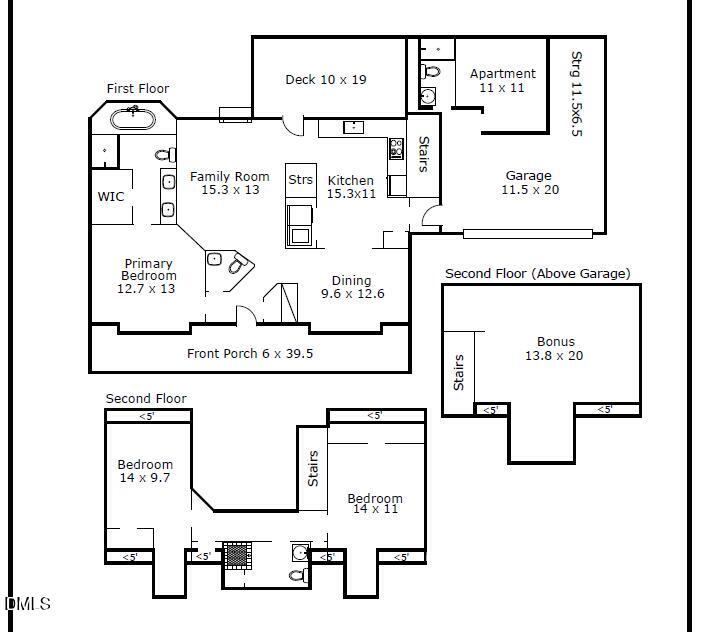
Welcome home to one of Holly Springs most sought-after communities, featuring a neighborhood pool, tennis courts, and playground. This charming Cape Cod offers hardwood floors throughout much of the main level, thoughtful updates, and a versatile floor plan. A portion of the garage has been converted into a FLEXIBLE FINISHED SPACE WITH A PRIVATE BEDROOM AND BATHROOM - ideal for guests, multi-generational living, or a private home office. Should a buyer prefer a functional garage, the sellers are happy to remove the bedroom to restore the parking area. A welcoming front porch leads into a bright foyer, opening to a formal dining room and a spacious family room with vaulted ceilings, abundant natural light, and a cozy gas log fireplace. The kitchen features double ovens, ample cabinetry, a tile backsplash, and plenty of room for an island or breakfast table. The MAIN FLOOR PRIMARY SUITE includes a walk-in closet and an ensuite bathroom with dual vanities, separate shower, and a garden tub overlooking the private backyard. Upstairs, you'll find two secondary bedrooms, an updated hall bathroom, and a separate bonus room with custom built-ins and its own staircase - perfect for a home office, media room, or playroom. Enjoy the large deck overlooking a private, fenced backyard shaded by mature hardwoods. Conveniently located near RTP, major highways, shopping, dining, and parks, this home offers the perfect blend of character, flexibility, and location. Move in and enjoy!
About this property
Welcome home to one of Holly Springs most sought-after communities, featuring a neighborhood pool, tennis courts, and playground. This charming Cape Cod offers hardwood floors throughout much of the main level, thoughtful updates, and a versatile floor plan. A portion of the garage has been converted into a FLEXIBLE FINISHED SPACE WITH A PRIVATE BEDROOM AND BATHROOM - ideal for guests, multi-generational living, or a private home office. Should a buyer prefer a functional garage, the sellers are happy to remove the bedroom to restore the parking area. A welcoming front porch leads into a bright foyer, opening to a formal dining room and a spacious family room with vaulted ceilings, abundant natural light, and a cozy gas log fireplace. The kitchen features double ovens, ample cabinetry, a tile backsplash, and plenty of room for an island or breakfast table. The MAIN FLOOR PRIMARY SUITE includes a walk-in closet and an ensuite bathroom with dual vanities, separate shower, and a garden tub overlooking the private backyard. Upstairs, you'll find two secondary bedrooms, an updated hall bathroom, and a separate bonus room with custom built-ins and its own staircase - perfect for a home office, media room, or playroom. Enjoy the large deck overlooking a private, fenced backyard shaded by mature hardwoods. Conveniently located near RTP, major highways, shopping, dining, and parks, this home offers the perfect blend of character, flexibility, and location. Move in and enjoy!
Features and Additional Information
Baths
Presented By Coldwell Banker Summit



Area Information
Wake | Wake County | Holly Glen
Schools in the Area
-
turned_in
Elementary SchoolWake - Holly Grove Elementary
-
turned_in
Middle SchoolWake - Holly Grove Middle School
-
turned_in
High SchoolWake - Holly Springs High
Want to See More Listings in the Area?
Brokerage: Choice Residential Real Estate