2055 Gallinule Drive
About this property
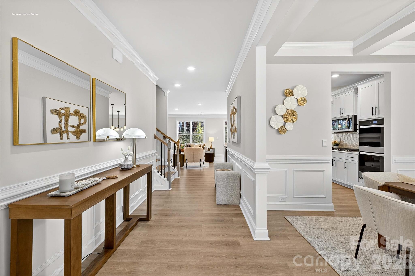
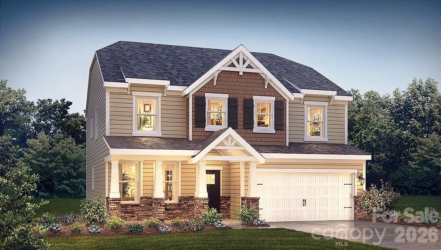
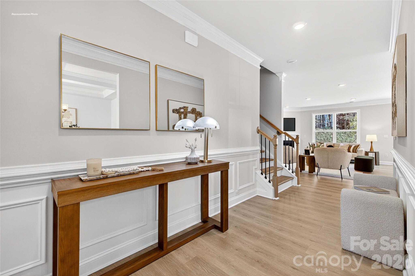
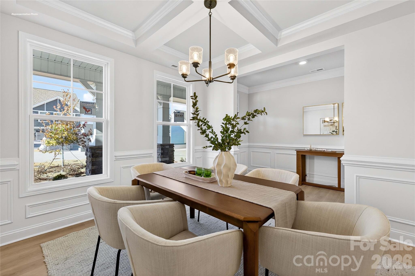
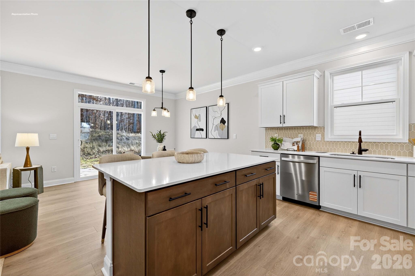
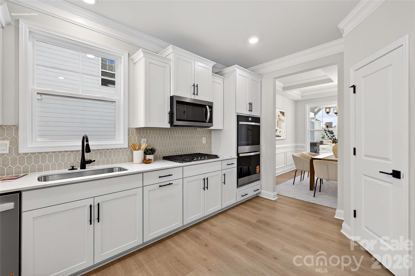
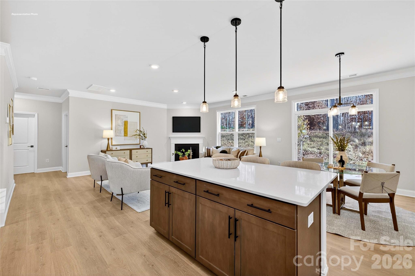
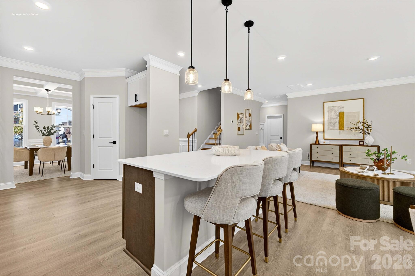
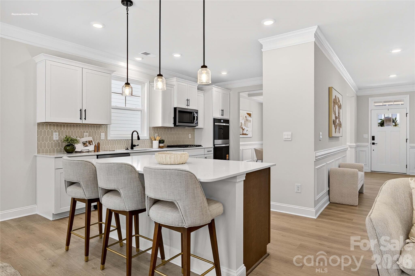
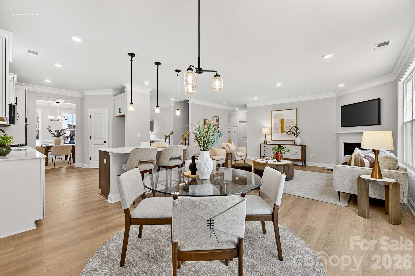
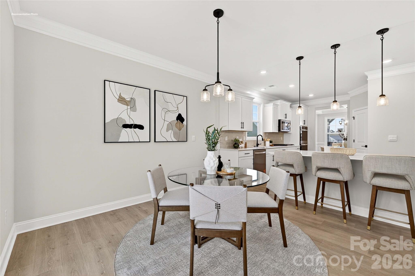
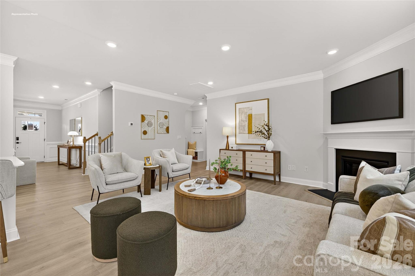
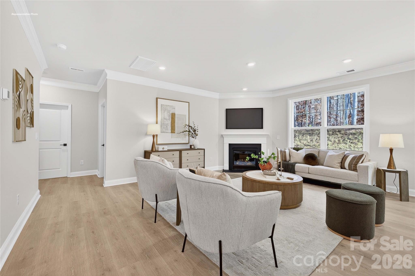
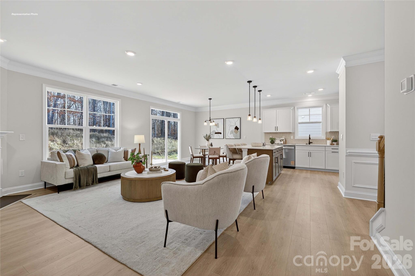
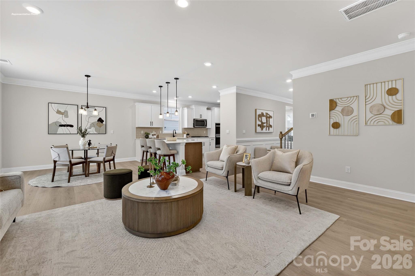
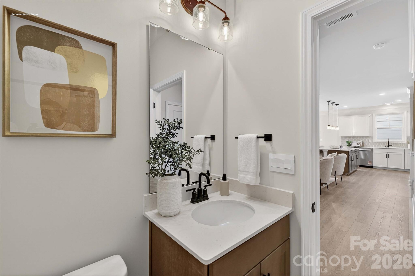
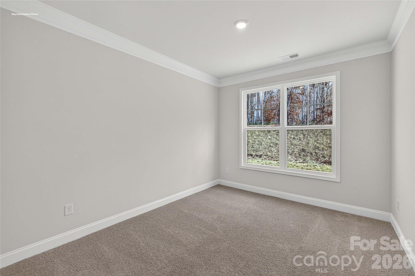
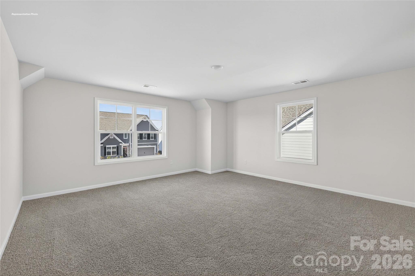
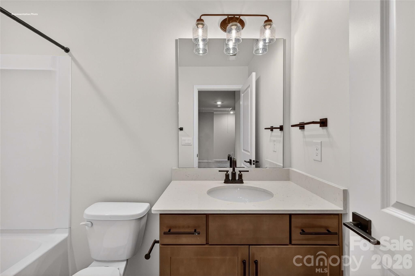
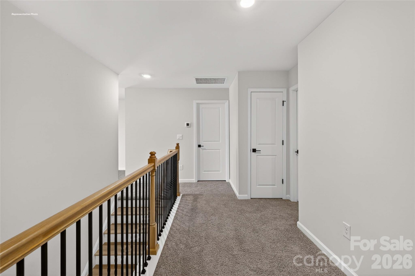
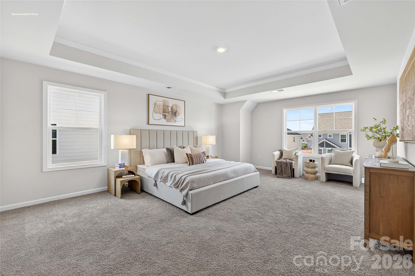
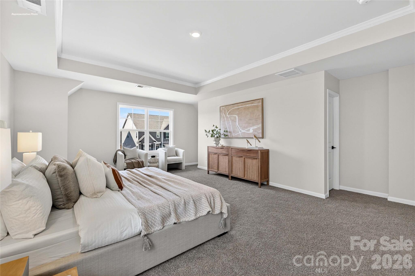
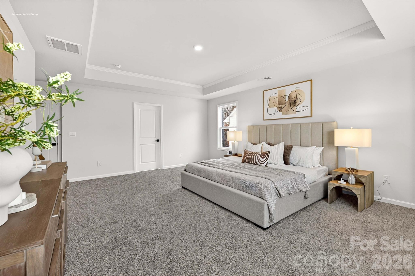
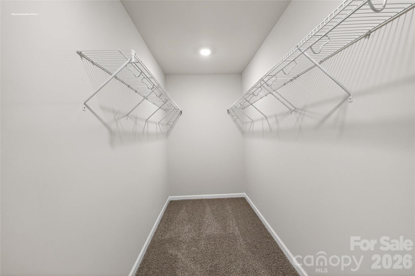
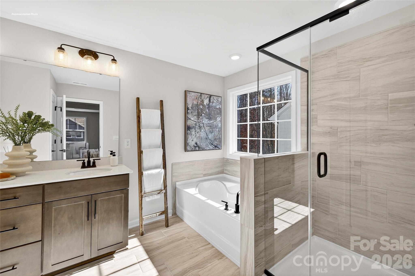
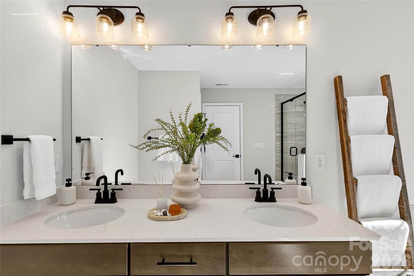
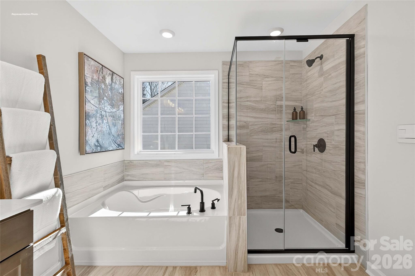
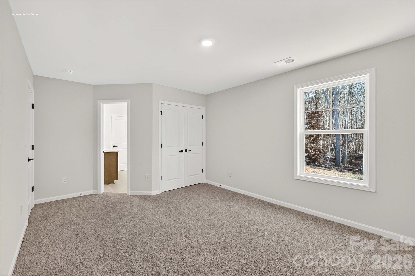
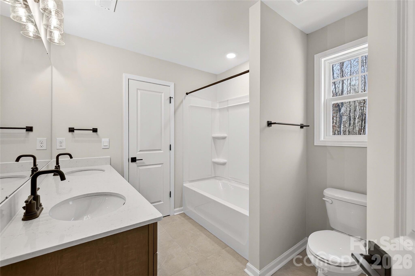
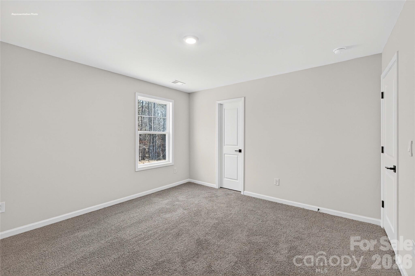
Come see 2055 Gallinule Drive located in Indian Trail, NC! Conveniently Self-Tour on your own between the hours of 7am-9pm daily using NterNow! This stunning home showcases impeccable craftsmanship and attention to detail, offering a blend of harmonious style, functionality, and elegance. The London is perfect for those seeking a balance between tranquility and convenience. This home offers four bedrooms, four bathrooms, a sunroom and a two-car garage. The moment you step on the front porch and into the home you'll be greeted by a foyer that seamlessly integrates the living, dinning, and kitchen areas. The kitchen is equipped with stainless steel appliances, ample storage space, a pantry, and center island, perfect for cooking and casual dining. Adjacent to the living room is a bedroom that provides convenience. The primary suite features an en-suite bathroom with a seated luxury shower, dual vanities, and walk-in closet. The additional bedrooms provide comfort and privacy and share access to a secondary bathroom. A recreational room can be customized to your specific needs. Don't miss this opportunity!
About this property
Come see 2055 Gallinule Drive located in Indian Trail, NC! Conveniently Self-Tour on your own between the hours of 7am-9pm daily using NterNow! This stunning home showcases impeccable craftsmanship and attention to detail, offering a blend of harmonious style, functionality, and elegance. The London is perfect for those seeking a balance between tranquility and convenience. This home offers four bedrooms, four bathrooms, a sunroom and a two-car garage. The moment you step on the front porch and into the home you'll be greeted by a foyer that seamlessly integrates the living, dinning, and kitchen areas. The kitchen is equipped with stainless steel appliances, ample storage space, a pantry, and center island, perfect for cooking and casual dining. Adjacent to the living room is a bedroom that provides convenience. The primary suite features an en-suite bathroom with a seated luxury shower, dual vanities, and walk-in closet. The additional bedrooms provide comfort and privacy and share access to a secondary bathroom. A recreational room can be customized to your specific needs. Don't miss this opportunity!
Features and Additional Information
Baths
Presented By Coldwell Banker Summit



Area Information
Union | Union County | Sanctuary at Southgate
Schools in the Area
-
turned_in
Elementary SchoolUnspecified
-
turned_in
Middle SchoolUnspecified
-
turned_in
High SchoolUnspecified
Want to See More Listings in the Area?
Brokerage: DR Horton Inc