2059 Malvern Road
About this property
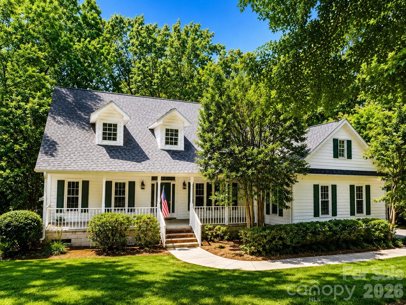
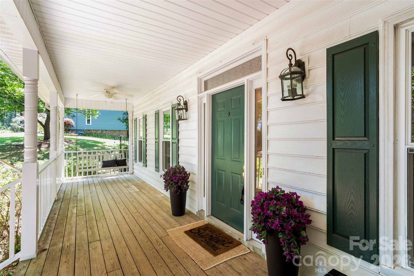
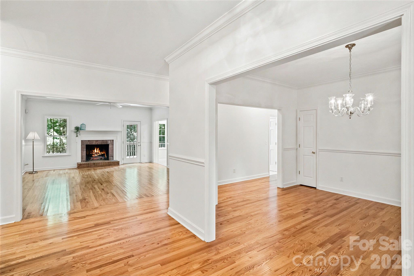
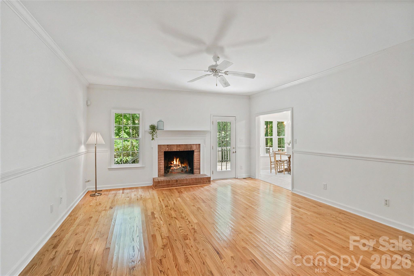
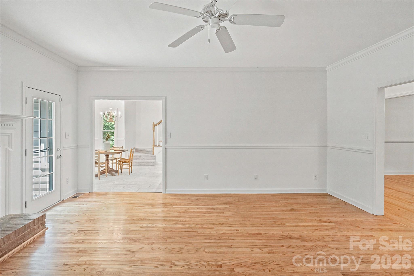
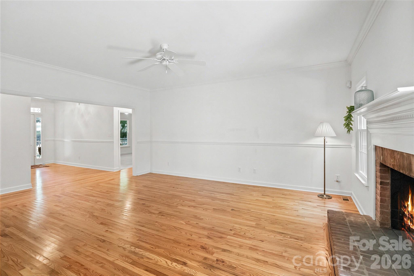
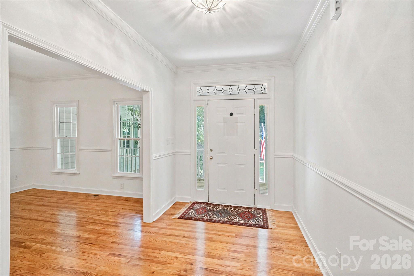
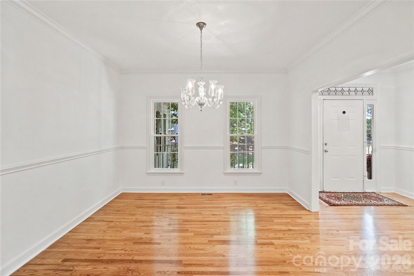
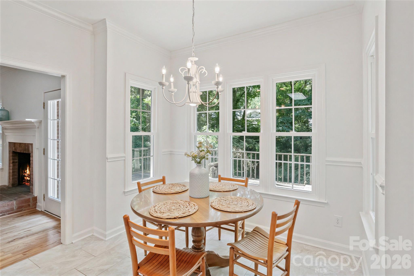
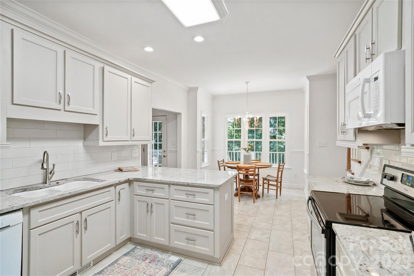
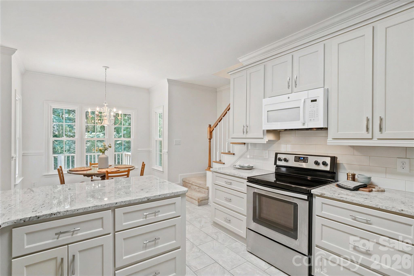
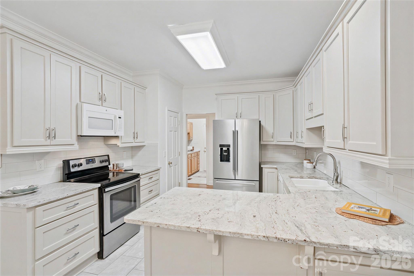
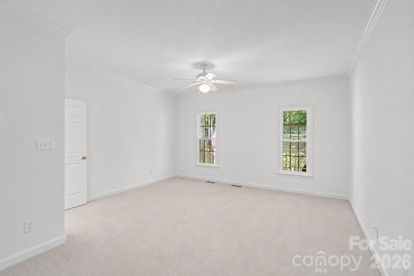
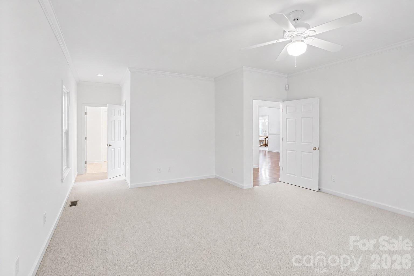
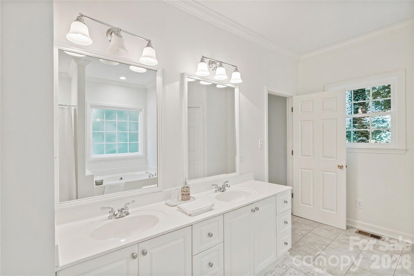
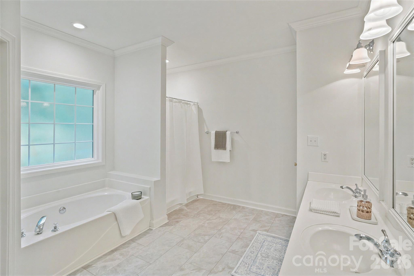
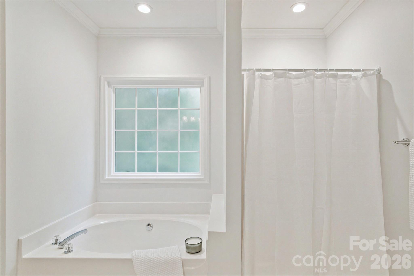
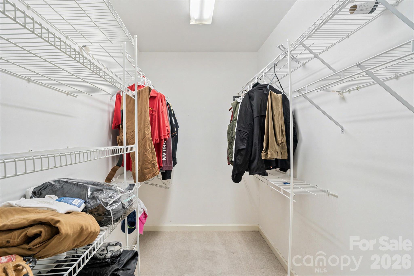
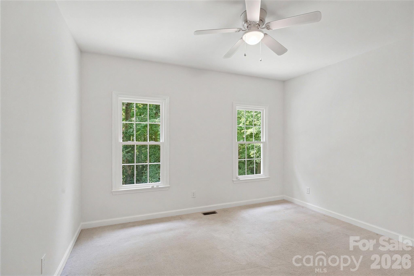
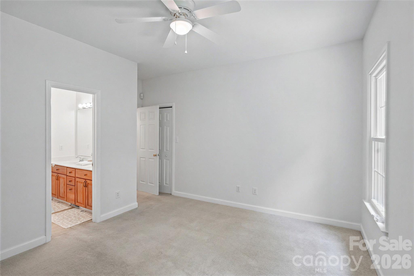
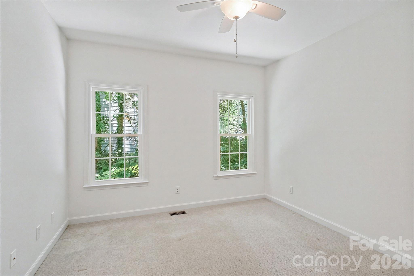
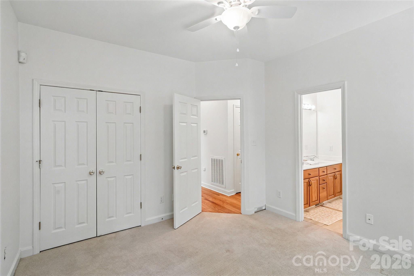
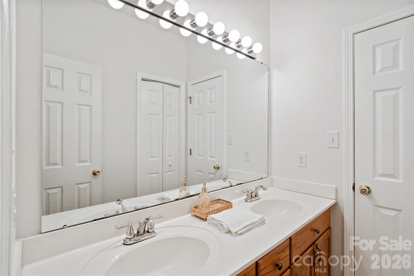
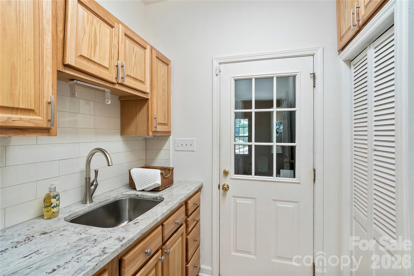
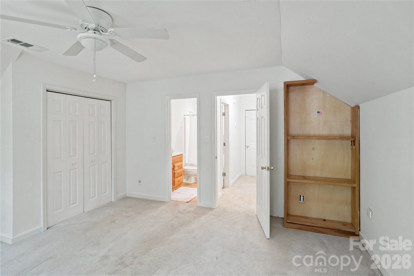
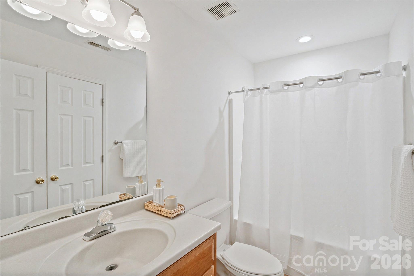
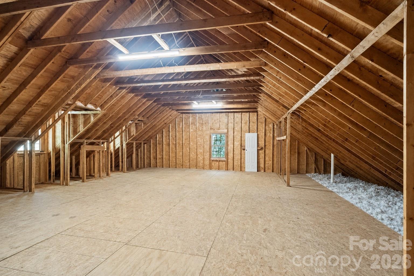
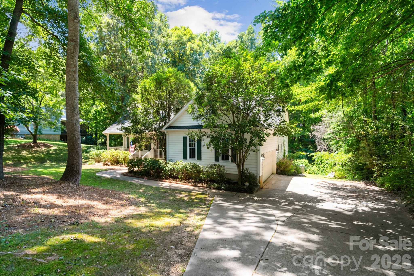
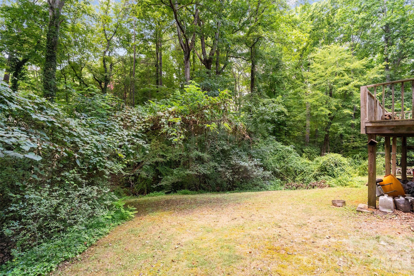
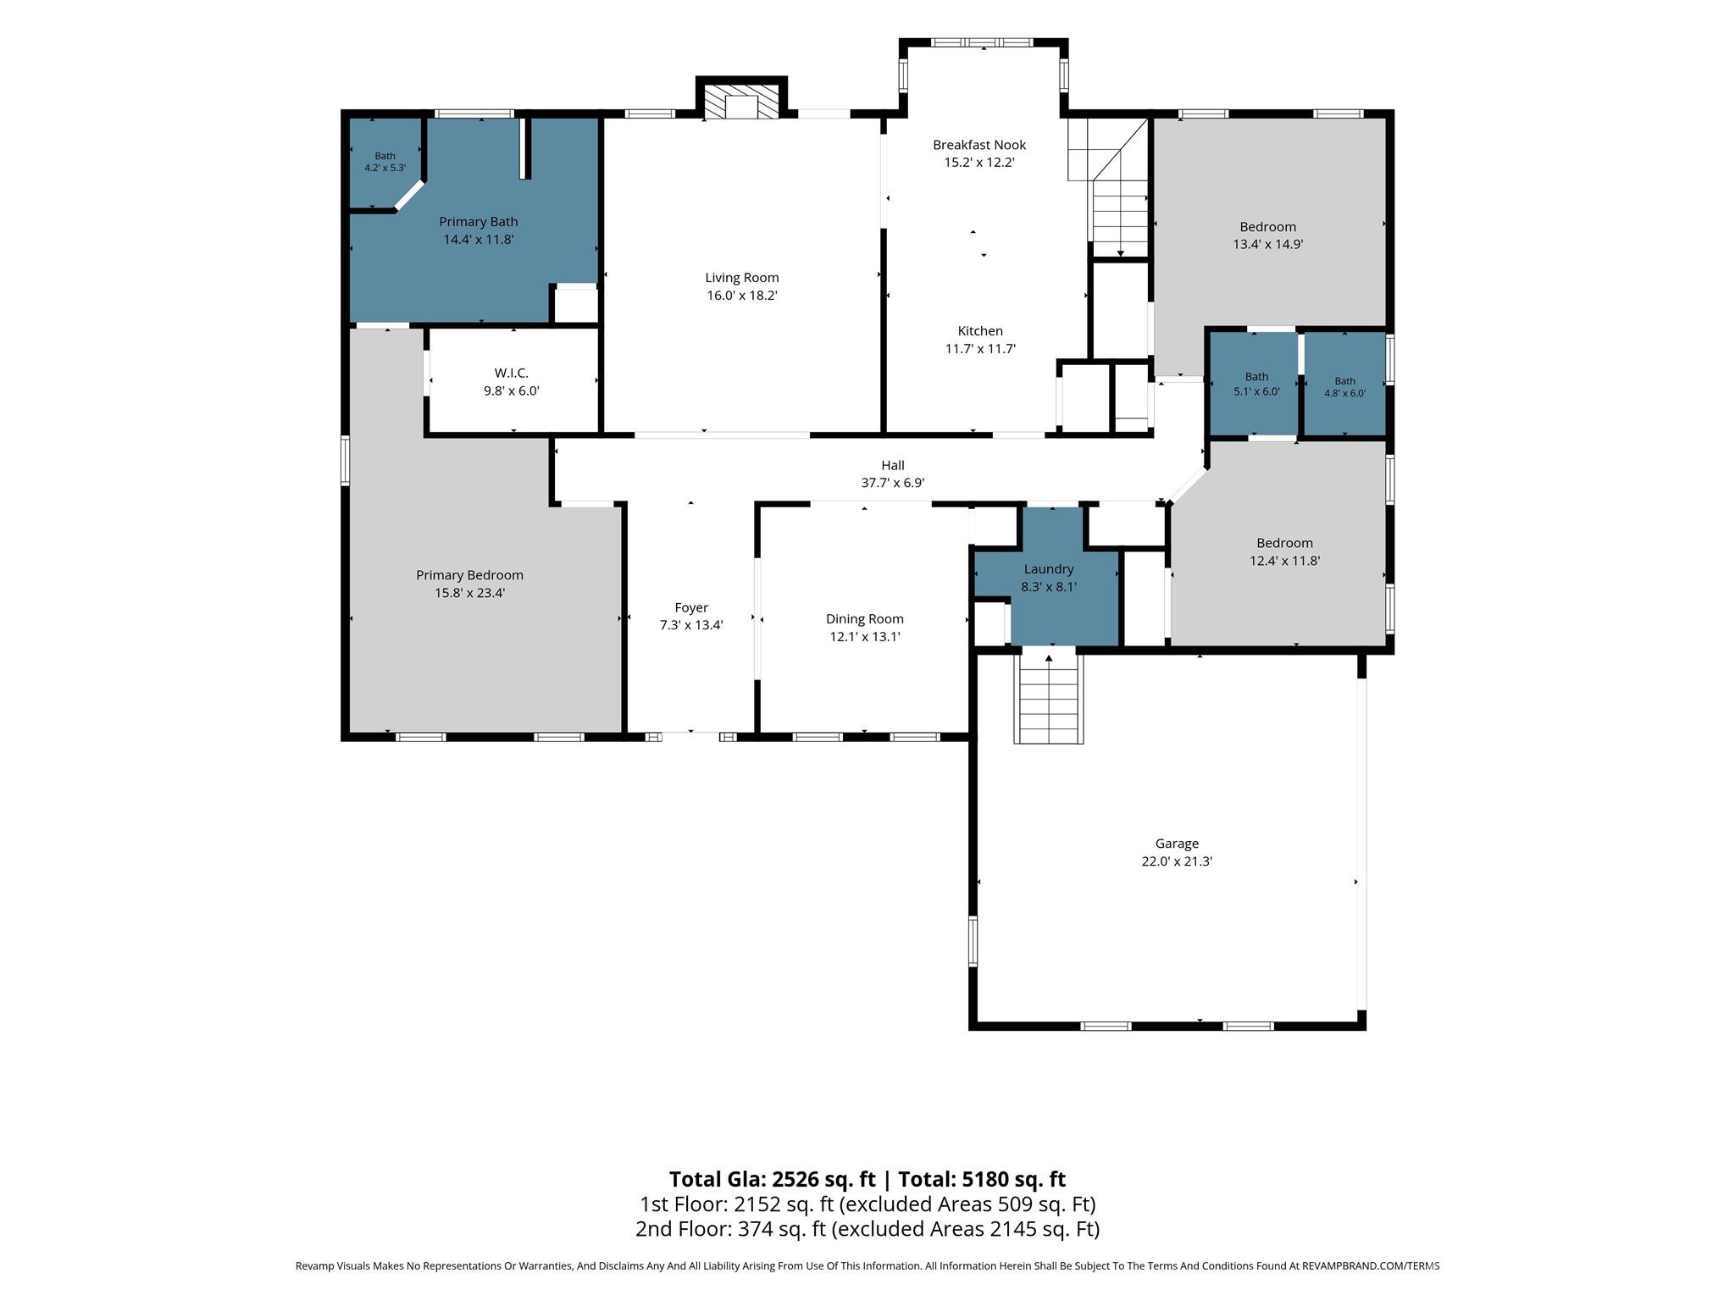
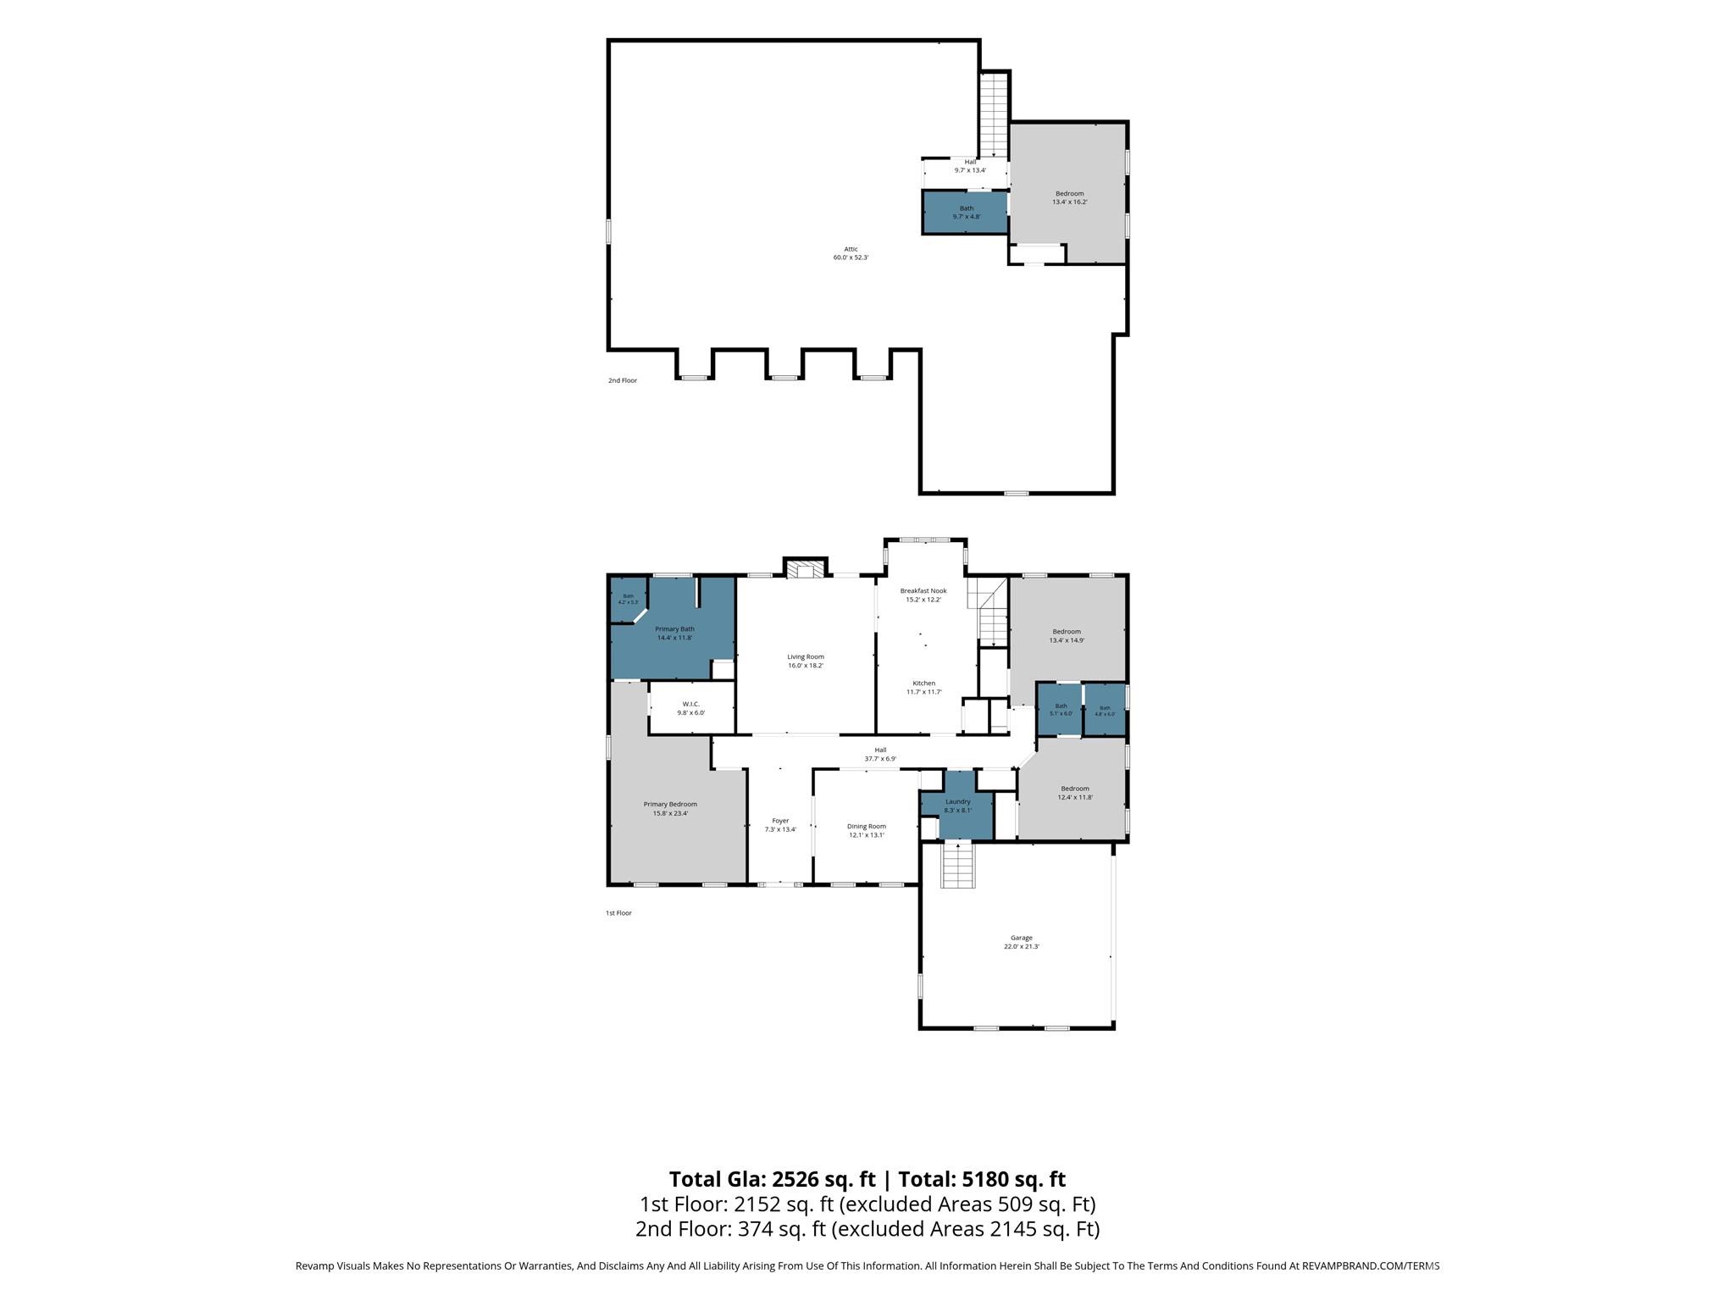
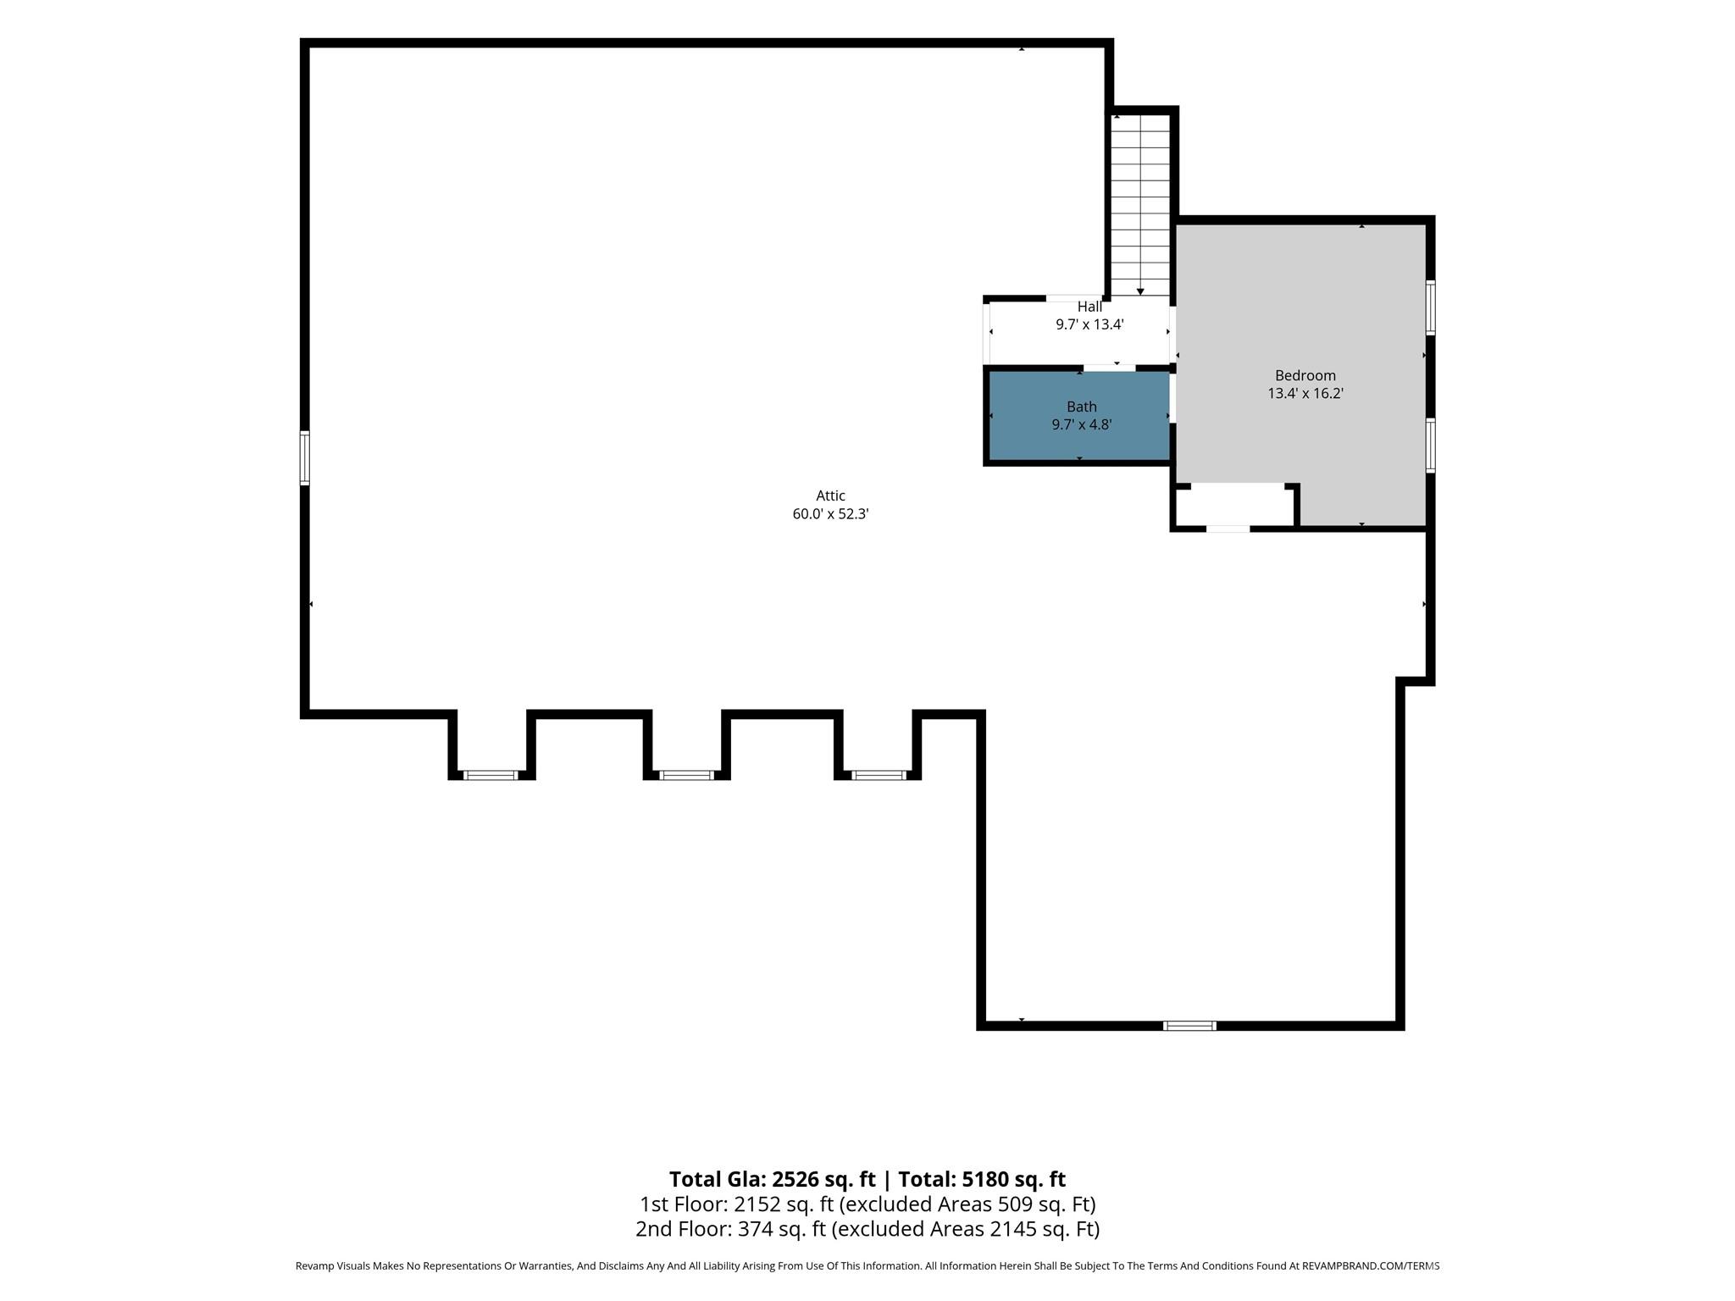
Timeless Southern charm meets exceptional flexibility and opportunity! Nestled on a beautiful, wooded homesite in one of Rock Hill's most desirable areas, this inviting Cape Cod-style home offers over 2,500 square feet of thoughtfully designed living space, plus approx. 2100 square feet of unfinished second-floor space ready to become an expansive rec room, guest retreat, home office, or primary retreat of your dreams. A welcoming front porch and classic dormer windows create picture-perfect curb appeal, while inside you'll find hardwood floors, an updated kitchen, and a functional floor plan designed for comfortable everyday living. The spacious main-level primary suite offers privacy and convenience, featuring a large walk-in closet and en-suite bath. On the other side of the main level are two additional bedrooms, a full bath, and laundry room/mudroom. Upstairs, you'll find an additional bedroom with a private en-suite bath ideal for guests, teens, or multigenerational living. Full height in crawl space including a generous workshop area. Generator, new windows, new interior paint, and so much more. Surrounded by mature hardwoods and lush landscaping, this property offers a peaceful, park-like setting while remaining just minutes from shopping, dining, schools, and all that Rock Hill has to offer. With incredible expansion potential and a highly desirable layout, this home is ready for its next chapter.
About this property
Timeless Southern charm meets exceptional flexibility and opportunity! Nestled on a beautiful, wooded homesite in one of Rock Hill's most desirable areas, this inviting Cape Cod-style home offers over 2,500 square feet of thoughtfully designed living space, plus approx. 2100 square feet of unfinished second-floor space ready to become an expansive rec room, guest retreat, home office, or primary retreat of your dreams. A welcoming front porch and classic dormer windows create picture-perfect curb appeal, while inside you'll find hardwood floors, an updated kitchen, and a functional floor plan designed for comfortable everyday living. The spacious main-level primary suite offers privacy and convenience, featuring a large walk-in closet and en-suite bath. On the other side of the main level are two additional bedrooms, a full bath, and laundry room/mudroom. Upstairs, you'll find an additional bedroom with a private en-suite bath ideal for guests, teens, or multigenerational living. Full height in crawl space including a generous workshop area. Generator, new windows, new interior paint, and so much more. Surrounded by mature hardwoods and lush landscaping, this property offers a peaceful, park-like setting while remaining just minutes from shopping, dining, schools, and all that Rock Hill has to offer. With incredible expansion potential and a highly desirable layout, this home is ready for its next chapter.
Features and Additional Information
Baths
Presented By Coldwell Banker Summit



Area Information
York | York County | Swan Meadows
Schools in the Area
-
turned_in
Elementary SchoolEbinport
-
turned_in
Middle SchoolSullivan
-
turned_in
High SchoolUnspecified
Want to See More Listings in the Area?
Brokerage: Real Broker, LLC