2085 Bonds Lane 26
About this property
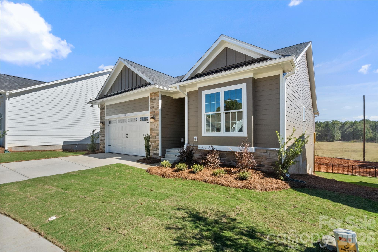
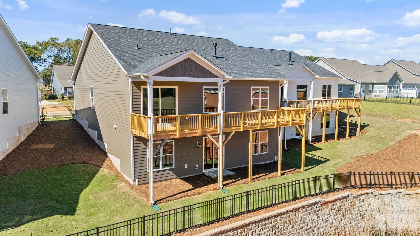
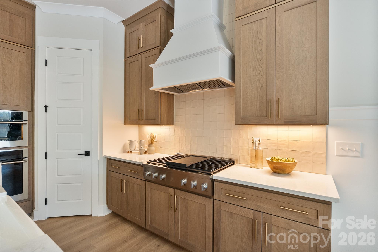
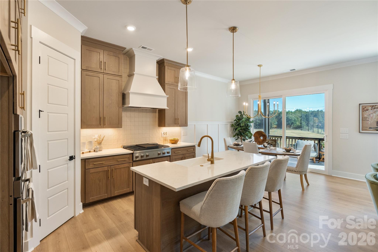
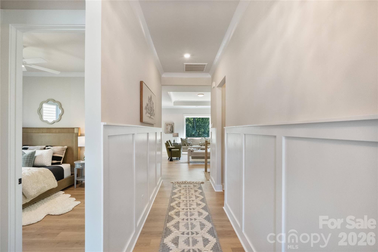
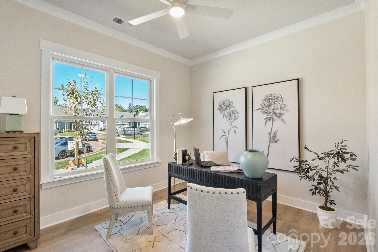
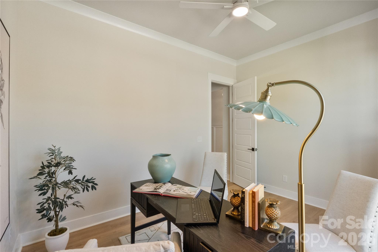
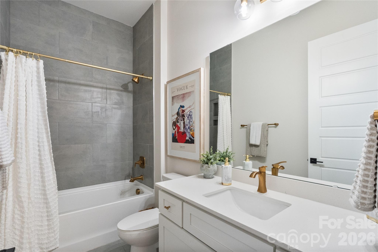
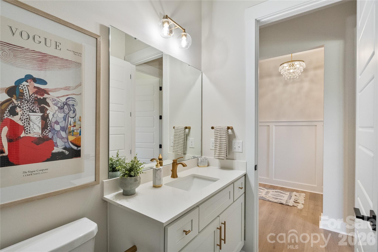
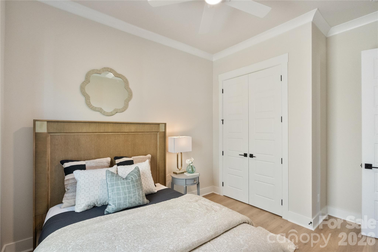
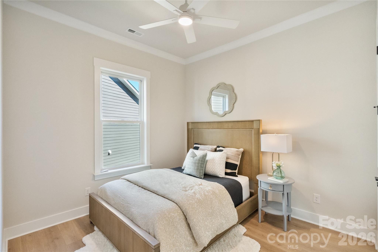
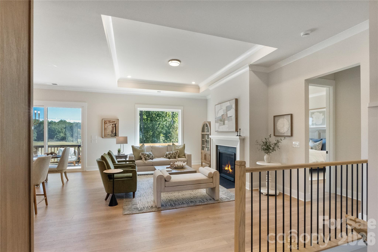
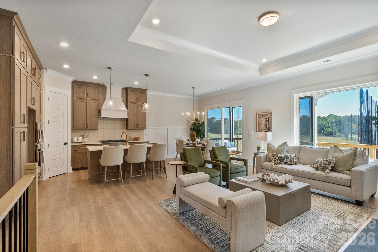
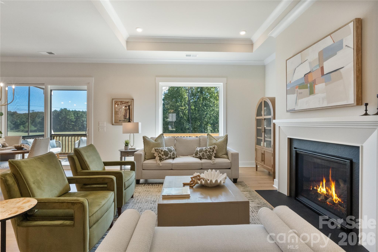
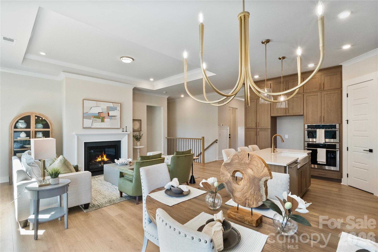
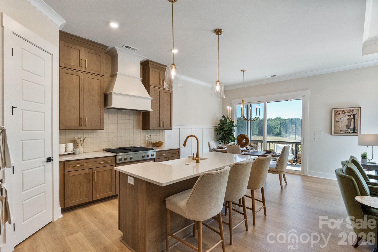
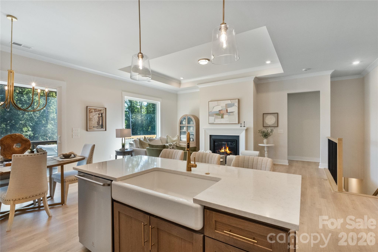
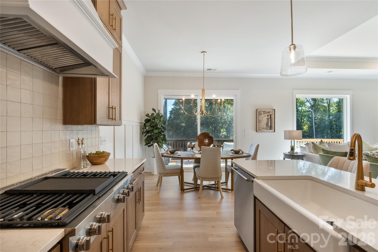
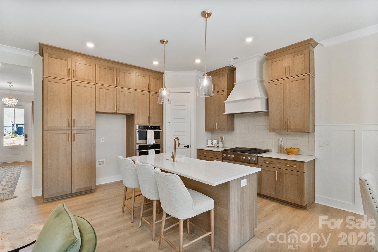
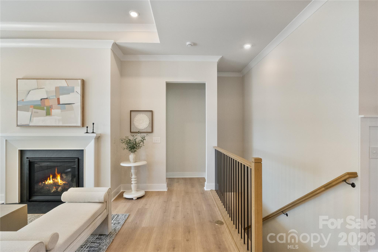
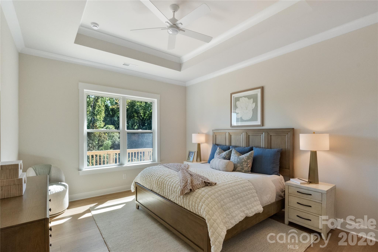
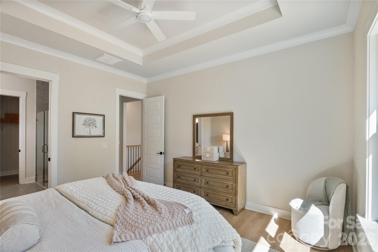
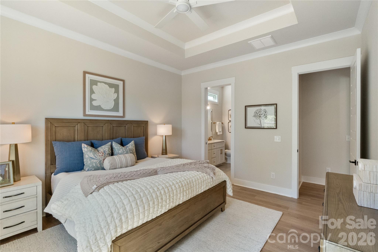
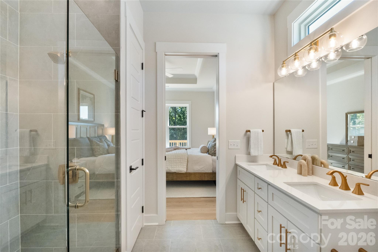
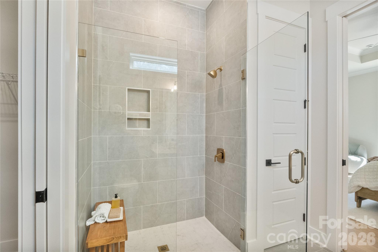
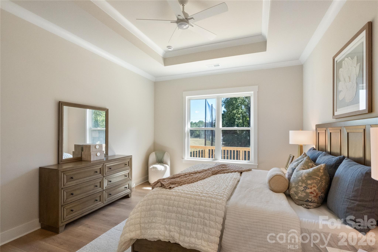
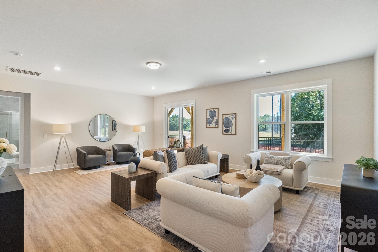
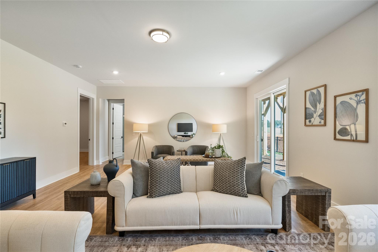
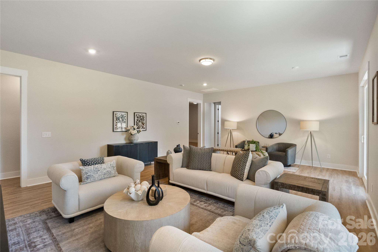
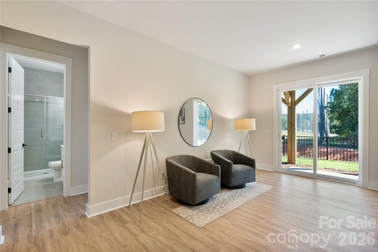
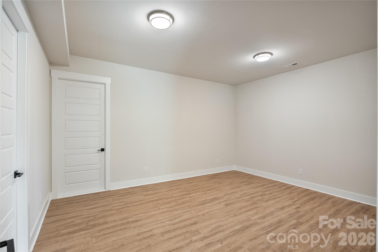
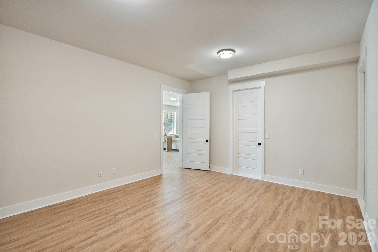
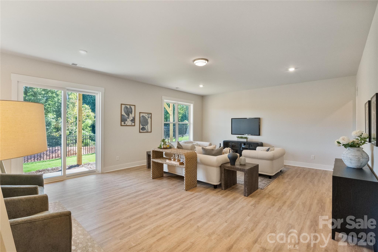
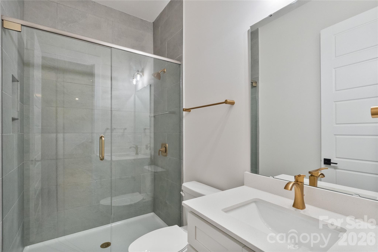
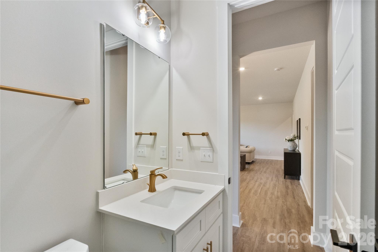
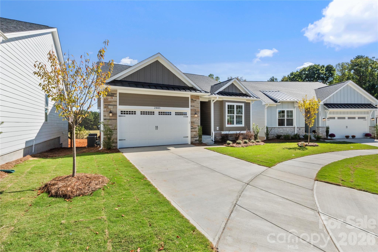
Welcome to this beautifully designed ranch home in one of Fort Mill's premier 55+ communities, offering sweeping views of the golf course driving range from both the great room and the primary suite. Only one owner must be 55+, providing exceptional flexibility for a variety of living arrangements. The open-concept floor plan features a gourmet kitchen with generous prep space, a cozy gas fireplace, and seamless access to a spacious covered deck-the perfect setting for morning coffee or evening sunsets overlooking the green. The main level offers a luxurious primary suite with golf course views, a guest bedroom, dedicated home office, and convenient laundry room. The fully finished walkout basement provides exceptional additional living space with a large recreation room, fourth bedroom, full bath, and a versatile flex room that can easily serve as a media room, home gym, golf simulator, hobby room, or private office. The layout also offers ample space to add a kitchen and laundry area, creating a highly functional lower-level suite while remaining connected to the main home. Abundant storage throughout enhances everyday functionality. Situated on a quiet cul-de-sac, the home also offers a two-car garage with pull-down attic access, a professionally landscaped yard with irrigation, and HOA-covered lawn maintenance for easy, low-maintenance living. Enjoy close proximity to downtown Fort Mill, shopping, dining, the golf club, and Walter Elisha Park, all while enjoying the peaceful setting of one of the area's most desirable golf course communities. A rare opportunity to own a home that combines elegant main-level living with exceptional flexibility, offering an adaptable lower level that can be customized to suit a variety of needs in one of Fort Mill's most sought-after active adult communities.
About this property
Welcome to this beautifully designed ranch home in one of Fort Mill's premier 55+ communities, offering sweeping views of the golf course driving range from both the great room and the primary suite. Only one owner must be 55+, providing exceptional flexibility for a variety of living arrangements. The open-concept floor plan features a gourmet kitchen with generous prep space, a cozy gas fireplace, and seamless access to a spacious covered deck-the perfect setting for morning coffee or evening sunsets overlooking the green. The main level offers a luxurious primary suite with golf course views, a guest bedroom, dedicated home office, and convenient laundry room. The fully finished walkout basement provides exceptional additional living space with a large recreation room, fourth bedroom, full bath, and a versatile flex room that can easily serve as a media room, home gym, golf simulator, hobby room, or private office. The layout also offers ample space to add a kitchen and laundry area, creating a highly functional lower-level suite while remaining connected to the main home. Abundant storage throughout enhances everyday functionality. Situated on a quiet cul-de-sac, the home also offers a two-car garage with pull-down attic access, a professionally landscaped yard with irrigation, and HOA-covered lawn maintenance for easy, low-maintenance living. Enjoy close proximity to downtown Fort Mill, shopping, dining, the golf club, and Walter Elisha Park, all while enjoying the peaceful setting of one of the area's most desirable golf course communities. A rare opportunity to own a home that combines elegant main-level living with exceptional flexibility, offering an adaptable lower level that can be customized to suit a variety of needs in one of Fort Mill's most sought-after active adult communities.
Features and Additional Information
Baths
Presented By Coldwell Banker Summit



Area Information
York | York County | Millbank
Schools in the Area
-
turned_in
Elementary SchoolRiverview
-
turned_in
Middle SchoolBanks Trail
-
turned_in
High SchoolCatawba Ridge
Want to See More Listings in the Area?
Brokerage: Better Homes and Garden Real Estate Paracle