211 Jeanette Street
About this property
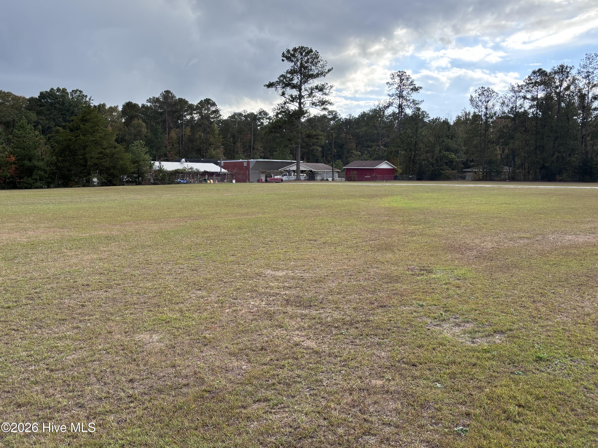
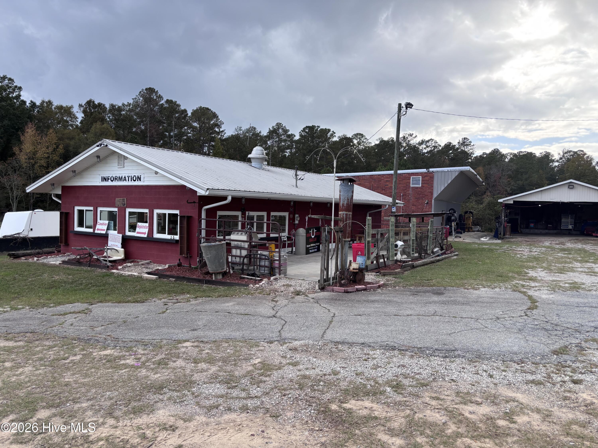
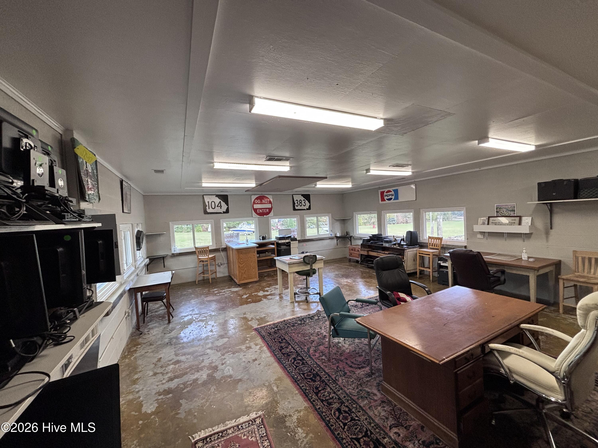
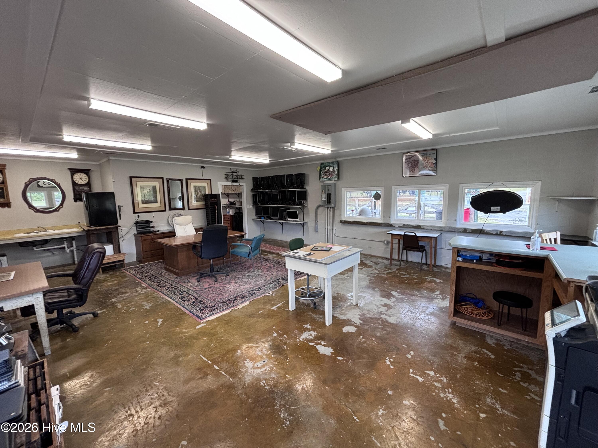
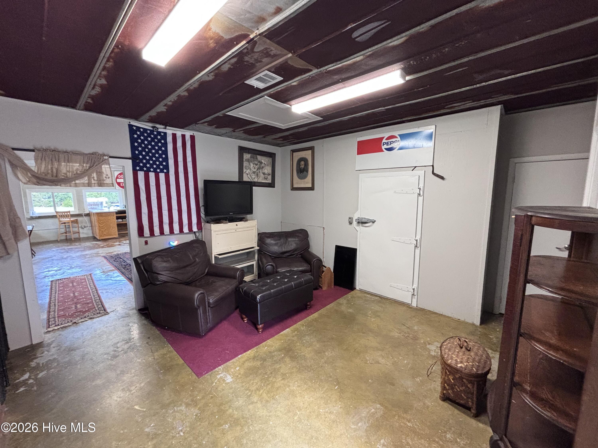
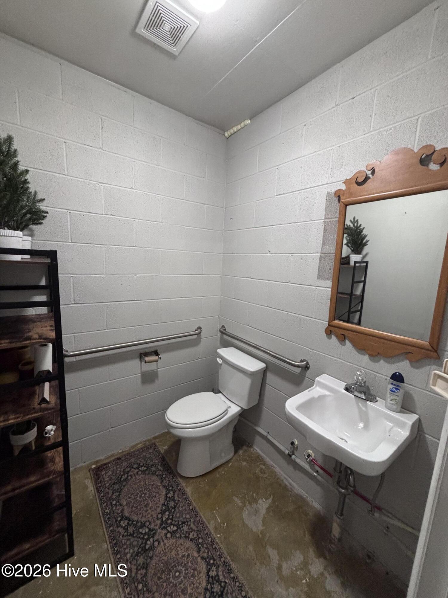
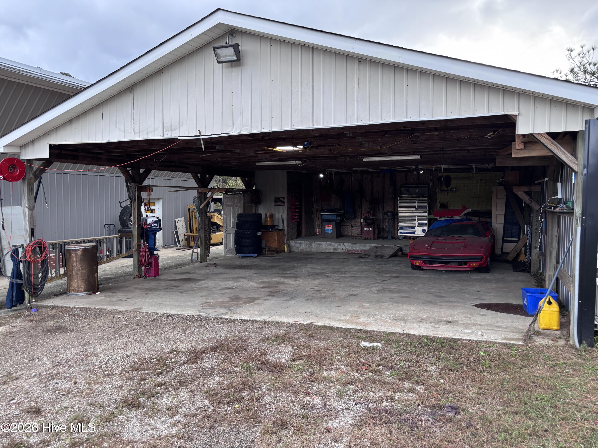
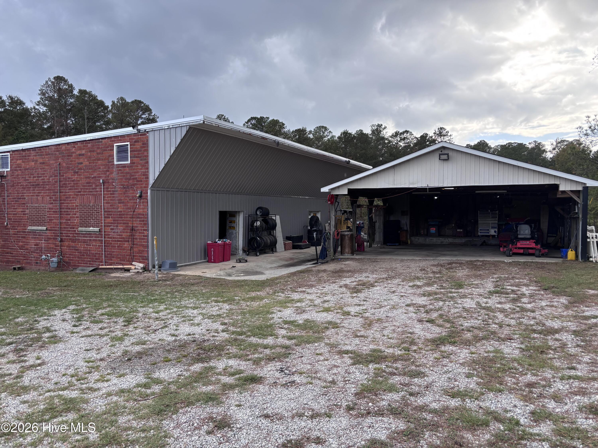
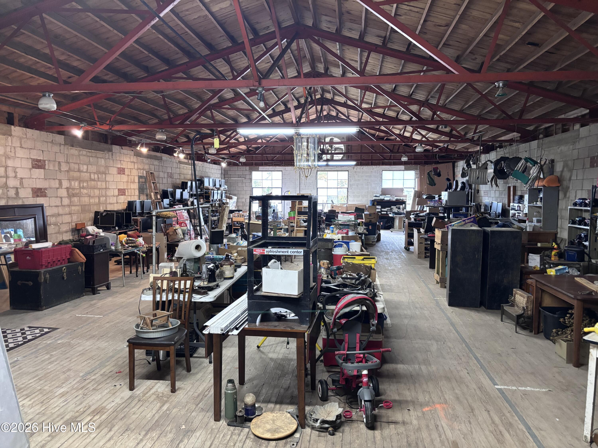
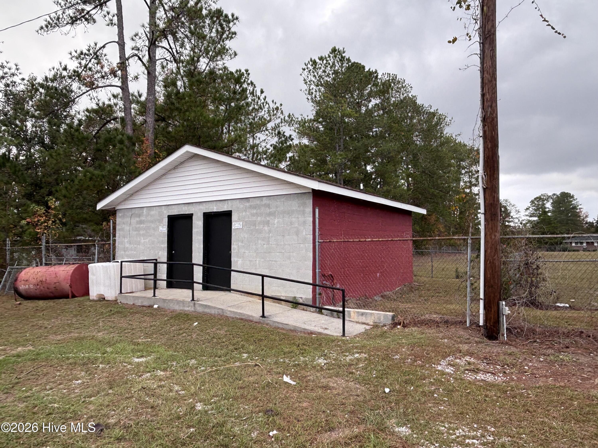
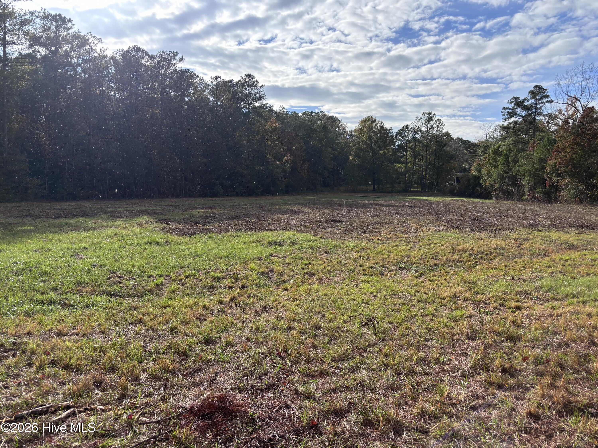
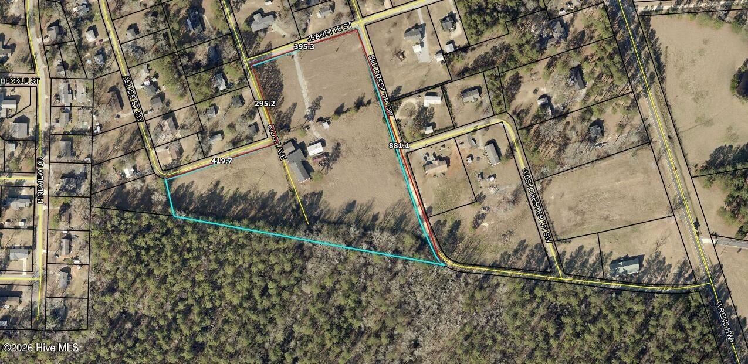
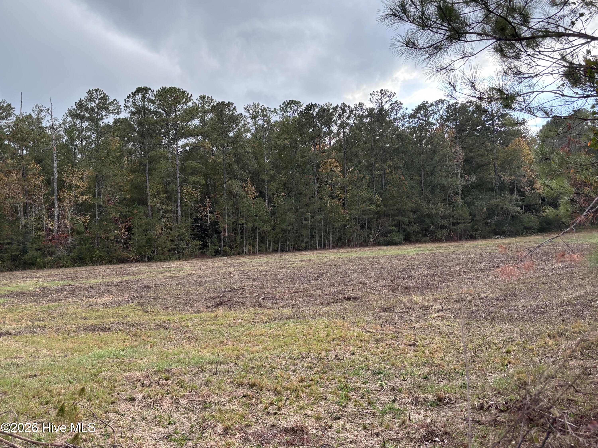
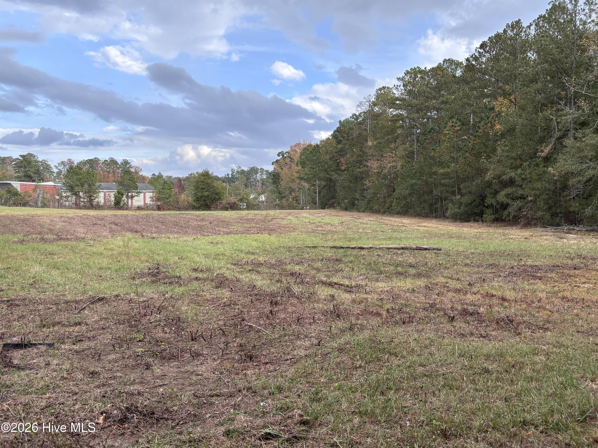
Opportunity awaits with this versatile commercial property offering 9.52 acres of cleared, fenced land with road frontage on three roads and two convenient entrances-one from Jeanette Street and the other from Wrens Highway. Formerly home to the local fairgrounds for many years, this unique property offers multiple buildings, ample open space, and a variety of potential uses. The property features a spacious 4,924 sq. ft. workshop/storage building complete with a new metal roof and bathroom. A second building offers approximately 1,500 sq. ft. of office space and includes a bathroom, walk-in cooler, new air conditioning system, new water heater, and new roof. A third building, measuring approximately 484 sq. ft., provides separate men's and women's restroom facilities, with four stalls on the women's side and two stalls plus urinals on the men's side. Additionally, an approximately 864 sq. ft. covered pavilion provides a great space for outdoor gatherings or activities. With its extensive road frontage, multiple access points, existing improvements, and nearly 10 acres of cleared land, this property offers incredible flexibility for a variety of commercial ventures. Whether you're looking for space for business operations, equipment storage, outdoor events, or future development, this property provides a unique opportunity to bring your vision to life. Don't miss the chance to explore all the possibilities this one-of-a-kind property has to offer!
About this property
Opportunity awaits with this versatile commercial property offering 9.52 acres of cleared, fenced land with road frontage on three roads and two convenient entrances-one from Jeanette Street and the other from Wrens Highway. Formerly home to the local fairgrounds for many years, this unique property offers multiple buildings, ample open space, and a variety of potential uses. The property features a spacious 4,924 sq. ft. workshop/storage building complete with a new metal roof and bathroom. A second building offers approximately 1,500 sq. ft. of office space and includes a bathroom, walk-in cooler, new air conditioning system, new water heater, and new roof. A third building, measuring approximately 484 sq. ft., provides separate men's and women's restroom facilities, with four stalls on the women's side and two stalls plus urinals on the men's side. Additionally, an approximately 864 sq. ft. covered pavilion provides a great space for outdoor gatherings or activities. With its extensive road frontage, multiple access points, existing improvements, and nearly 10 acres of cleared land, this property offers incredible flexibility for a variety of commercial ventures. Whether you're looking for space for business operations, equipment storage, outdoor events, or future development, this property provides a unique opportunity to bring your vision to life. Don't miss the chance to explore all the possibilities this one-of-a-kind property has to offer!
Features and Additional Information
Presented By Coldwell Banker Summit


Want to See More Listings in the Area?
Brokerage: Coldwell Banker-Watson & Knox Real Estate