2112 Stoneridge Barn Way
About this property
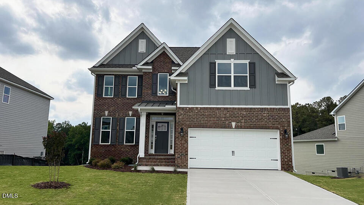
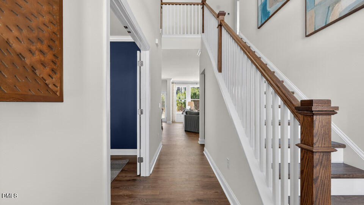
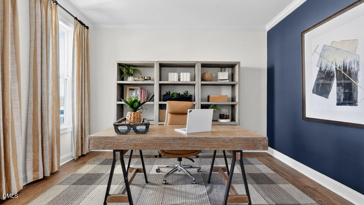
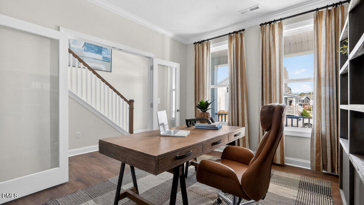
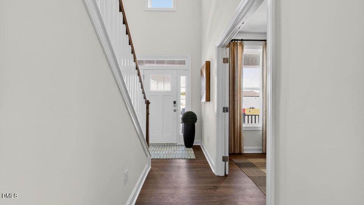
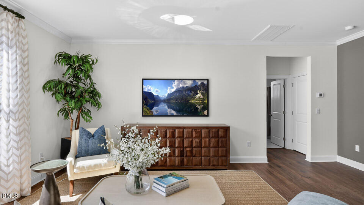
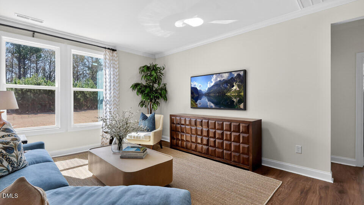
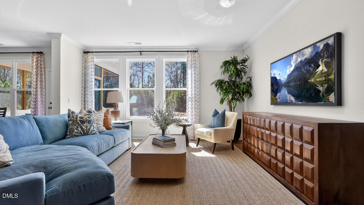
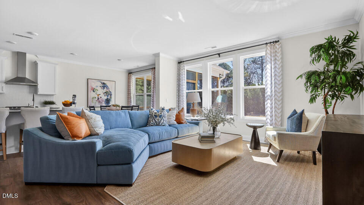
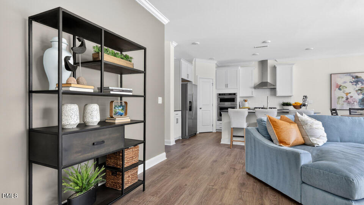
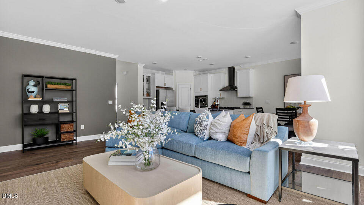
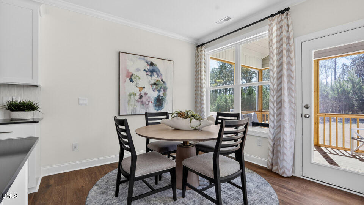
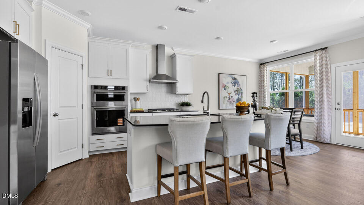
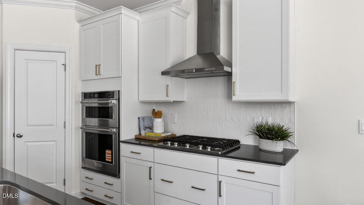
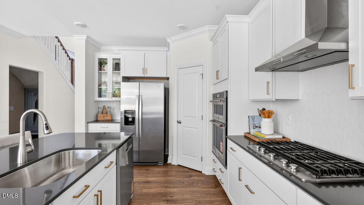
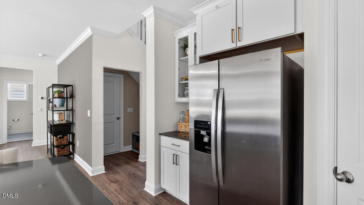
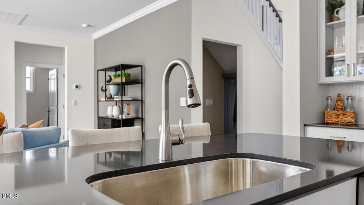
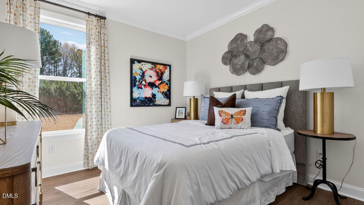
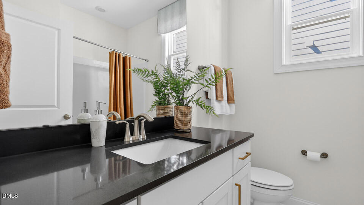
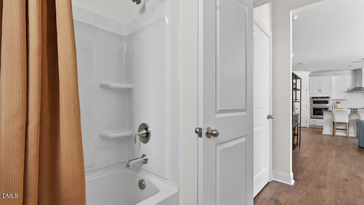
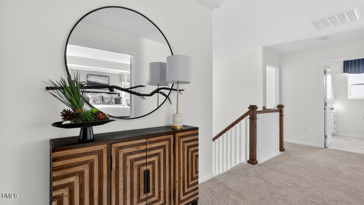
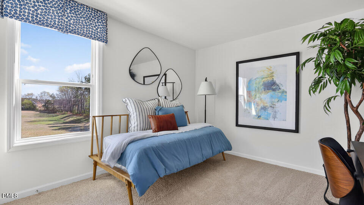
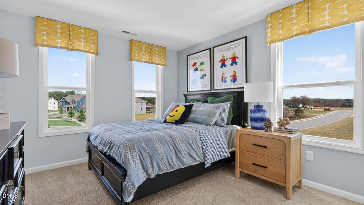
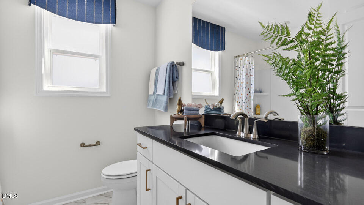
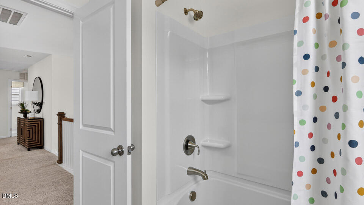
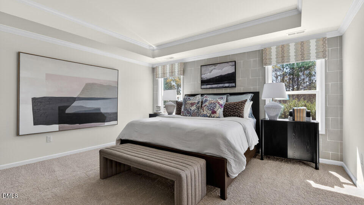
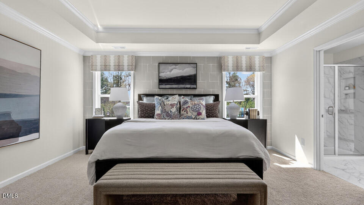
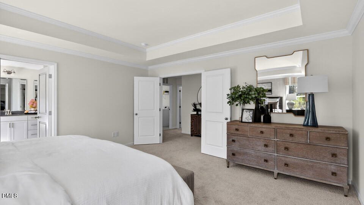
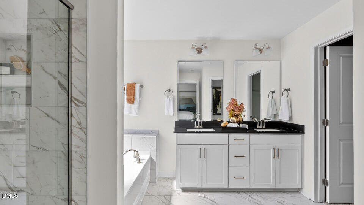
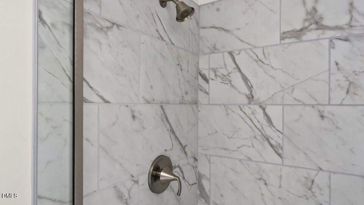
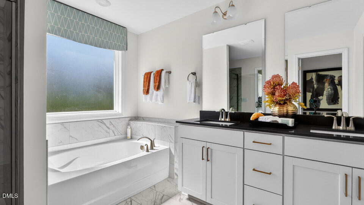
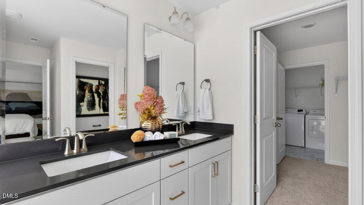
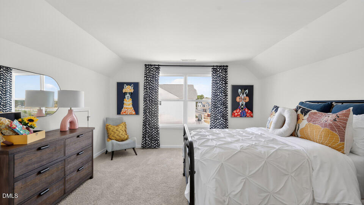
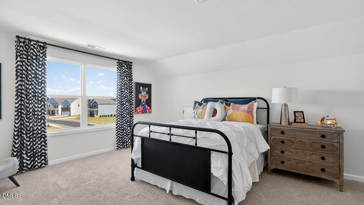
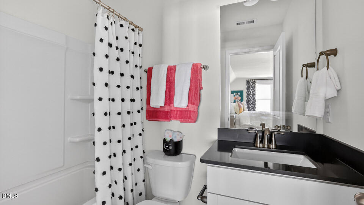
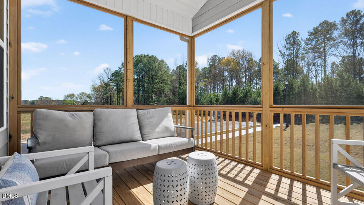
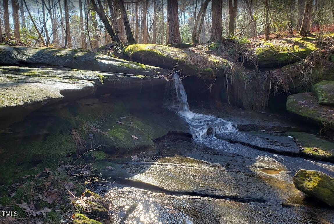
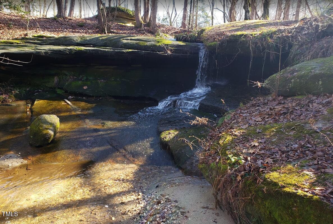
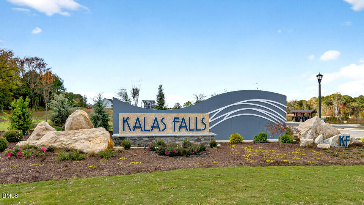
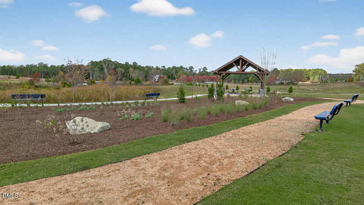
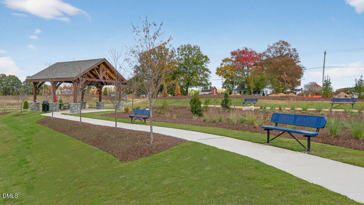
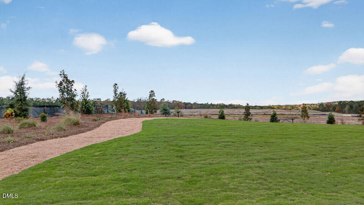
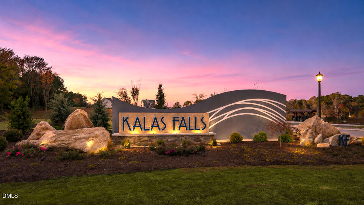
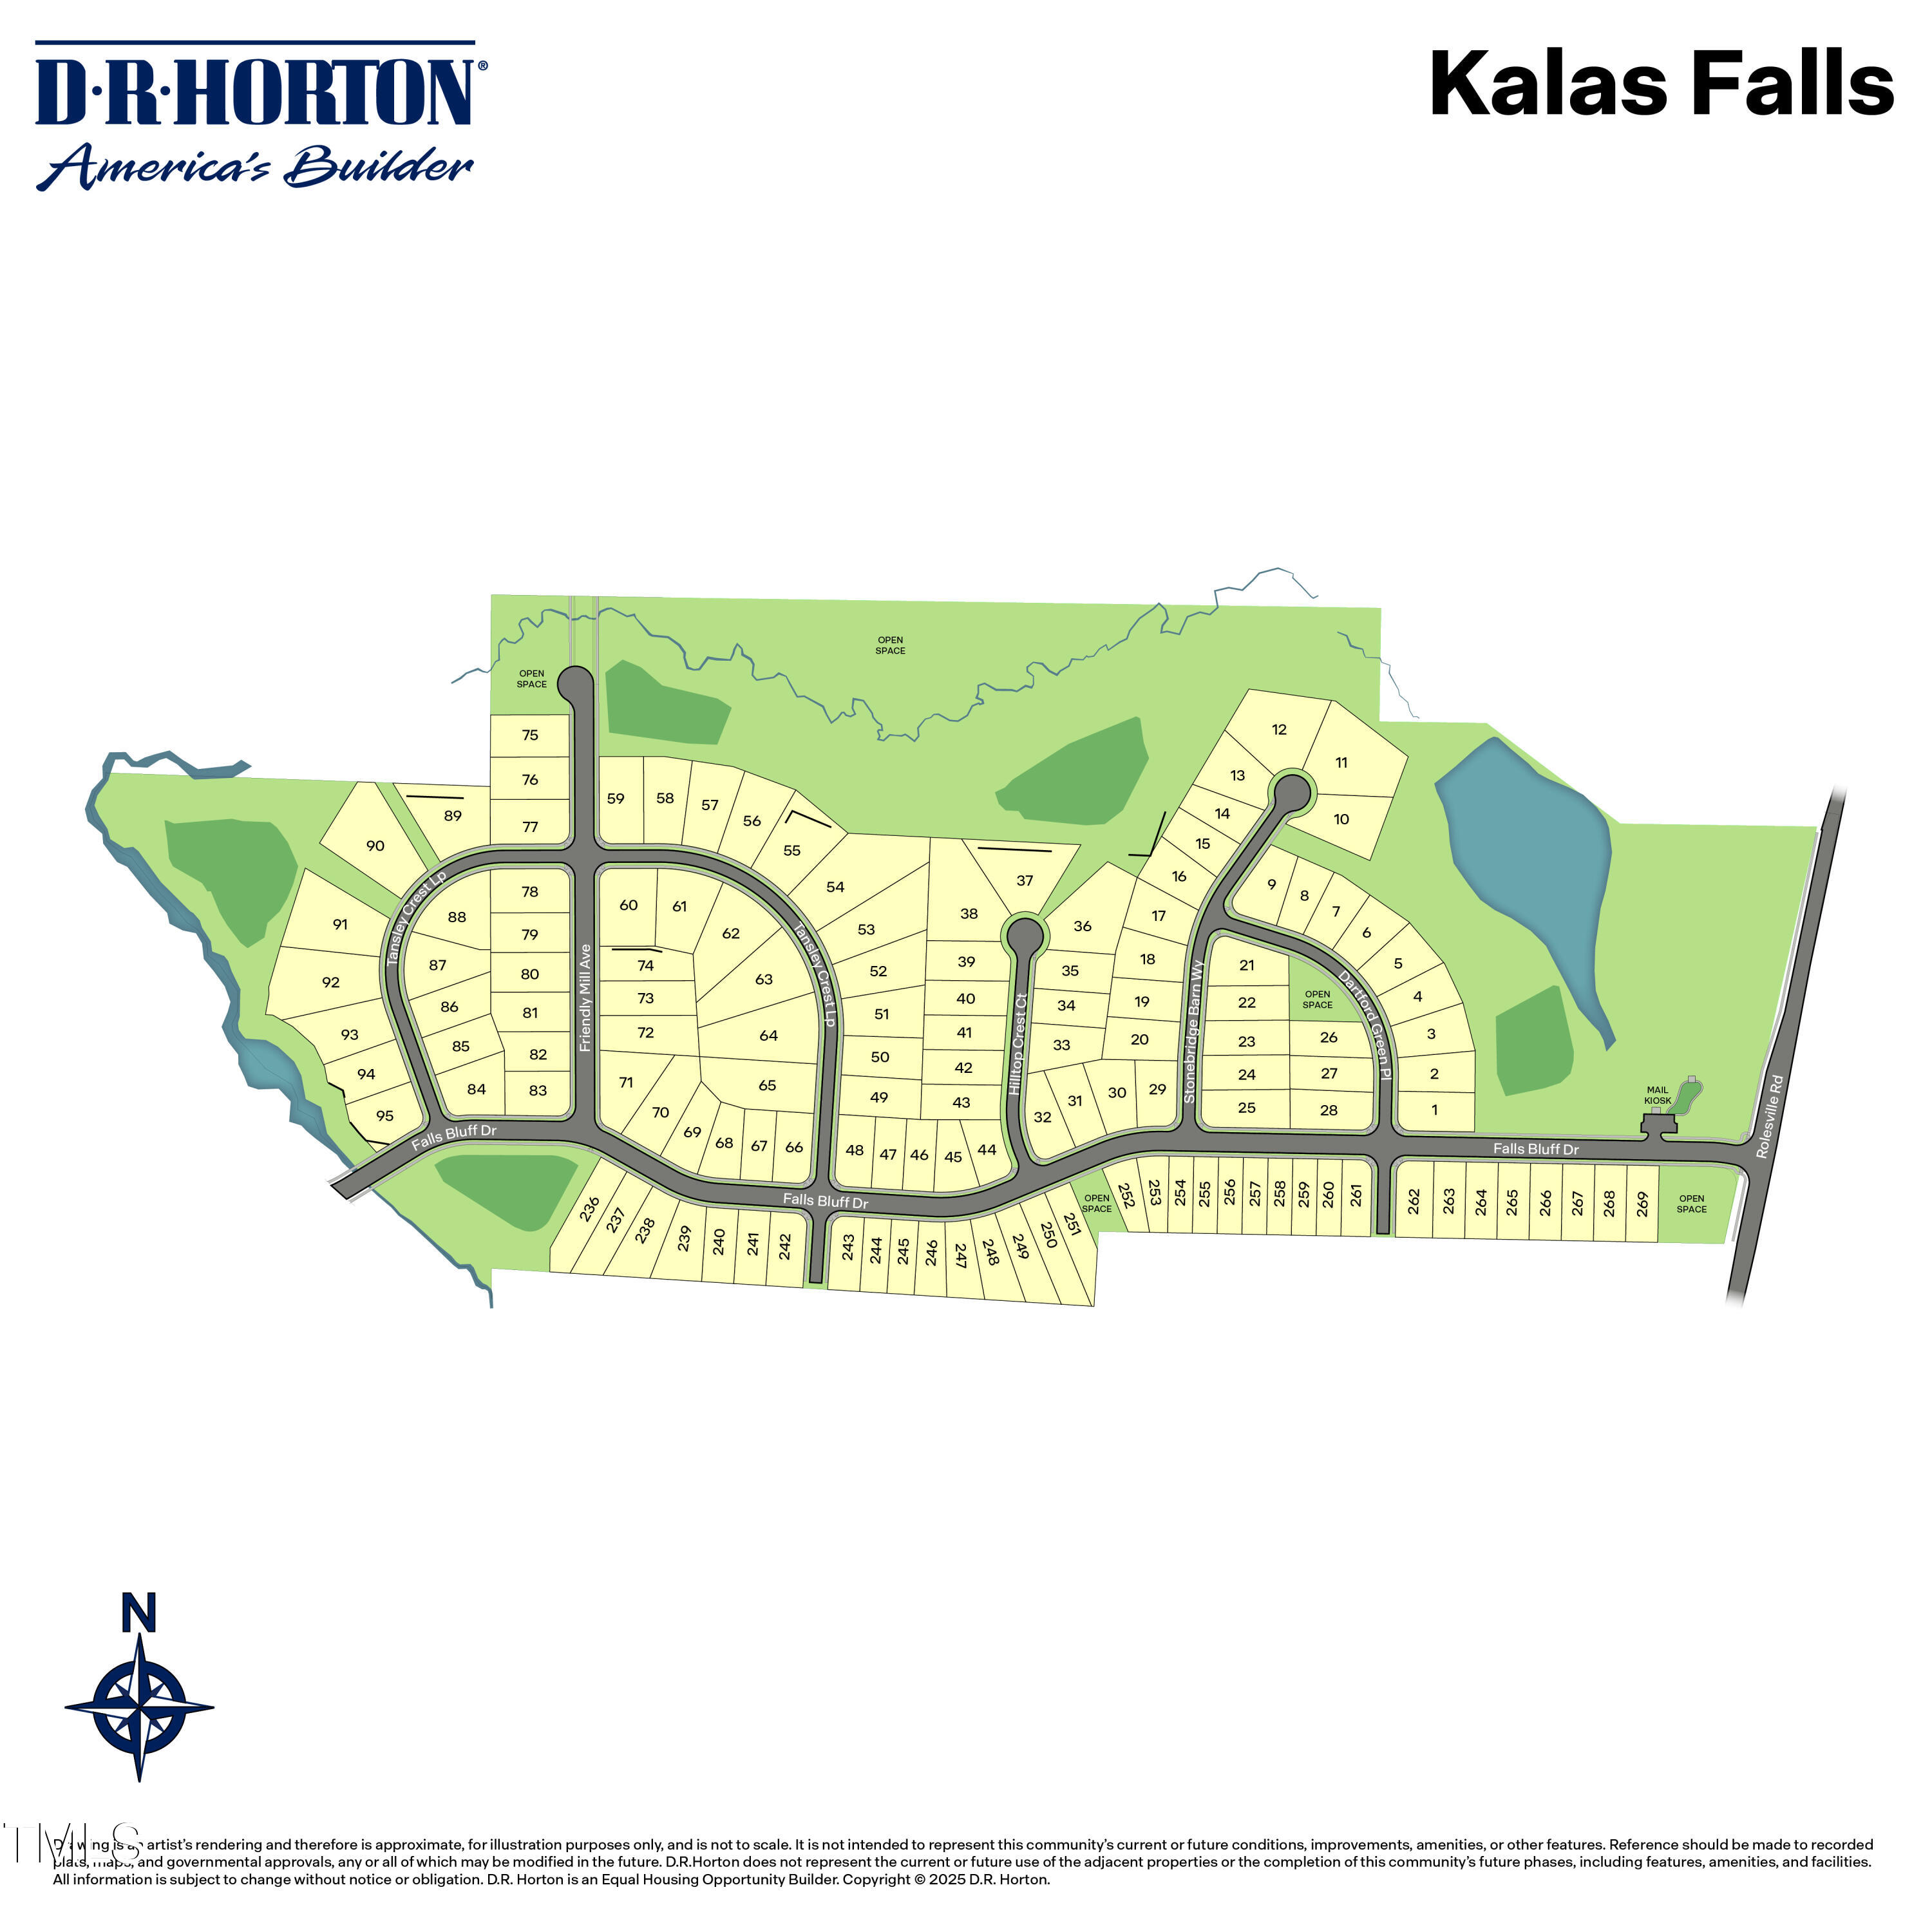
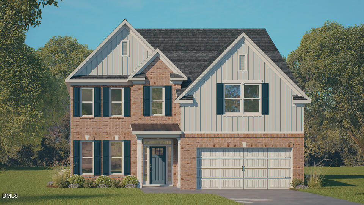
Welcome to 2112 Stoneridge Barn Way at Kalas Falls in Wake Forest, NC. This beautifully designed Fleetwood floorplan features 5 bedrooms, 4 bathrooms, 2,558 square feet, and a 2-car garage. Thoughtfully planned living spaces and elevated finishes make this home ideal for both entertaining and everyday comfort. The main level showcases a private study with French doors, a guest bedroom with a full bathroom, and an open-concept living area. The kitchen serves as the centerpiece of the home with KitchenAid gas stainless steel appliances, quartz countertops, soft-close cabinetry, a spacious island, and walk-in pantry. Upstairs, the primary suite offers a luxurious retreat with a large walk-in closet, dual vanities, soaking tub, and separate shower. Two secondary bedrooms share a bathroom, while an additional bedroom features its own ensuite bath and walk-in closet. The screened porch provides a comfortable outdoor living space to enjoy the natural beauty of Kalas Falls. Future community amenities include walking trails, a pavilion, pocket park, sidewalks, and scenic water views throughout the neighborhood. * Photos are not of actual home or interior features and are representative of floor plan only. *
About this property
Welcome to 2112 Stoneridge Barn Way at Kalas Falls in Wake Forest, NC. This beautifully designed Fleetwood floorplan features 5 bedrooms, 4 bathrooms, 2,558 square feet, and a 2-car garage. Thoughtfully planned living spaces and elevated finishes make this home ideal for both entertaining and everyday comfort. The main level showcases a private study with French doors, a guest bedroom with a full bathroom, and an open-concept living area. The kitchen serves as the centerpiece of the home with KitchenAid gas stainless steel appliances, quartz countertops, soft-close cabinetry, a spacious island, and walk-in pantry. Upstairs, the primary suite offers a luxurious retreat with a large walk-in closet, dual vanities, soaking tub, and separate shower. Two secondary bedrooms share a bathroom, while an additional bedroom features its own ensuite bath and walk-in closet. The screened porch provides a comfortable outdoor living space to enjoy the natural beauty of Kalas Falls. Future community amenities include walking trails, a pavilion, pocket park, sidewalks, and scenic water views throughout the neighborhood. * Photos are not of actual home or interior features and are representative of floor plan only. *
Features and Additional Information
Baths
Presented By Coldwell Banker Summit



Area Information
Wake | Wake County | Kalas Falls
Schools in the Area
-
turned_in
Elementary SchoolWake - Rolesville Elementary
-
turned_in
Middle SchoolWake - Rolesville Middle School
-
turned_in
High SchoolWake - Rolesville High School
Want to See More Listings in the Area?
Brokerage: D.R. Horton, Inc.