212 Birdsgrove Court
About this property
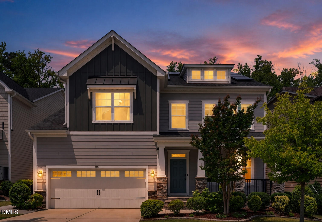
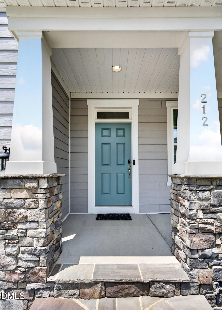
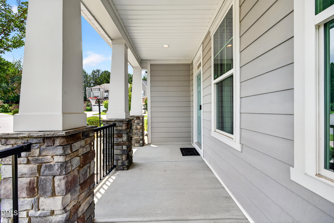
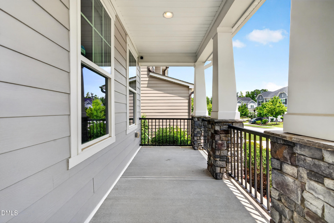
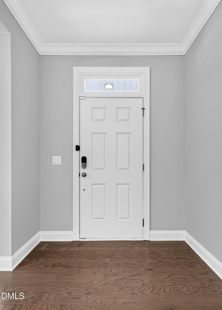
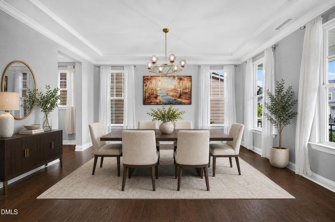
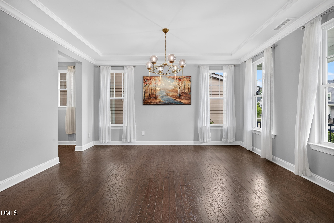
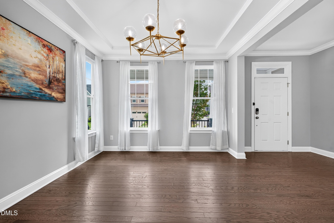
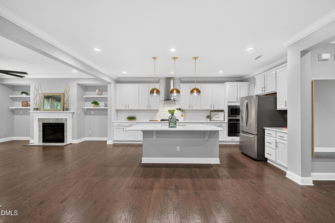
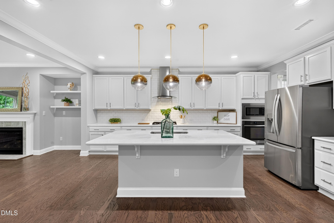
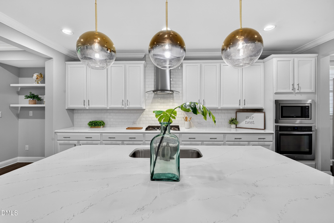
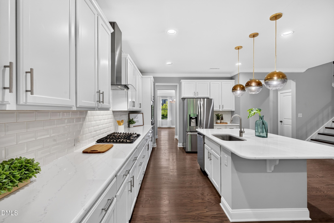
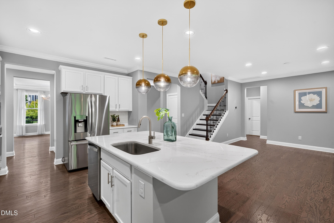
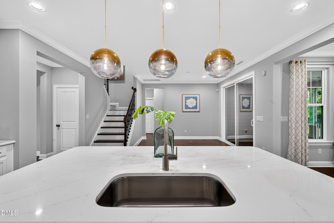
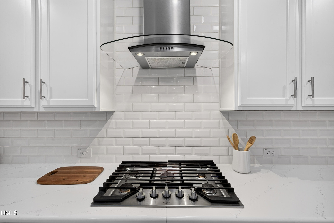
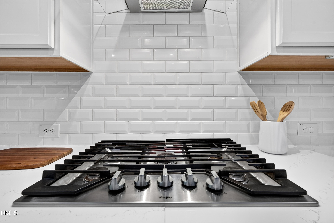
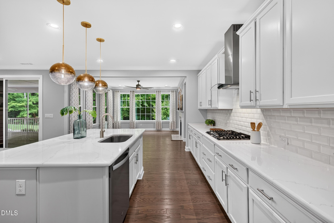
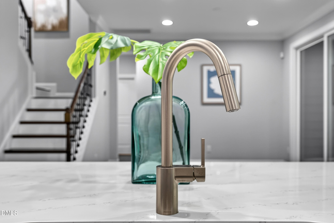
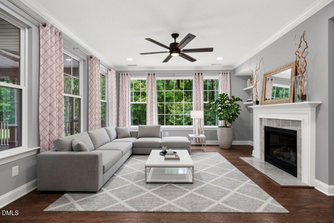
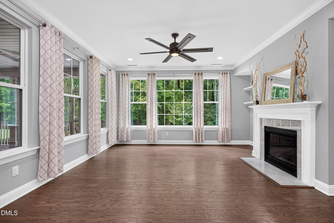
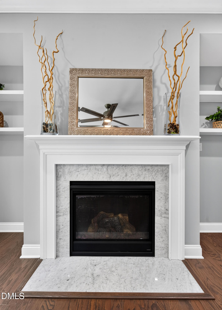
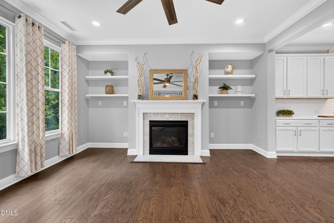
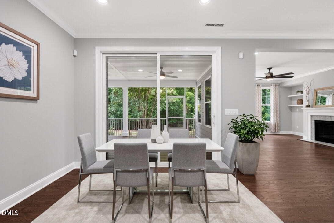
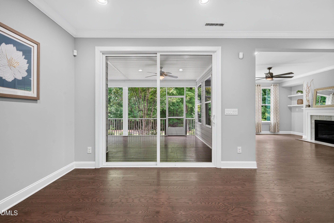
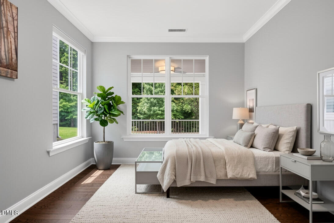
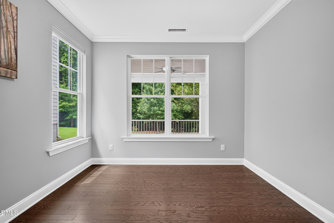
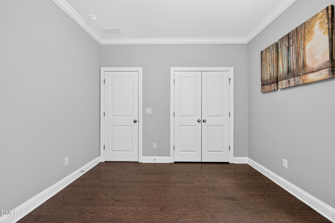
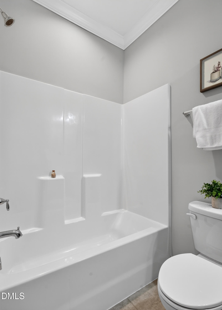
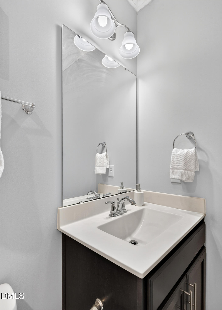
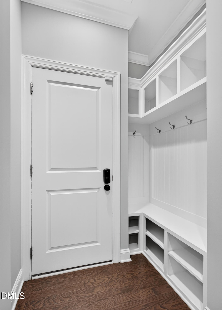
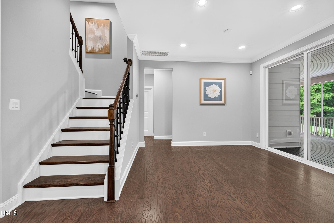
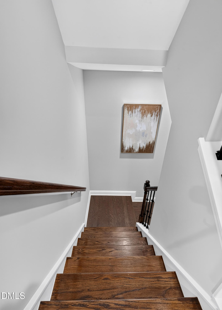
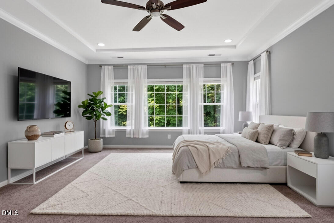
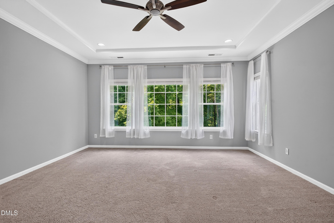
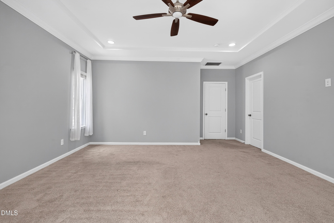
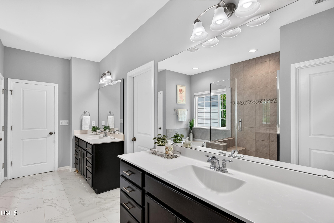
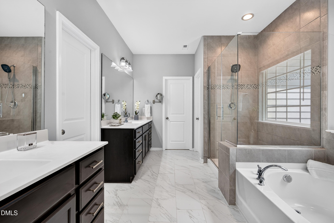
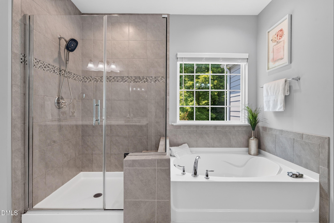
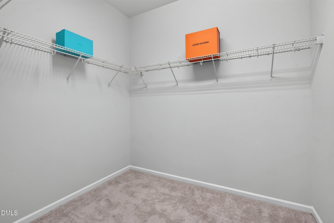
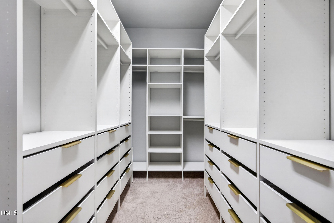
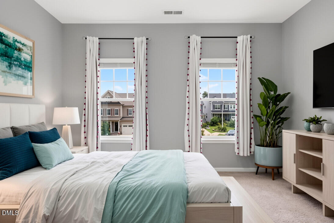
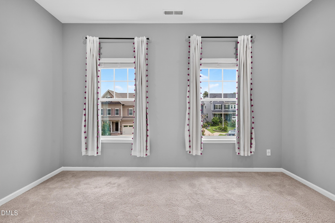
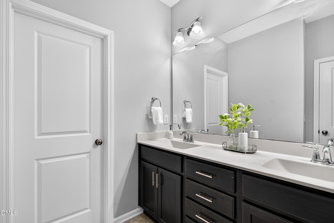
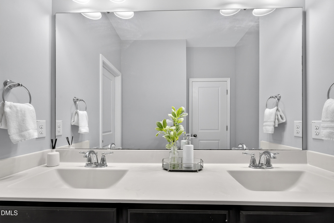
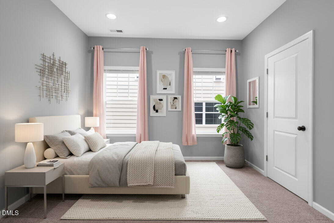
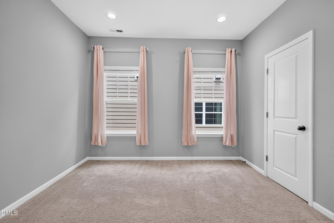
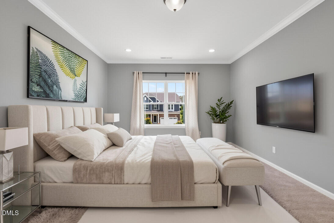
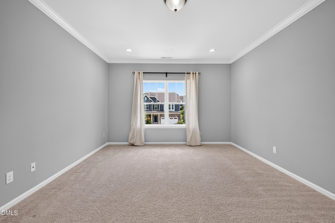
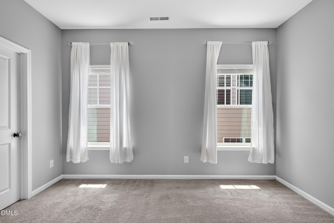
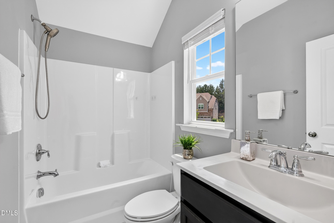
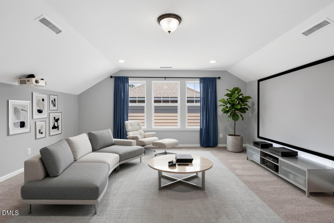
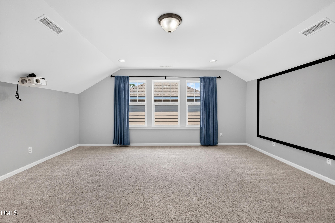
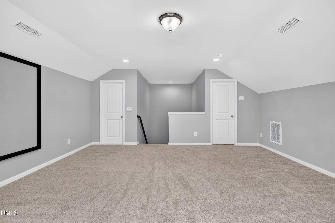
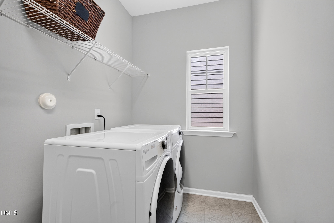
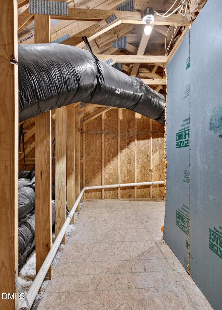
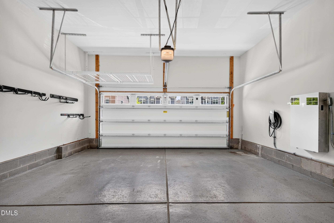
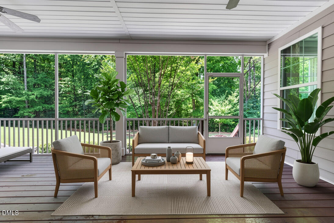
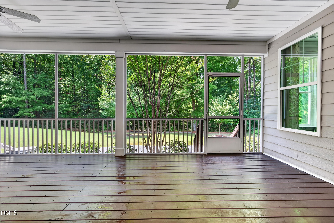
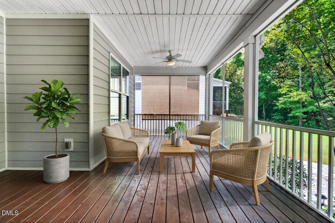
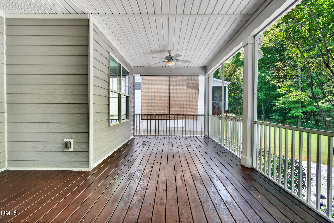
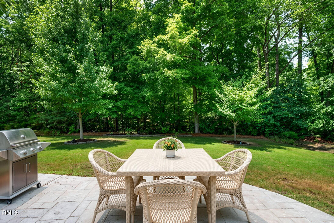
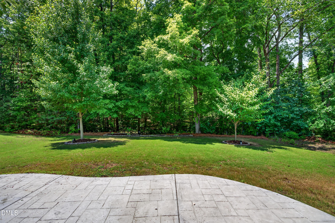
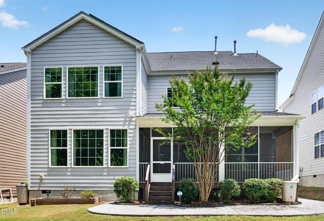
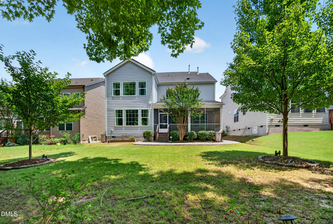
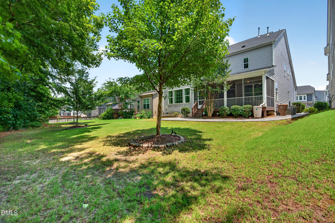
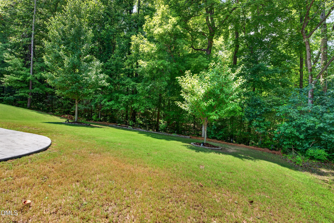
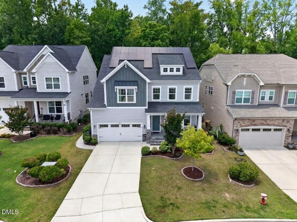
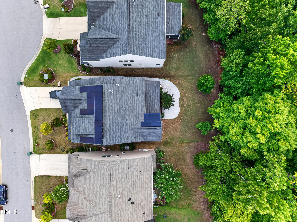
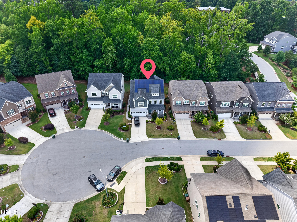
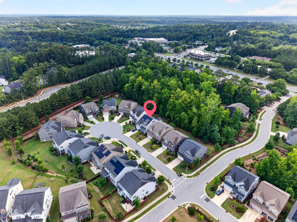
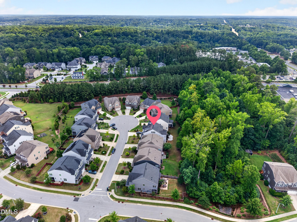
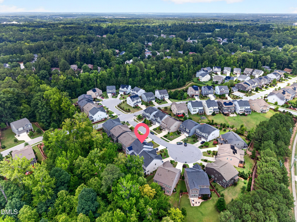
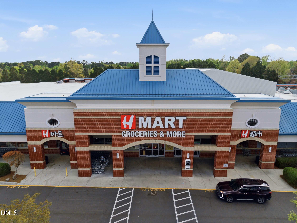
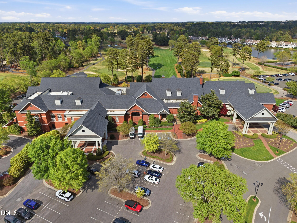
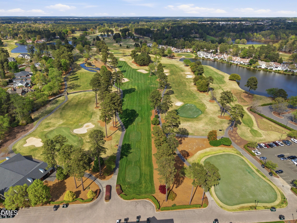
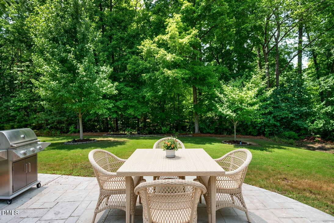
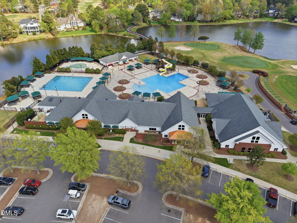
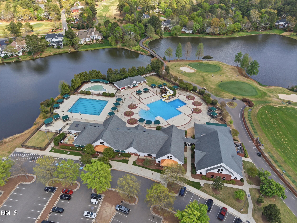
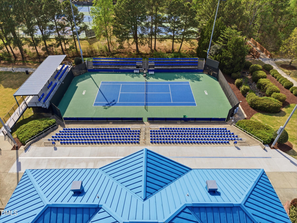
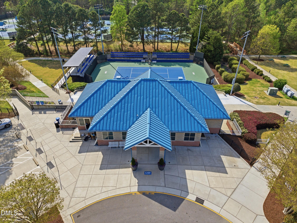
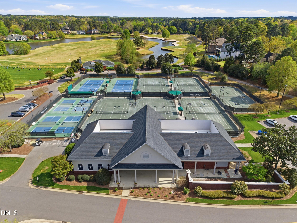
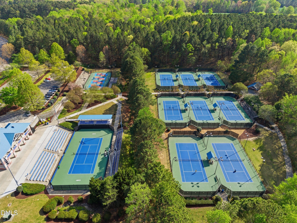
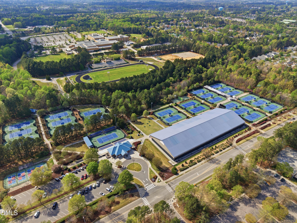
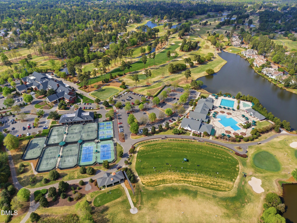
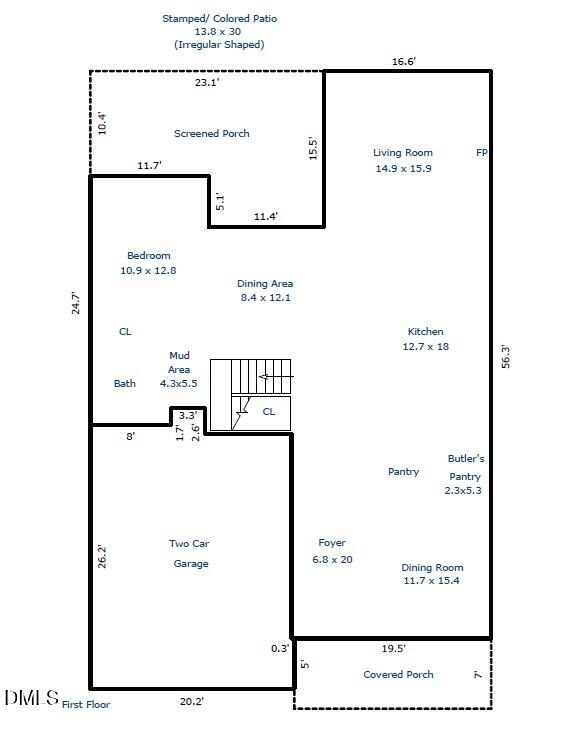
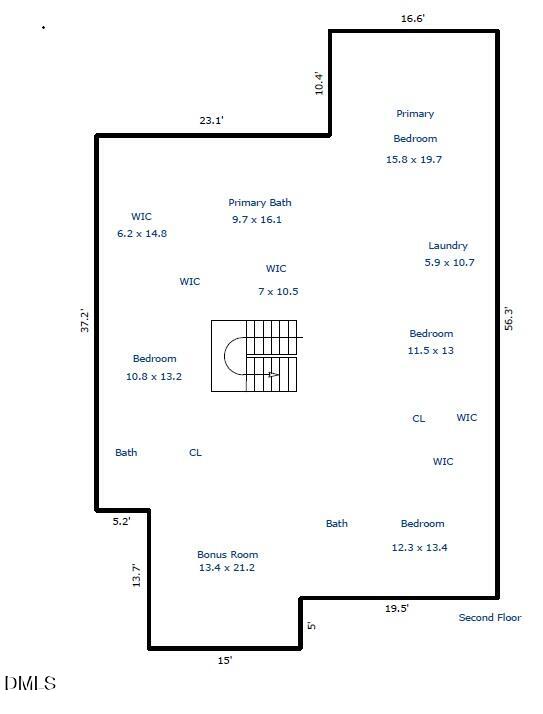
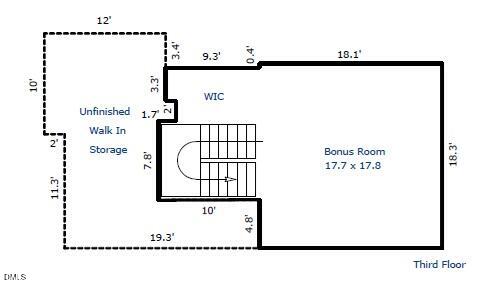
Located on a cul-de-sac in the Ashbourne community, this 3-story Craftsman-style home sits on a private, level wooded homesite. The home features solar panels, a Tesla charger, upgraded light fixtures, an oversized screened porch, and an expansive patio. The property is located near Wake County schools, shopping, dining, RTP, RDU Airport, parks, and everyday amenities. The main level features a covered front porch, formal dining room, family room with fireplace and custom built-ins, breakfast nook, and a guest suite. The guest suite provides additional flexibility for guests, multigenerational living, or a private home office. The kitchen features quartz countertops, tile backsplash, oversized island with seating, upgraded cabinetry, gas cooktop, vented hood, built-in ovens, refrigerator, large pantry, and a breakfast area overlooking the wooded backyard. The adjacent family room includes a fireplace and built-in bookcases. Upstairs, the owner's suite features a tray ceiling, dual vanity, frameless shower, and organized walk-in closets. Additional secondary bedrooms and an upstairs laundry room complete the second floor. The washer and dryer convey with the home. The finished third floor includes a game room, dedicated movie theater, and additional storage, providing space for recreation, entertainment, or everyday use. Outdoor features include an oversized screened porch and patio overlooking the private wooded yard. The home is located near Wake County schools, shopping, dining, RTP, RDU Airport, Cary Tennis Park, Prestonwood Country Club, H Mart, parks, and everyday conveniences.
About this property
Located on a cul-de-sac in the Ashbourne community, this 3-story Craftsman-style home sits on a private, level wooded homesite. The home features solar panels, a Tesla charger, upgraded light fixtures, an oversized screened porch, and an expansive patio. The property is located near Wake County schools, shopping, dining, RTP, RDU Airport, parks, and everyday amenities. The main level features a covered front porch, formal dining room, family room with fireplace and custom built-ins, breakfast nook, and a guest suite. The guest suite provides additional flexibility for guests, multigenerational living, or a private home office. The kitchen features quartz countertops, tile backsplash, oversized island with seating, upgraded cabinetry, gas cooktop, vented hood, built-in ovens, refrigerator, large pantry, and a breakfast area overlooking the wooded backyard. The adjacent family room includes a fireplace and built-in bookcases. Upstairs, the owner's suite features a tray ceiling, dual vanity, frameless shower, and organized walk-in closets. Additional secondary bedrooms and an upstairs laundry room complete the second floor. The washer and dryer convey with the home. The finished third floor includes a game room, dedicated movie theater, and additional storage, providing space for recreation, entertainment, or everyday use. Outdoor features include an oversized screened porch and patio overlooking the private wooded yard. The home is located near Wake County schools, shopping, dining, RTP, RDU Airport, Cary Tennis Park, Prestonwood Country Club, H Mart, parks, and everyday conveniences.
Features and Additional Information
Baths
Presented By Coldwell Banker Summit



Area Information
Wake | Wake County | Ashbourne
Schools in the Area
-
turned_in
Elementary SchoolWake - Green Hope Elementary
-
turned_in
Middle SchoolWake - Davis Drive Middle
-
turned_in
High SchoolWake - Green Hope High
Want to See More Listings in the Area?
Brokerage: Cary-Raleigh Realty, Inc.