212 Rashford Way
About this property
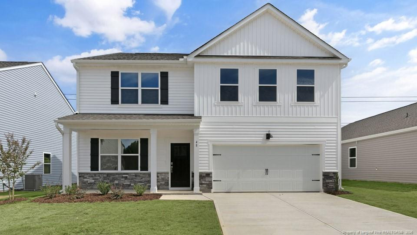
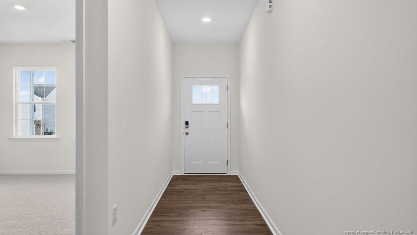
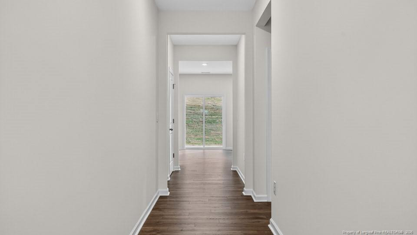
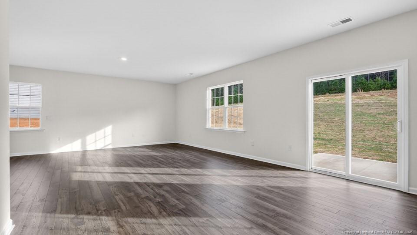
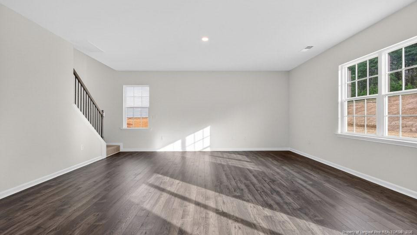
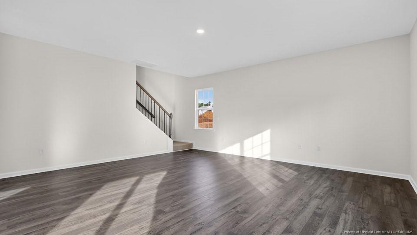
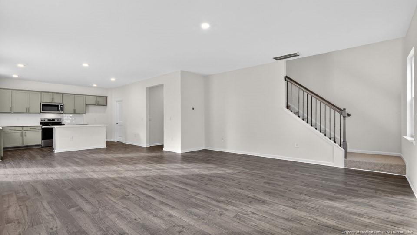
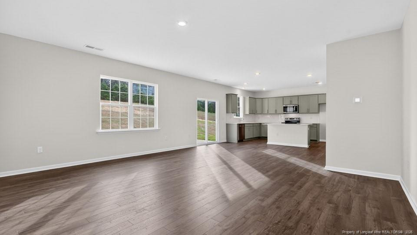
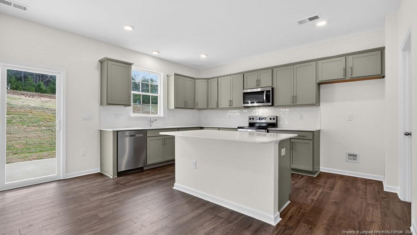
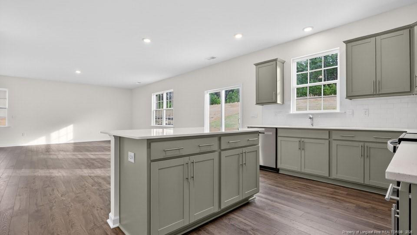
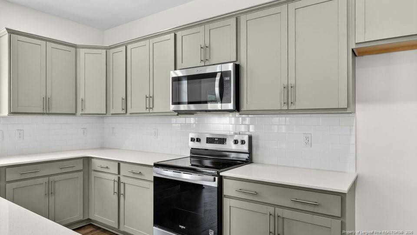
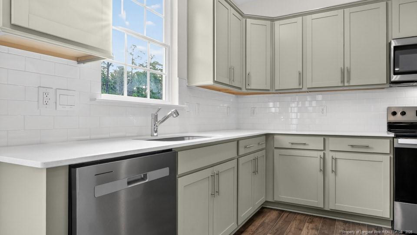
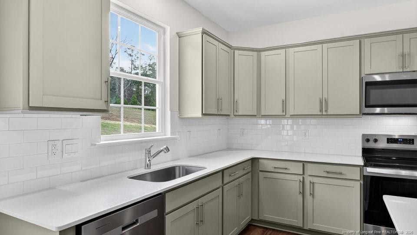
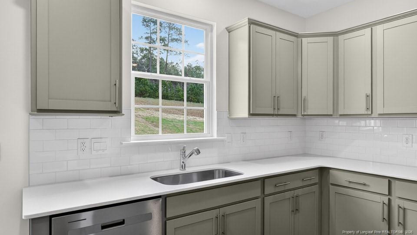
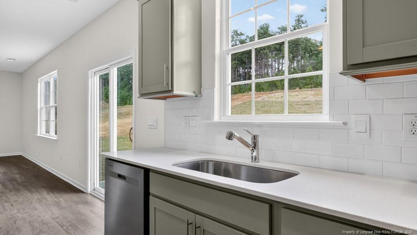
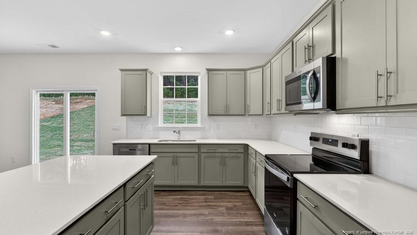
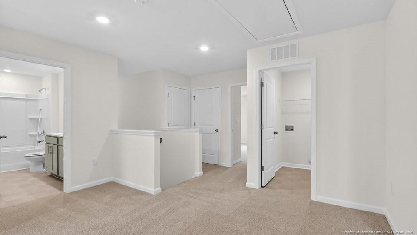
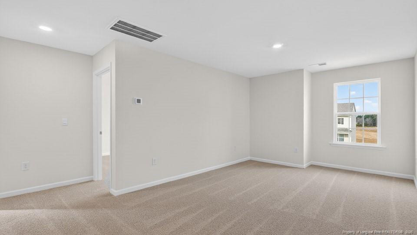
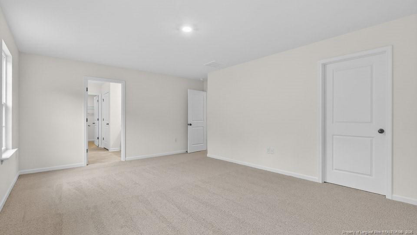
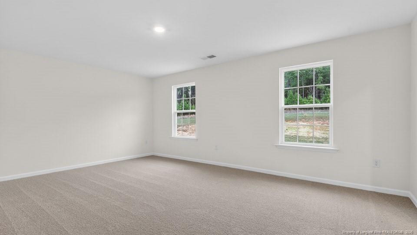
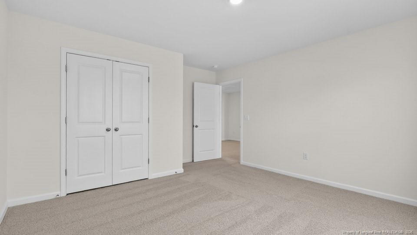
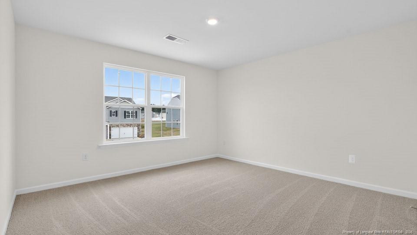
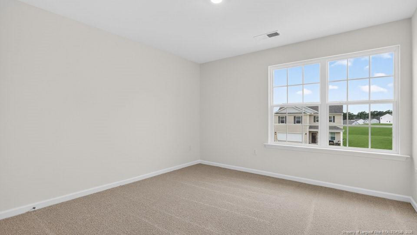
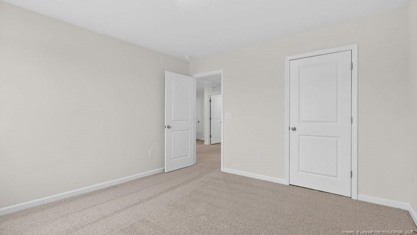
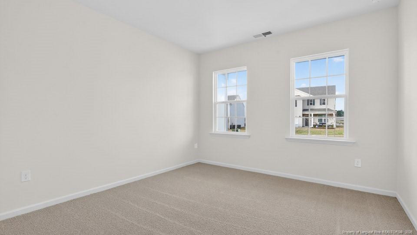
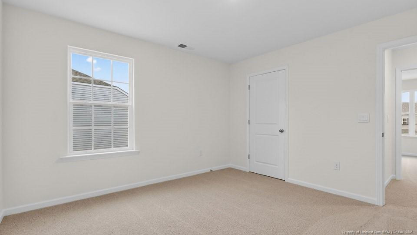
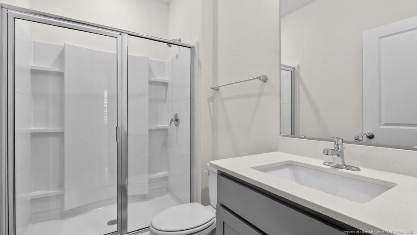
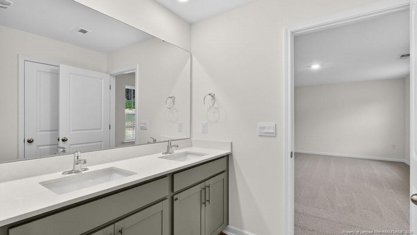
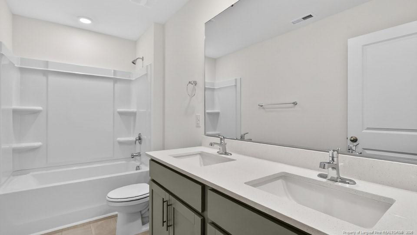
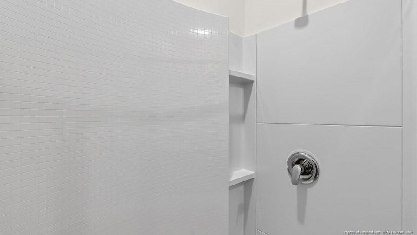
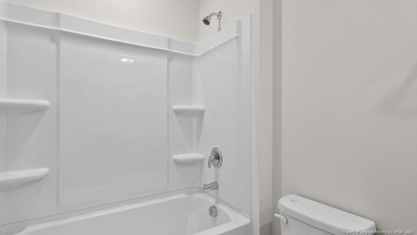
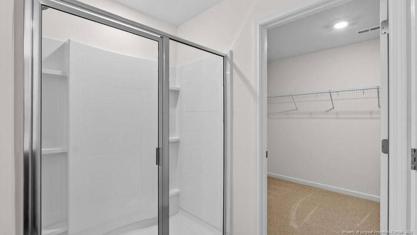
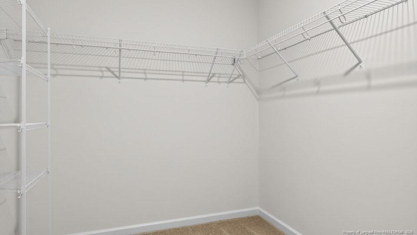
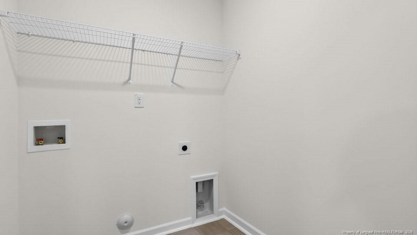
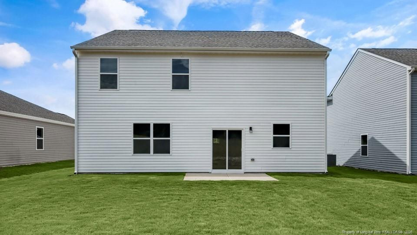
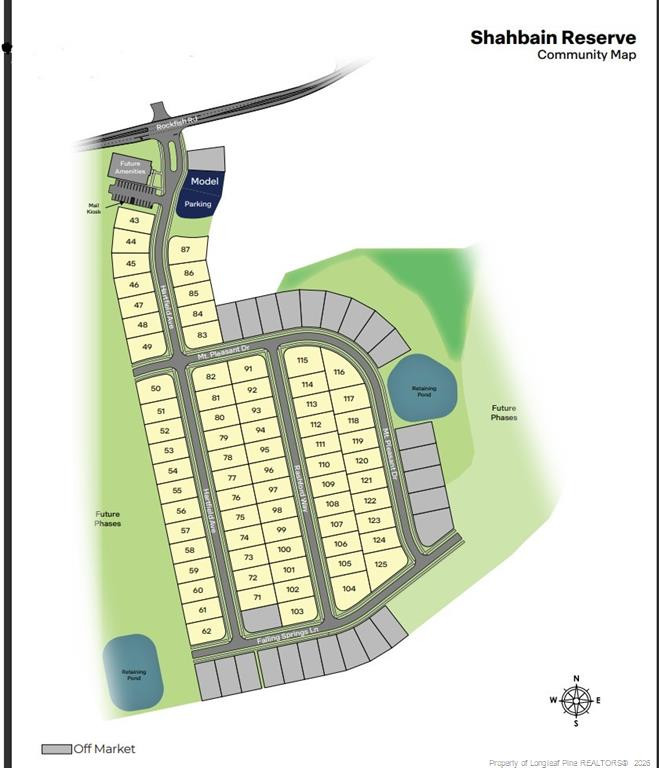
Introducing 212 Rashford Way at Shahbain Reserve located in Raeford, NC. This Hanover home offers 5 bedrooms, 3 bathrooms, approximately 2,804 square feet, and a 2-car garage.The main level features an open-concept design that blends the kitchen, dining area, and family room into a comfortable space for everyday living and entertaining. The kitchen features quartz countertops, stainless steel appliances, a ceramic tile backsplash, a spacious island, and a walk-in pantry for added storage. A first-floor bedroom and full bathroom provide flexibility for guests, multi-generational living, or a private home office.Just beyond the main living area, the rear patio offers a welcoming outdoor space to relax, entertain, or enjoy time with family and friends.Upstairs, the primary suite includes a walk-in closet, dual vanities, a walk-in shower, and a private water closet. Three additional bedrooms, a full bathroom, and a conveniently located laundry room complete the second floor. A loft adds valuable flex space that can be used as a media room, playroom, study area, or second living room.With its spacious layout, versatile living areas, and thoughtful bedroom arrangement, this home offers the flexibility and comfort to fit a variety of lifestyles.Photos are not of the actual home or interior features and are representative of the floor plan only.
About this property
Introducing 212 Rashford Way at Shahbain Reserve located in Raeford, NC. This Hanover home offers 5 bedrooms, 3 bathrooms, approximately 2,804 square feet, and a 2-car garage.The main level features an open-concept design that blends the kitchen, dining area, and family room into a comfortable space for everyday living and entertaining. The kitchen features quartz countertops, stainless steel appliances, a ceramic tile backsplash, a spacious island, and a walk-in pantry for added storage. A first-floor bedroom and full bathroom provide flexibility for guests, multi-generational living, or a private home office.Just beyond the main living area, the rear patio offers a welcoming outdoor space to relax, entertain, or enjoy time with family and friends.Upstairs, the primary suite includes a walk-in closet, dual vanities, a walk-in shower, and a private water closet. Three additional bedrooms, a full bathroom, and a conveniently located laundry room complete the second floor. A loft adds valuable flex space that can be used as a media room, playroom, study area, or second living room.With its spacious layout, versatile living areas, and thoughtful bedroom arrangement, this home offers the flexibility and comfort to fit a variety of lifestyles.Photos are not of the actual home or interior features and are representative of the floor plan only.
Features and Additional Information
Baths
Presented By Coldwell Banker Summit



Area Information
Hoke | Hoke County | Shahbain Reserve
Schools in the Area
-
turned_in
Elementary School
-
turned_in
Middle School
-
turned_in
High School
Want to See More Listings in the Area?
Brokerage: DR HORTON INC.