214 Fair Child Road
About this property
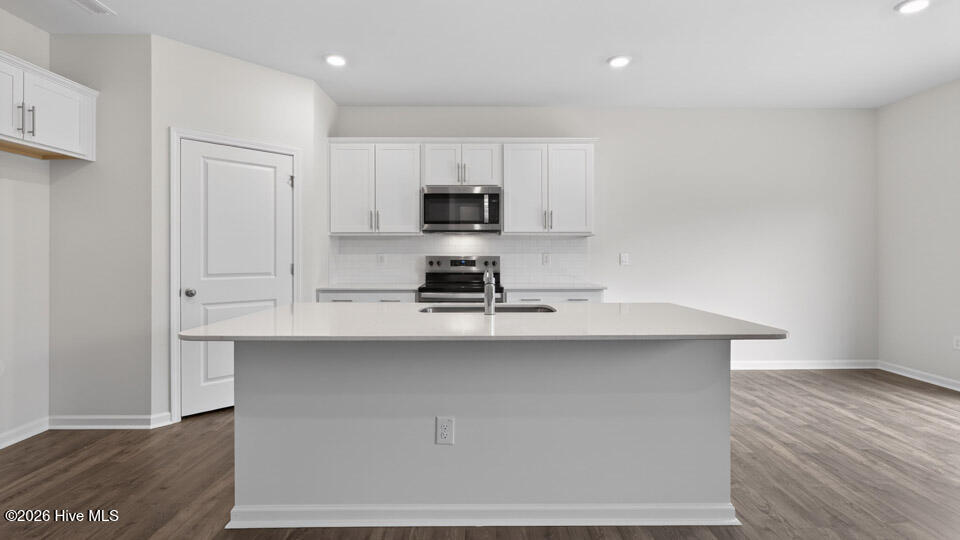
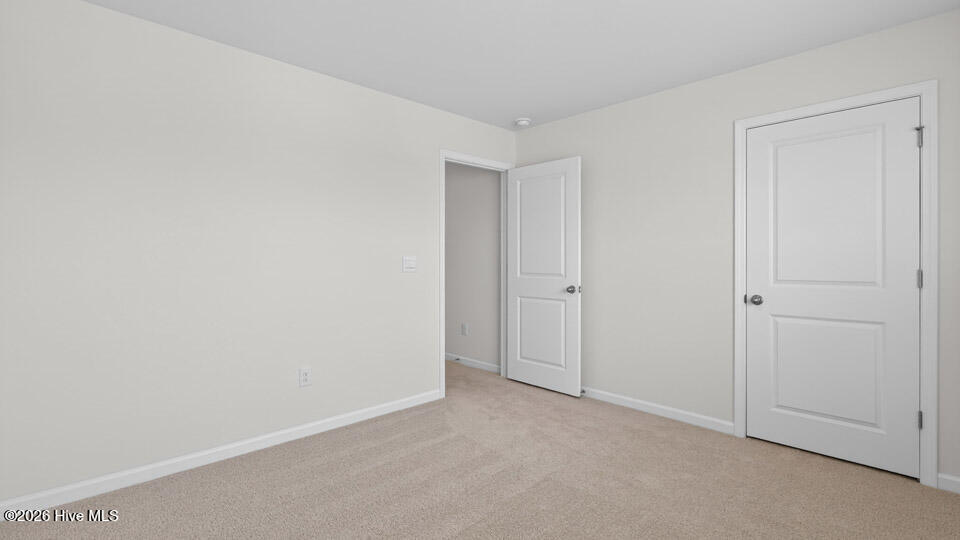
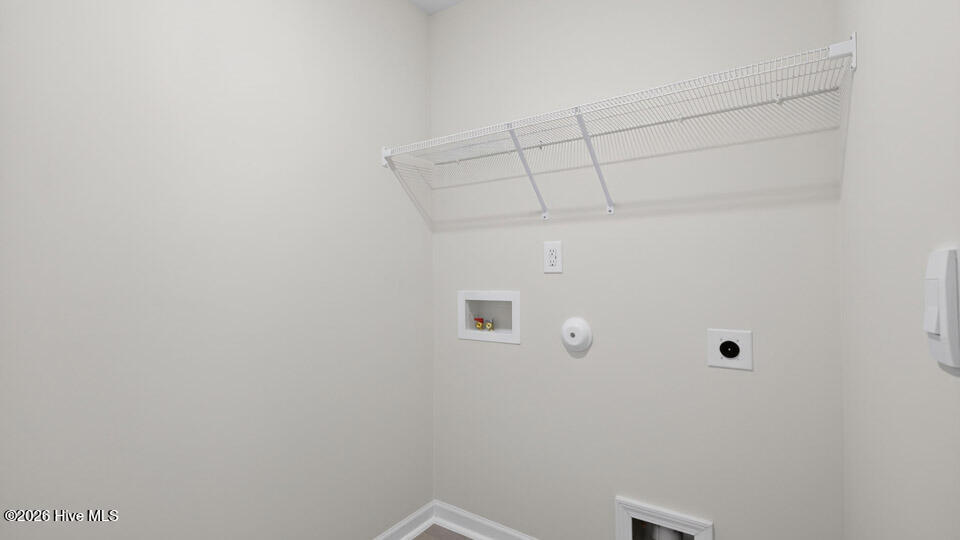
Welcome to 214 Fair Child Road at Mason Ridge. This Hayden home offers 4 bedrooms, 3 bathrooms, approximately 2,511 square feet, a loft, and a 2-car garage. The main level features an open-concept layout that connects the kitchen, dining area, and family room, creating a comfortable space for everyday living and entertaining. The kitchen includes quartz countertops, stainless steel appliances, shaker-style cabinetry with crown molding, a ceramic tile backsplash, a spacious center island, and a walk-in pantry for added storage. A flex room near the front of the home provides space for a home office, study, or additional living area, while a first-floor bedroom and full bathroom add flexibility for guests or multi-generational living. Upstairs, the primary suite features dual walk-in closets, dual vanities, a walk-in shower, and a private water closet. Three additional bedrooms, a full bathroom, a centrally located laundry room, and a spacious loft complete the second floor. Located on a spacious homesite, this home offers plenty of room to enjoy both indoor and outdoor living. Photos are not of the actual home or interior features and are representative of the floor plan only.
About this property
Welcome to 214 Fair Child Road at Mason Ridge. This Hayden home offers 4 bedrooms, 3 bathrooms, approximately 2,511 square feet, a loft, and a 2-car garage. The main level features an open-concept layout that connects the kitchen, dining area, and family room, creating a comfortable space for everyday living and entertaining. The kitchen includes quartz countertops, stainless steel appliances, shaker-style cabinetry with crown molding, a ceramic tile backsplash, a spacious center island, and a walk-in pantry for added storage. A flex room near the front of the home provides space for a home office, study, or additional living area, while a first-floor bedroom and full bathroom add flexibility for guests or multi-generational living. Upstairs, the primary suite features dual walk-in closets, dual vanities, a walk-in shower, and a private water closet. Three additional bedrooms, a full bathroom, a centrally located laundry room, and a spacious loft complete the second floor. Located on a spacious homesite, this home offers plenty of room to enjoy both indoor and outdoor living. Photos are not of the actual home or interior features and are representative of the floor plan only.
Features and Additional Information
Baths
Presented By Coldwell Banker Summit



Area Information
| Harnett County | Mason Ridge
Schools in the Area
-
turned_in
Elementary SchoolOther
-
turned_in
Middle SchoolOverhills Middle School
-
turned_in
High SchoolOverhills High School
Want to See More Listings in the Area?
Brokerage: D.R. Horton, Inc.