214 Wilson Garage Road
About this property
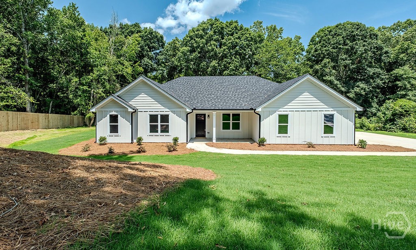
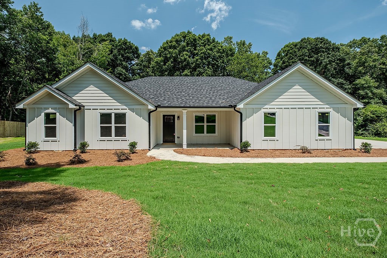
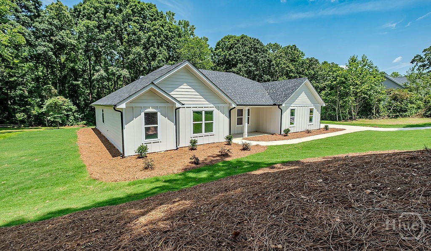
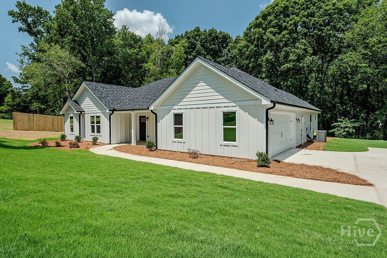
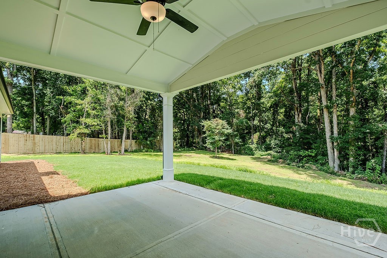
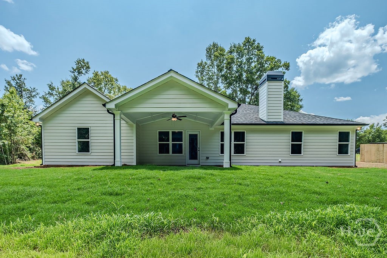
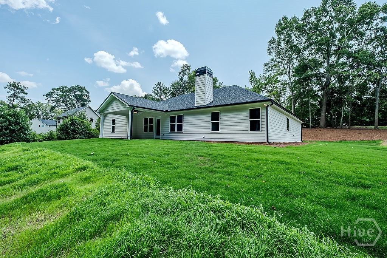
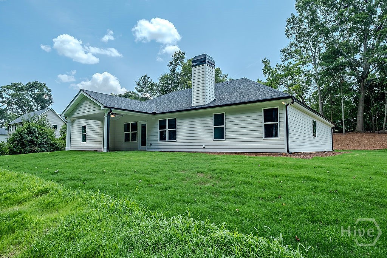
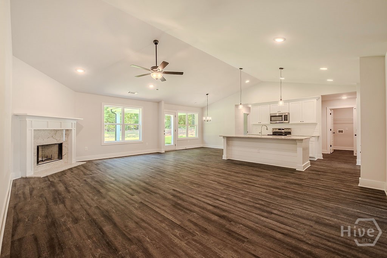
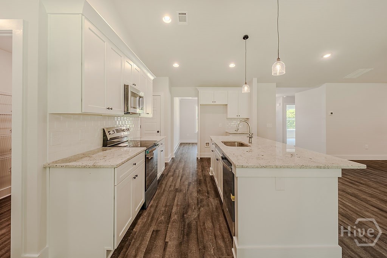
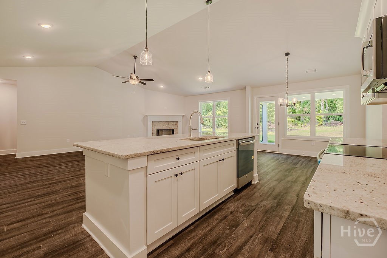
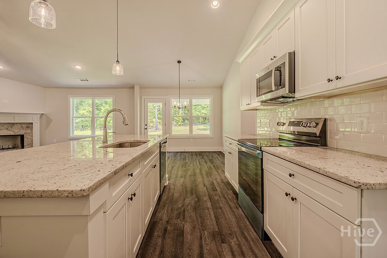
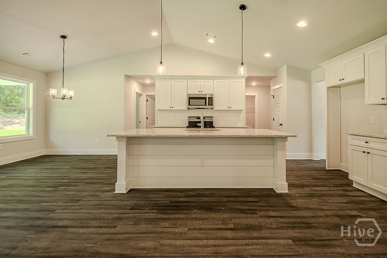
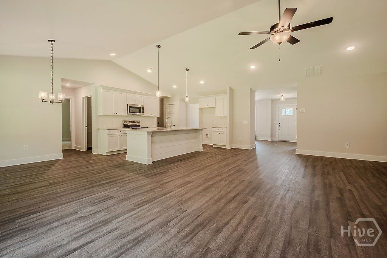
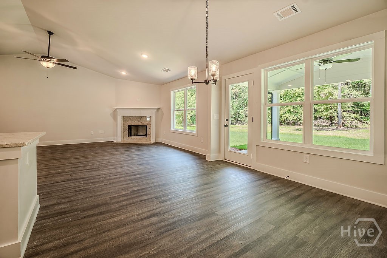
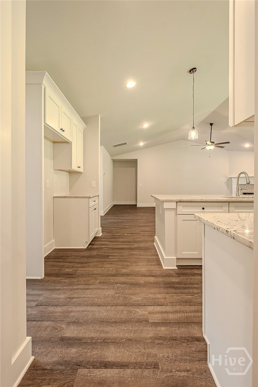
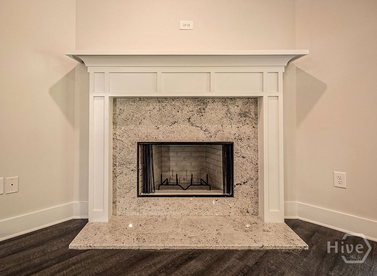
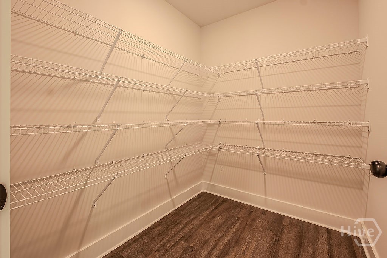
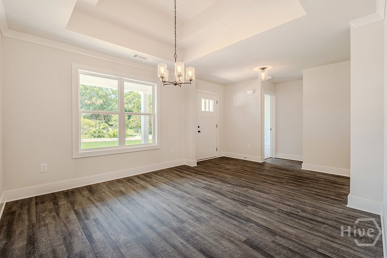
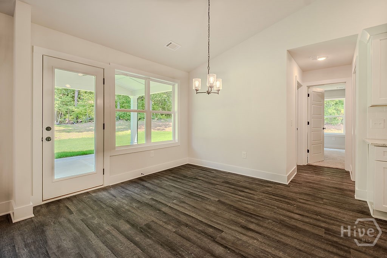
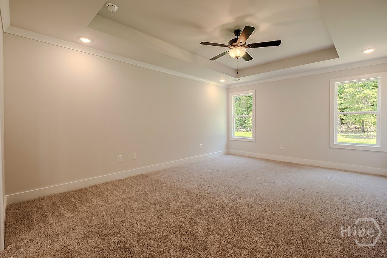
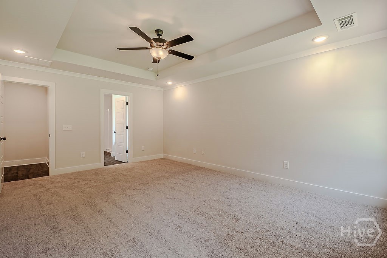
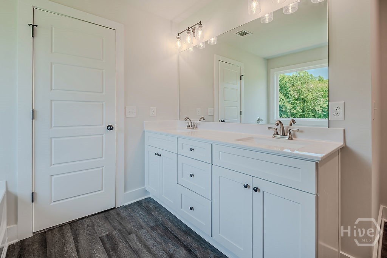
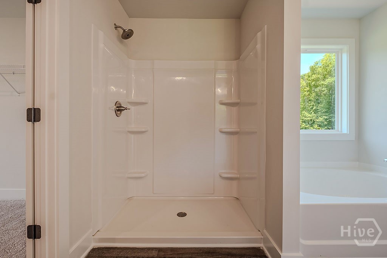
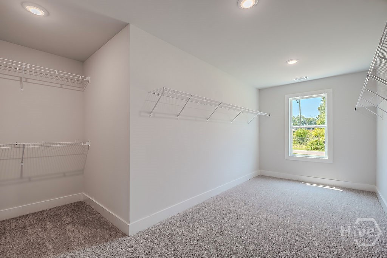
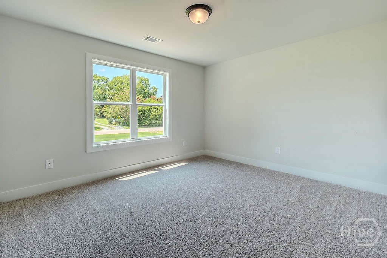
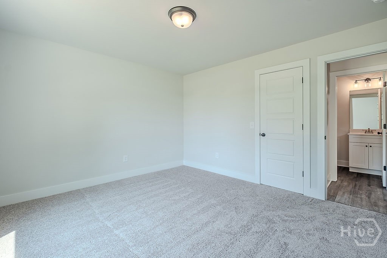
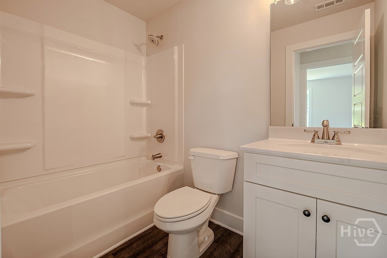
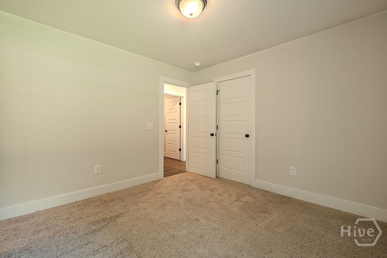
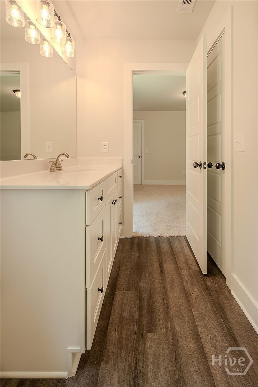
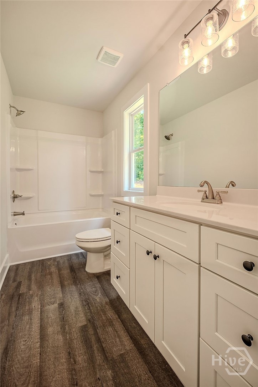
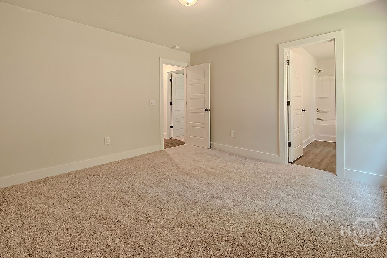
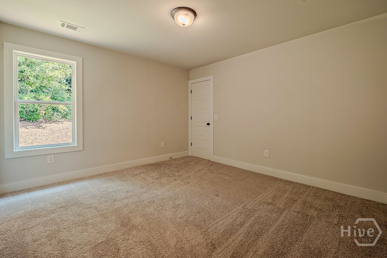
Welcome to the Coleman! $5000 seller contribution with preferred lender. This home is perfectly situated on a private, fenced lot with no HOA, offering the space, privacy, and freedom you've been looking for. Step inside to an inviting open-concept floor plan where vaulted ceilings in the great room and kitchen create a bright, spacious atmosphere. Durable 12-mil luxury vinyl plank flooring flows throughout the foyer, great room, kitchen, dining room, and hallways, combining style with everyday functionality. The well-appointed kitchen features granite countertops, stainless steel GE appliances, a stylish tile backsplash, and a large walk-in pantry. A separate dining room with an elegant tray ceiling provides the ideal setting for holidays, family dinners, or special occasions. Designed with privacy in mind, the split-bedroom floor plan includes a versatile guest bedroom or in-law suite. The owner's suite is a true retreat, showcasing a tray ceiling, a spacious walk-in closet, and a spa-inspired en suite complete with dual cultured marble vanities featuring under mount sinks, a relaxing garden tub, and a separate 5-foot shower. Built for comfort and efficiency, this home features Hardie® siding and soffits, architectural shingles with foam insulation, all-electric utilities, Heatilator wood-burning fireplace, and quality craftsmanship throughout.
About this property
Welcome to the Coleman! $5000 seller contribution with preferred lender. This home is perfectly situated on a private, fenced lot with no HOA, offering the space, privacy, and freedom you've been looking for. Step inside to an inviting open-concept floor plan where vaulted ceilings in the great room and kitchen create a bright, spacious atmosphere. Durable 12-mil luxury vinyl plank flooring flows throughout the foyer, great room, kitchen, dining room, and hallways, combining style with everyday functionality. The well-appointed kitchen features granite countertops, stainless steel GE appliances, a stylish tile backsplash, and a large walk-in pantry. A separate dining room with an elegant tray ceiling provides the ideal setting for holidays, family dinners, or special occasions. Designed with privacy in mind, the split-bedroom floor plan includes a versatile guest bedroom or in-law suite. The owner's suite is a true retreat, showcasing a tray ceiling, a spacious walk-in closet, and a spa-inspired en suite complete with dual cultured marble vanities featuring under mount sinks, a relaxing garden tub, and a separate 5-foot shower. Built for comfort and efficiency, this home features Hardie® siding and soffits, architectural shingles with foam insulation, all-electric utilities, Heatilator wood-burning fireplace, and quality craftsmanship throughout.
Features and Additional Information
Baths
Presented By Coldwell Banker Summit



Area Information
| Jackson Co. County |
Schools in the Area
-
turned_in
Elementary School
-
turned_in
Middle School
-
turned_in
High School
Want to See More Listings in the Area?
Brokerage: Titan Realty Advisors