219 Amboy Road
About this property
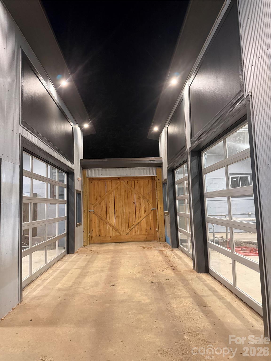
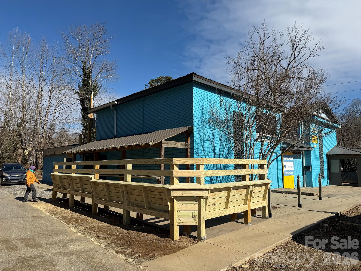
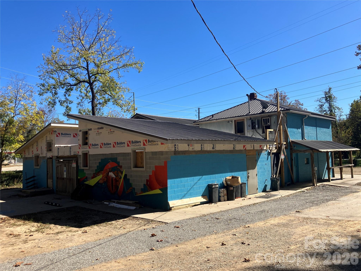
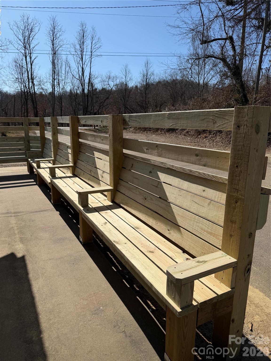
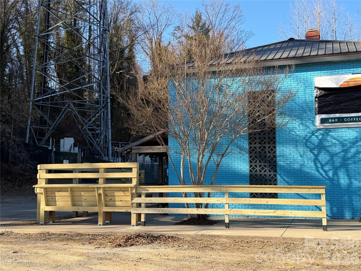
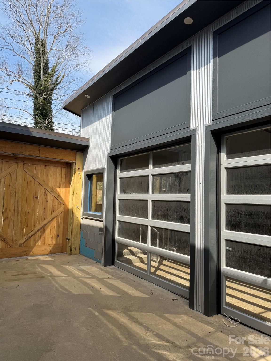
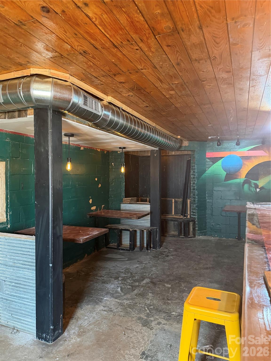
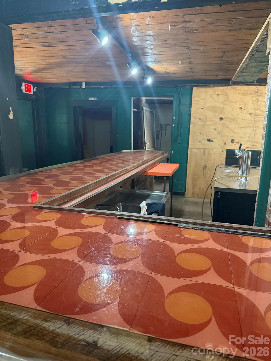
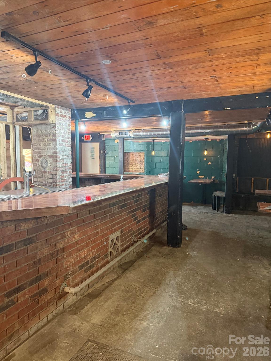
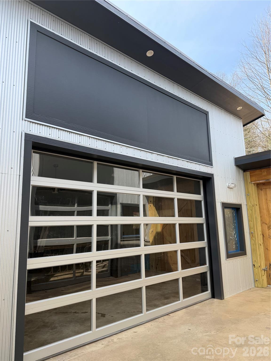
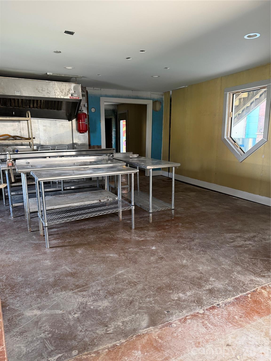
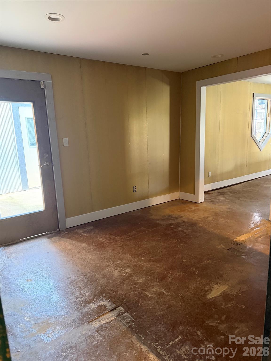
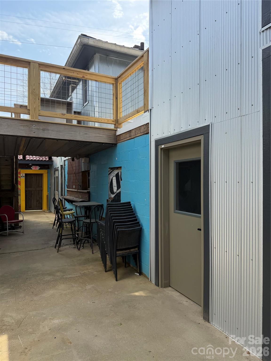
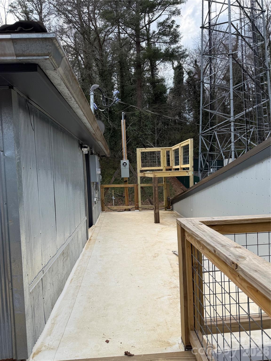
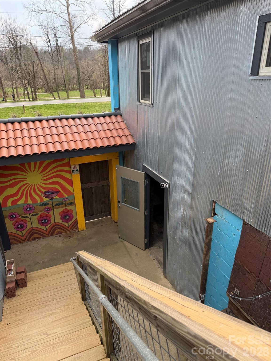
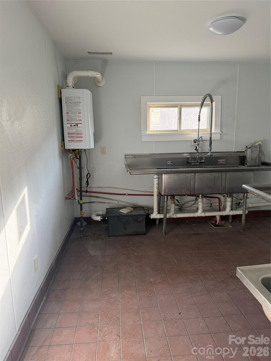
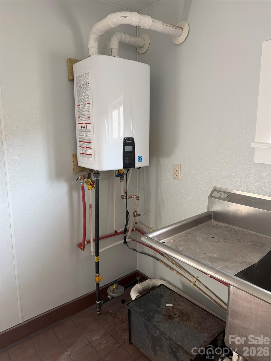
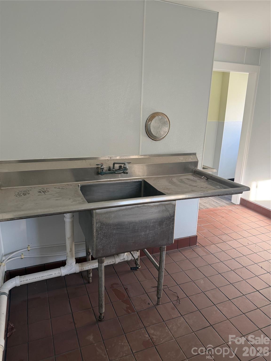
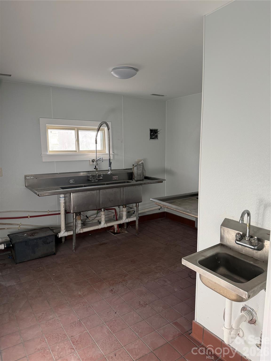
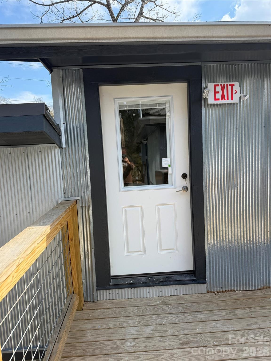
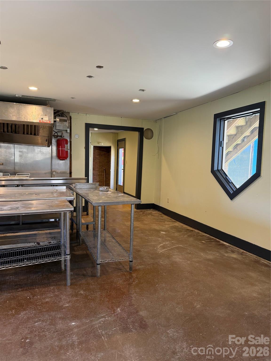
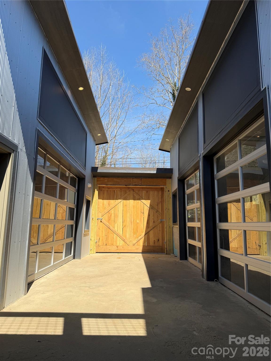
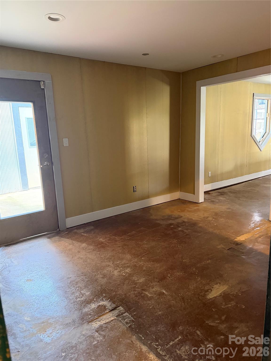
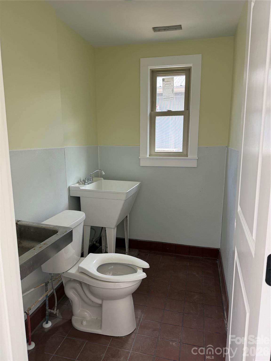
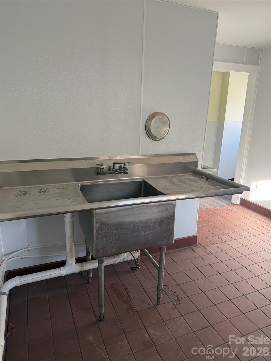
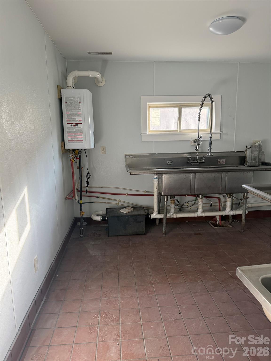
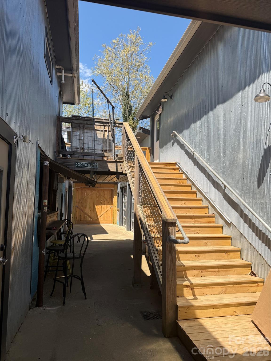
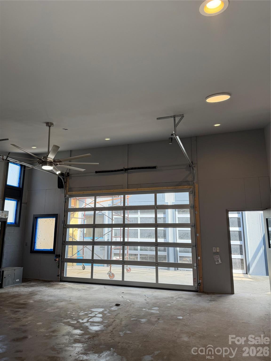
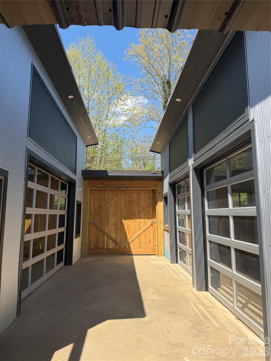
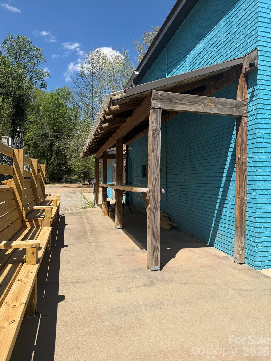
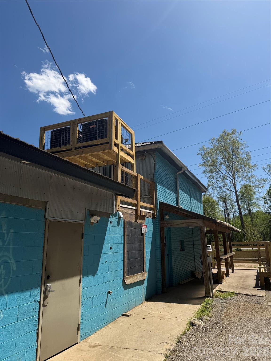
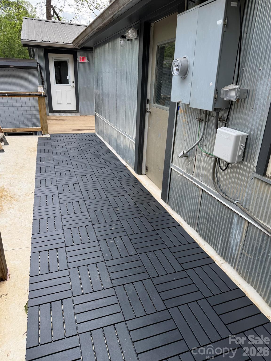
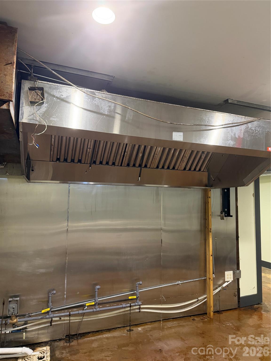
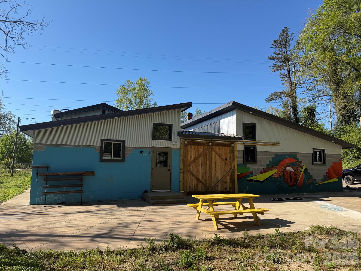
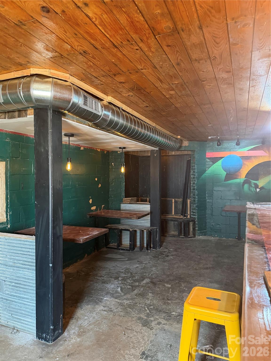
Fully renovated mixed-use property on the Gateway to Asheville’s River Arts District and Biltmore Village. Located at the corner of Amboy Road and State Street, directly across from Carrier Park and the French Broad River Greenway, this site offers exceptional visibility 12,000+ cars dailyand quick access to I-26 (less than ½ mile). Amboy Road links Biltmore Village, the River Arts District, and West Asheville’s thriving neighborhoods, forming one of the city’s most desirable recreational and commercial corridors. Main Level Features: Inviting bar space with covered patio and serving window NEW exterior seating the ( Bench Fence) Central courtyard separating bar from café/kitchen area Rear sections include 16’ ceilings, three glass garage doors, raised floor area Exterior features include open patio, boulder circled fire pit and creekside yard, Plenty of parking Excellent natural light and flexible layout for events or dining Upper Level Features: Commissary kitchen with 3-bay sink, hand sink, dry storage, cooler areas, staff bath, Chef’s office, Additional Highlights: Zoning: River - Mixed-use / commercial New Certificate of Completion Ample onsite parking with easy access NNN lease | Subdividable | Flexible terms available This property is ideal for a bar, café, food service venture, or creative mixed-use concept. With minimal build-out remaining, it’s ready for immediate occupancyallowing operators to focus on their vision rather than construction. Built to last, steeped in local history, and poised for its next chapterthis property offers the perfect stage for Asheville’s next great concept.
About this property
Fully renovated mixed-use property on the Gateway to Asheville’s River Arts District and Biltmore Village. Located at the corner of Amboy Road and State Street, directly across from Carrier Park and the French Broad River Greenway, this site offers exceptional visibility 12,000+ cars dailyand quick access to I-26 (less than ½ mile). Amboy Road links Biltmore Village, the River Arts District, and West Asheville’s thriving neighborhoods, forming one of the city’s most desirable recreational and commercial corridors. Main Level Features: Inviting bar space with covered patio and serving window NEW exterior seating the ( Bench Fence) Central courtyard separating bar from café/kitchen area Rear sections include 16’ ceilings, three glass garage doors, raised floor area Exterior features include open patio, boulder circled fire pit and creekside yard, Plenty of parking Excellent natural light and flexible layout for events or dining Upper Level Features: Commissary kitchen with 3-bay sink, hand sink, dry storage, cooler areas, staff bath, Chef’s office, Additional Highlights: Zoning: River - Mixed-use / commercial New Certificate of Completion Ample onsite parking with easy access NNN lease | Subdividable | Flexible terms available This property is ideal for a bar, café, food service venture, or creative mixed-use concept. With minimal build-out remaining, it’s ready for immediate occupancyallowing operators to focus on their vision rather than construction. Built to last, steeped in local history, and poised for its next chapterthis property offers the perfect stage for Asheville’s next great concept.
Features and Additional Information
Presented By Coldwell Banker Summit


Want to See More Listings in the Area?
Brokerage: Trailblazer Realty LLC