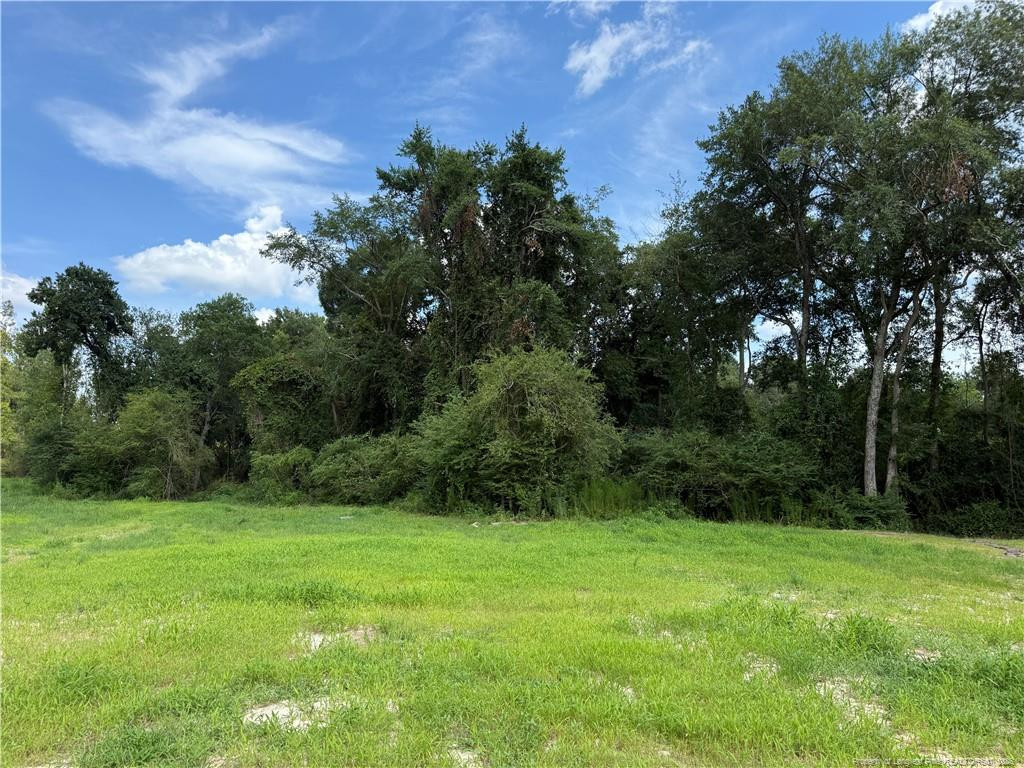
221 Strother Road
About this property
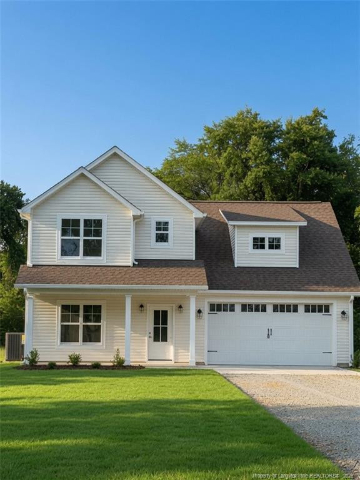
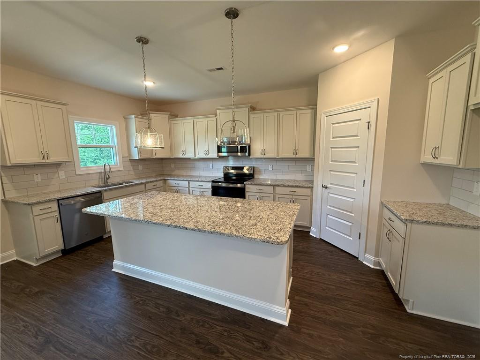
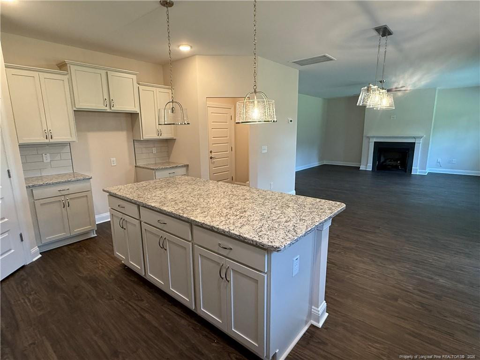
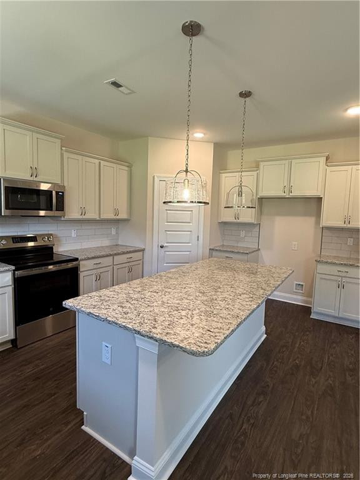
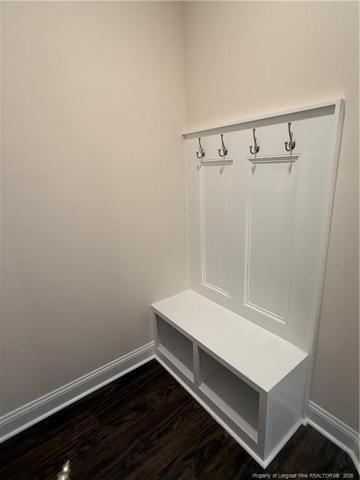
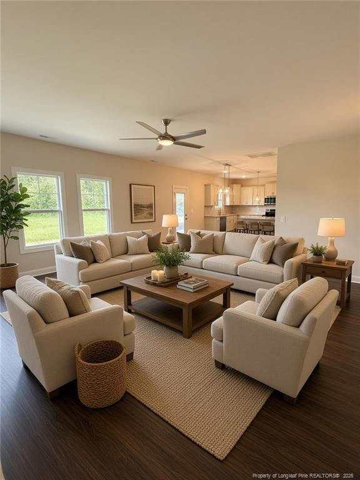
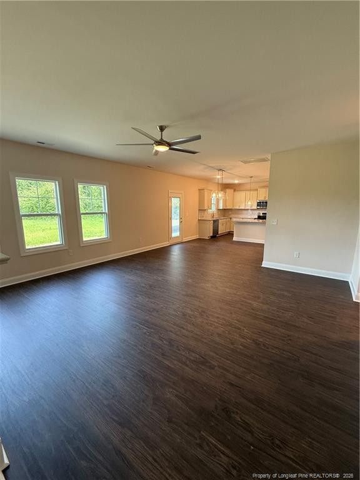
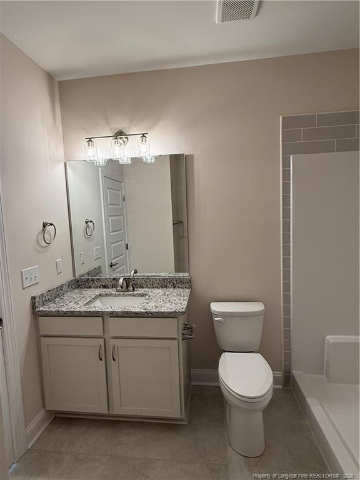
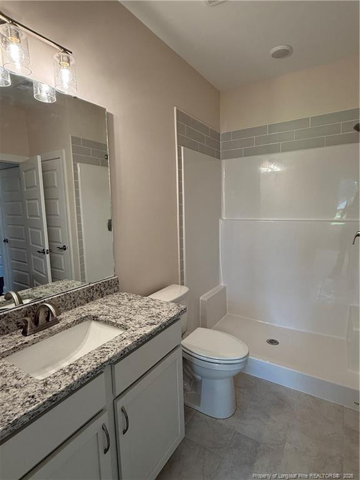
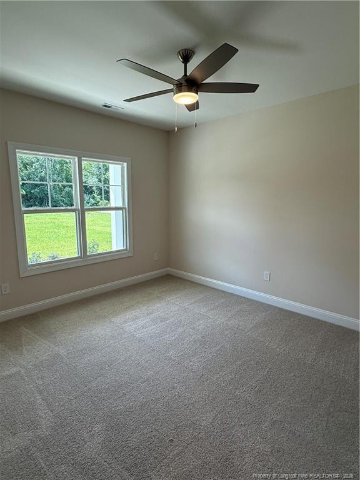
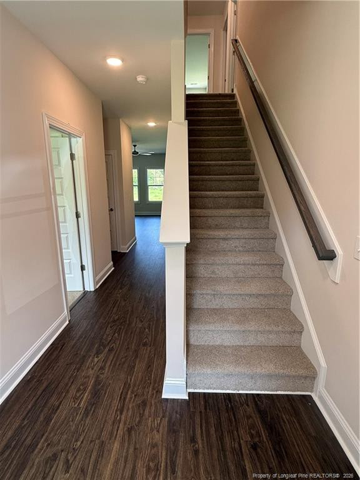
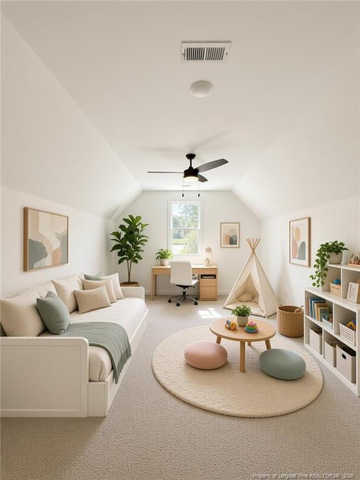
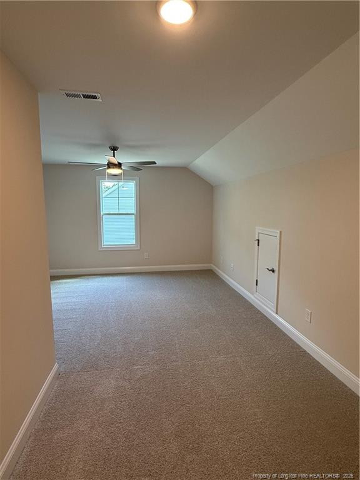
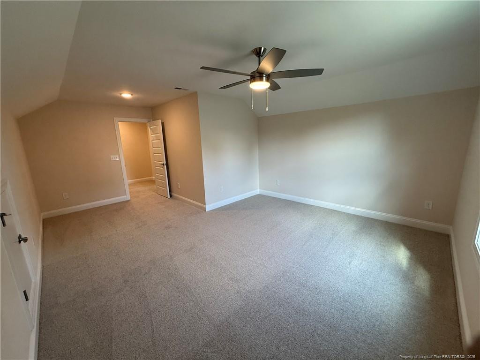
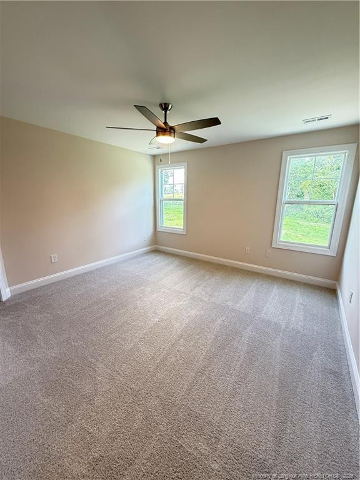
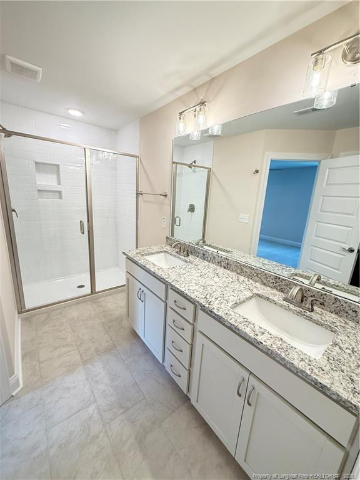
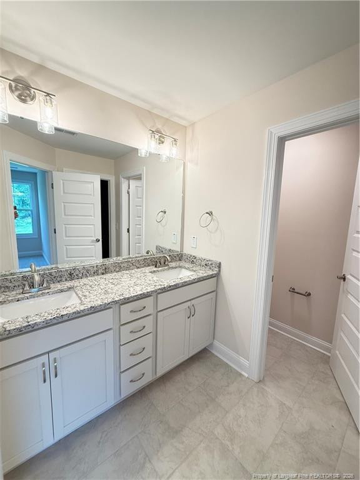
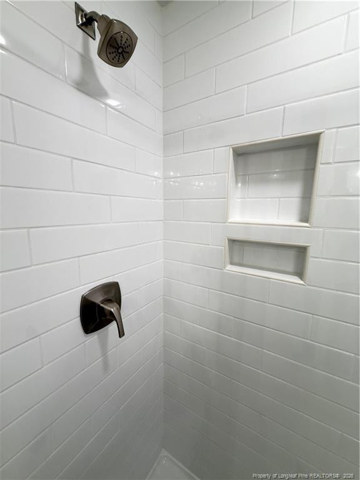
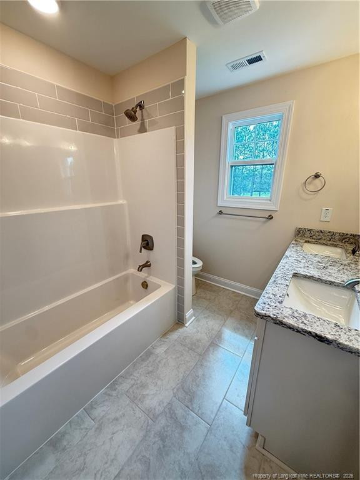
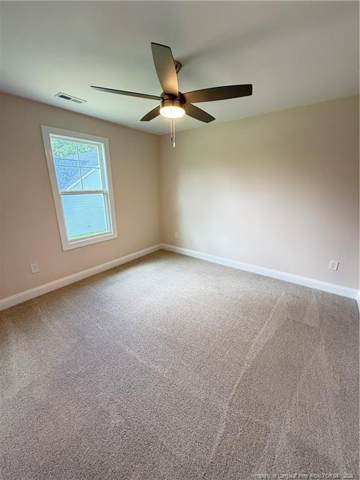
1 Percent Builder Incentive "use as you choose"! Welcome to the McEntire Plan--a thoughtfully designed 4-bedroom, 3 full-bath home set on 2.15 peaceful acres, offering over 2,400 sq. ft. of inviting living space in a serene country setting. This well-planned layout blends comfort, privacy, and modern style, featuring an upstairs primary suite with a finished bonus room and a main-level guest bedroom ideal for visitors, a home office, or multi-generational living. Inside, the home showcases modern, stylish fixtures and finishes, including granite countertops, solid-surface materials, and an eat-in kitchen with a large island that flows seamlessly into the dining and living areas--perfect for everyday living and relaxed gatherings. Stainless steel appliances, updated lighting, and generous storage enhance both functionality and contemporary appeal. The upstairs primary suite is a true retreat, complete with a spacious walk-in closet and a spa-like ensuite bathroom featuring double vanities. All three full bathrooms are thoughtfully designed for comfort and convenience. Outside, the expansive yard offers ample space to garden, play, or entertain, all framed by a calm rural backdrop. A two-car garage with an automatic opener adds everyday convenience. Virtual staged photos and renderings included.
About this property
1 Percent Builder Incentive "use as you choose"! Welcome to the McEntire Plan--a thoughtfully designed 4-bedroom, 3 full-bath home set on 2.15 peaceful acres, offering over 2,400 sq. ft. of inviting living space in a serene country setting. This well-planned layout blends comfort, privacy, and modern style, featuring an upstairs primary suite with a finished bonus room and a main-level guest bedroom ideal for visitors, a home office, or multi-generational living. Inside, the home showcases modern, stylish fixtures and finishes, including granite countertops, solid-surface materials, and an eat-in kitchen with a large island that flows seamlessly into the dining and living areas--perfect for everyday living and relaxed gatherings. Stainless steel appliances, updated lighting, and generous storage enhance both functionality and contemporary appeal. The upstairs primary suite is a true retreat, complete with a spacious walk-in closet and a spa-like ensuite bathroom featuring double vanities. All three full bathrooms are thoughtfully designed for comfort and convenience. Outside, the expansive yard offers ample space to garden, play, or entertain, all framed by a calm rural backdrop. A two-car garage with an automatic opener adds everyday convenience. Virtual staged photos and renderings included.
Features and Additional Information
Baths
Presented By Coldwell Banker Summit



Area Information
Hoke | Hoke County |
Schools in the Area
-
turned_in
Elementary School
-
turned_in
Middle School
-
turned_in
High School
Want to See More Listings in the Area?
Brokerage: KELLER WILLIAMS REALTY (PINEHURST)