2210 Sulgrave Drive Nw
About this property
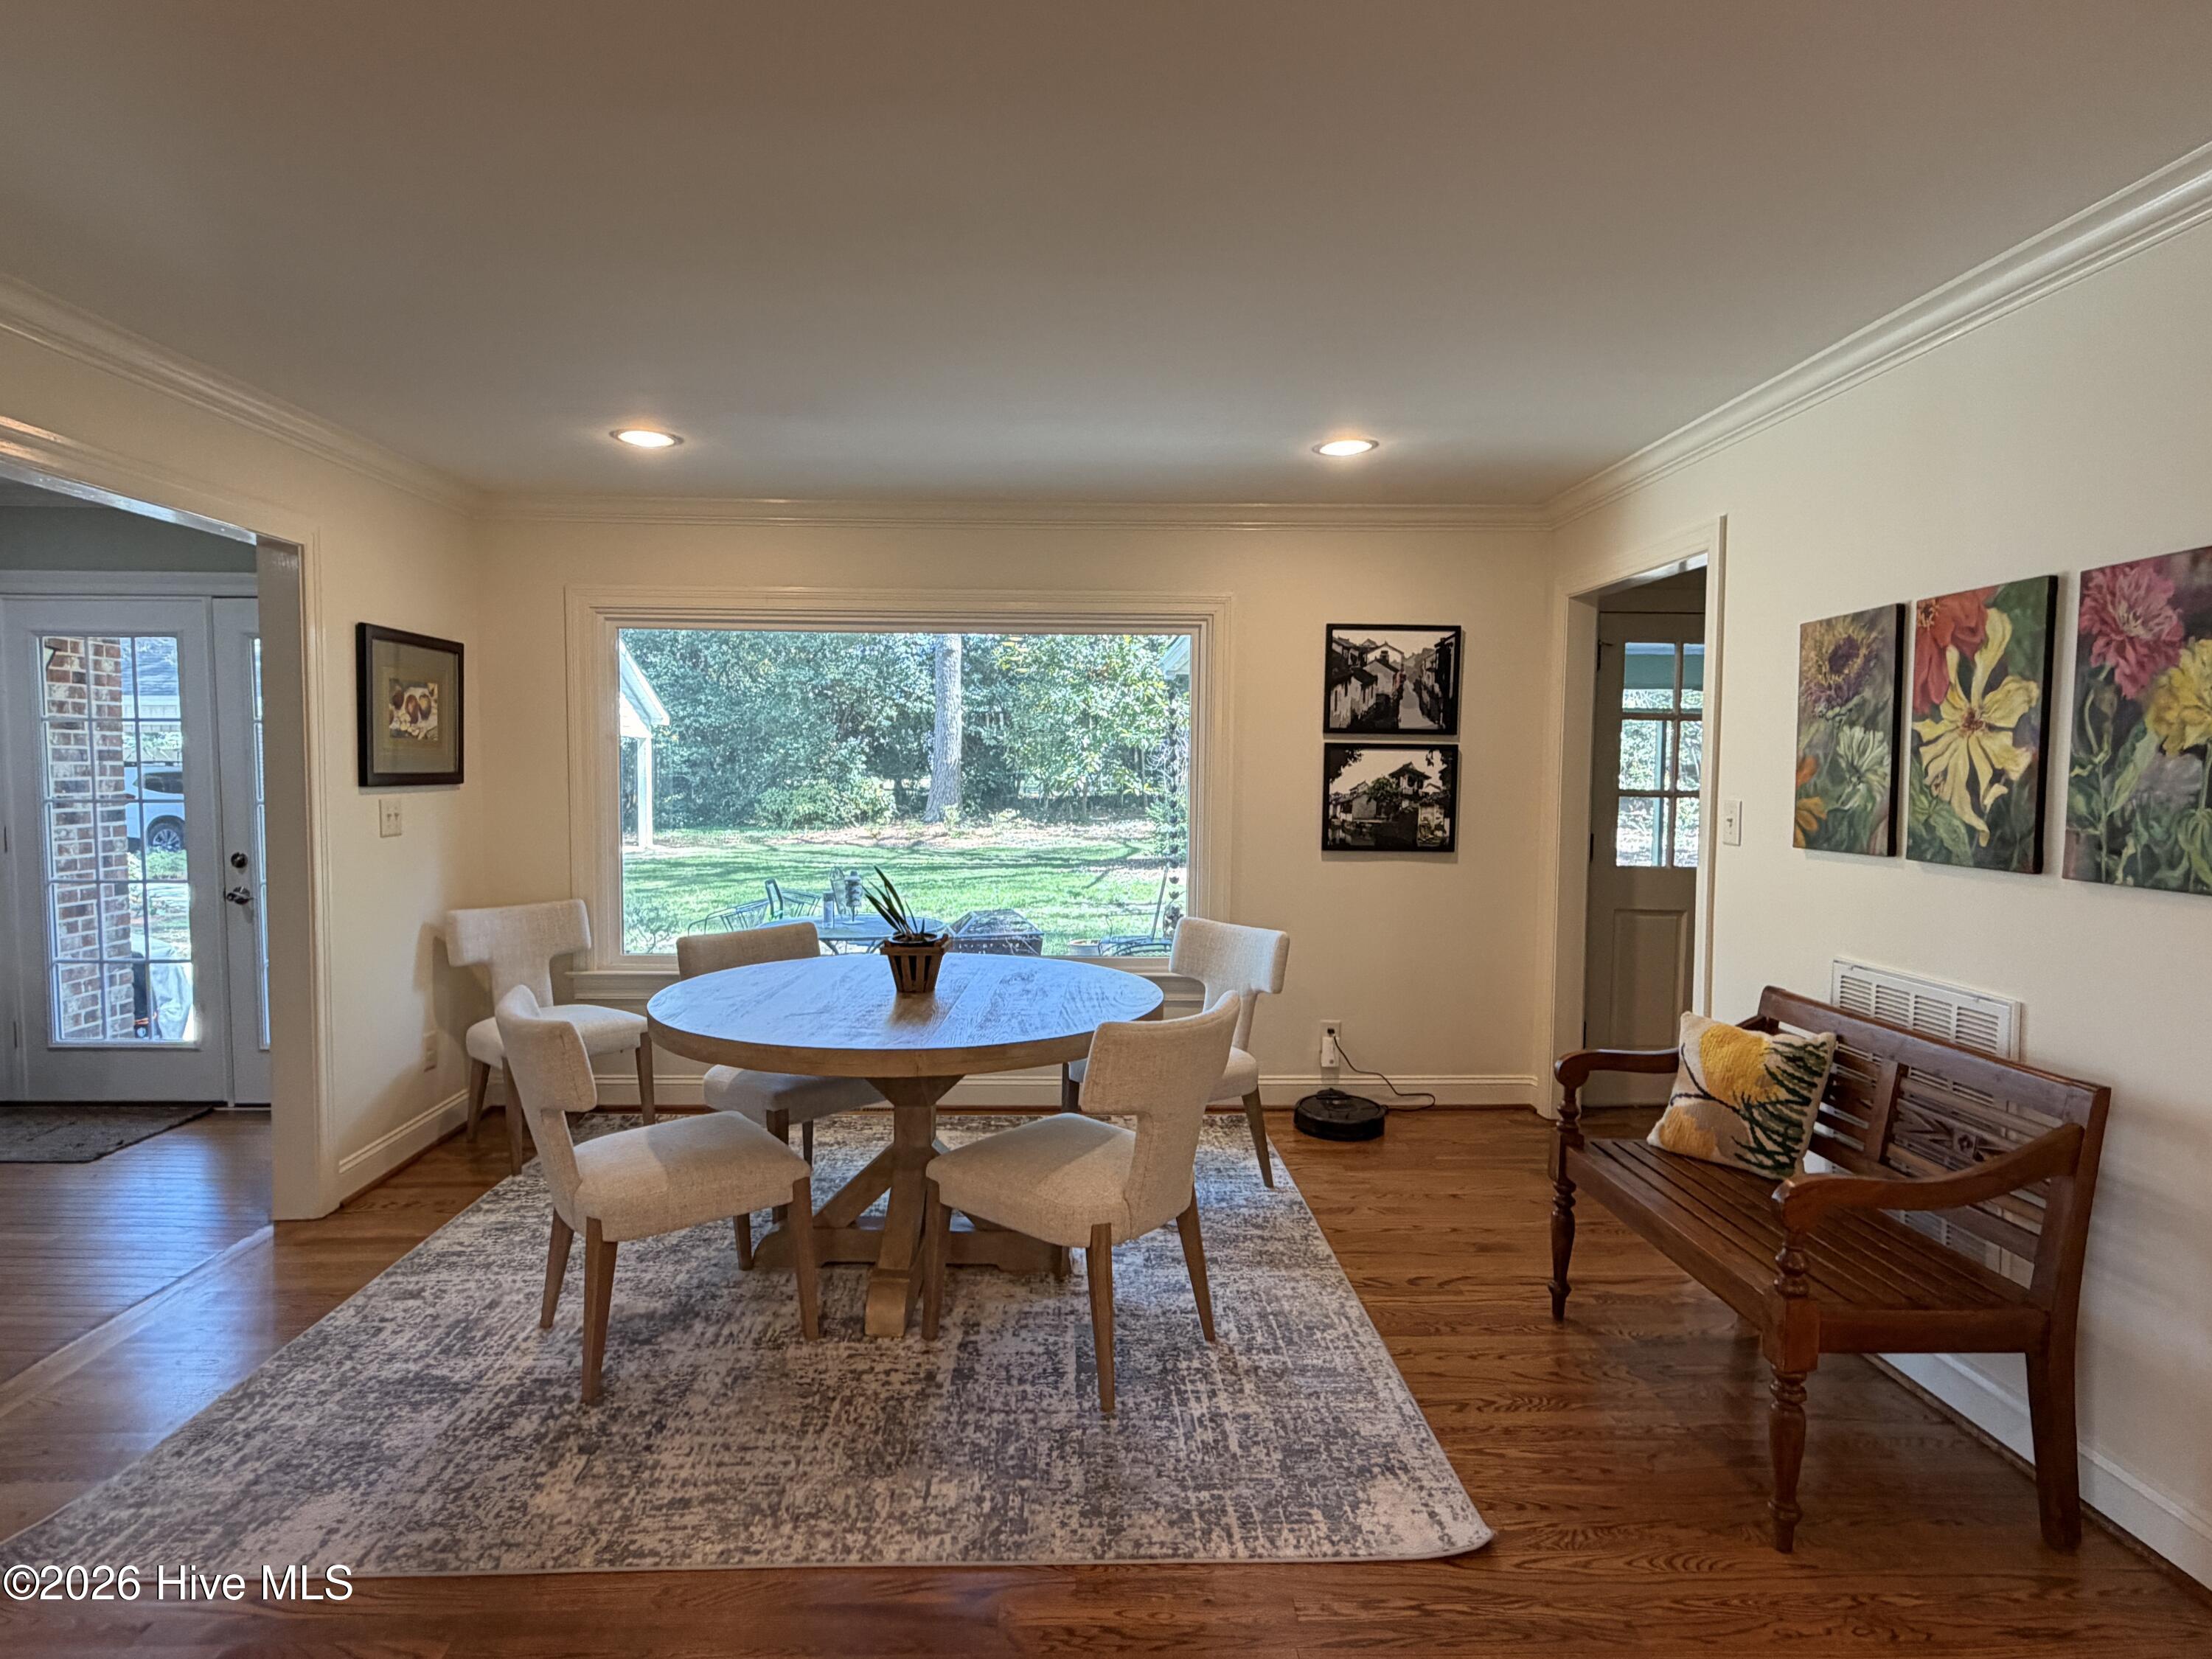
CHECK OUT THE NEW LOOK! Updated exterior look with fresh paint!! Located in well-established neighborhood, this 4BR/4BA home is waiting for you to make it yours! The formal dining room is spacious and can accommodate seating for those large family & friends gatherings; formal living room; drop-dead gorgeous kitchen with granite counters, SS appliances including gas cooktop, island with seating, subway tile backsplash & tons of cabinet space and an informal eating area that features a large picture window with a view of the backyard; close by is the den with gas log fireplace and access to the patio as well as a full bathroom; the screened porch adds extra space to spend time relaxing or hanging out with friends; enormous master bedroom down with en-suite bath boasting clawfoot soaking tub, walk-in shower & vanity with granite countertop; one more bedroom down with access to another full bathroom; upstairs are 2 more bedrooms (one could be 2nd master bedroom) with 1 more full bathroom; detached double carport; partially fenced backyard with plenty of shade. New HVAC units up & down. Call today for a personal tour!
About this property
CHECK OUT THE NEW LOOK! Updated exterior look with fresh paint!! Located in well-established neighborhood, this 4BR/4BA home is waiting for you to make it yours! The formal dining room is spacious and can accommodate seating for those large family & friends gatherings; formal living room; drop-dead gorgeous kitchen with granite counters, SS appliances including gas cooktop, island with seating, subway tile backsplash & tons of cabinet space and an informal eating area that features a large picture window with a view of the backyard; close by is the den with gas log fireplace and access to the patio as well as a full bathroom; the screened porch adds extra space to spend time relaxing or hanging out with friends; enormous master bedroom down with en-suite bath boasting clawfoot soaking tub, walk-in shower & vanity with granite countertop; one more bedroom down with access to another full bathroom; upstairs are 2 more bedrooms (one could be 2nd master bedroom) with 1 more full bathroom; detached double carport; partially fenced backyard with plenty of shade. New HVAC units up & down. Call today for a personal tour!
Features and Additional Information
Baths
Presented By Coldwell Banker Summit



Area Information
| Wilson County | Thorpshire Farms
Schools in the Area
-
turned_in
Elementary SchoolVinson-Bynum
-
turned_in
Middle SchoolForest Hills
-
turned_in
High SchoolHunt
Want to See More Listings in the Area?
Brokerage: Chesson Realty