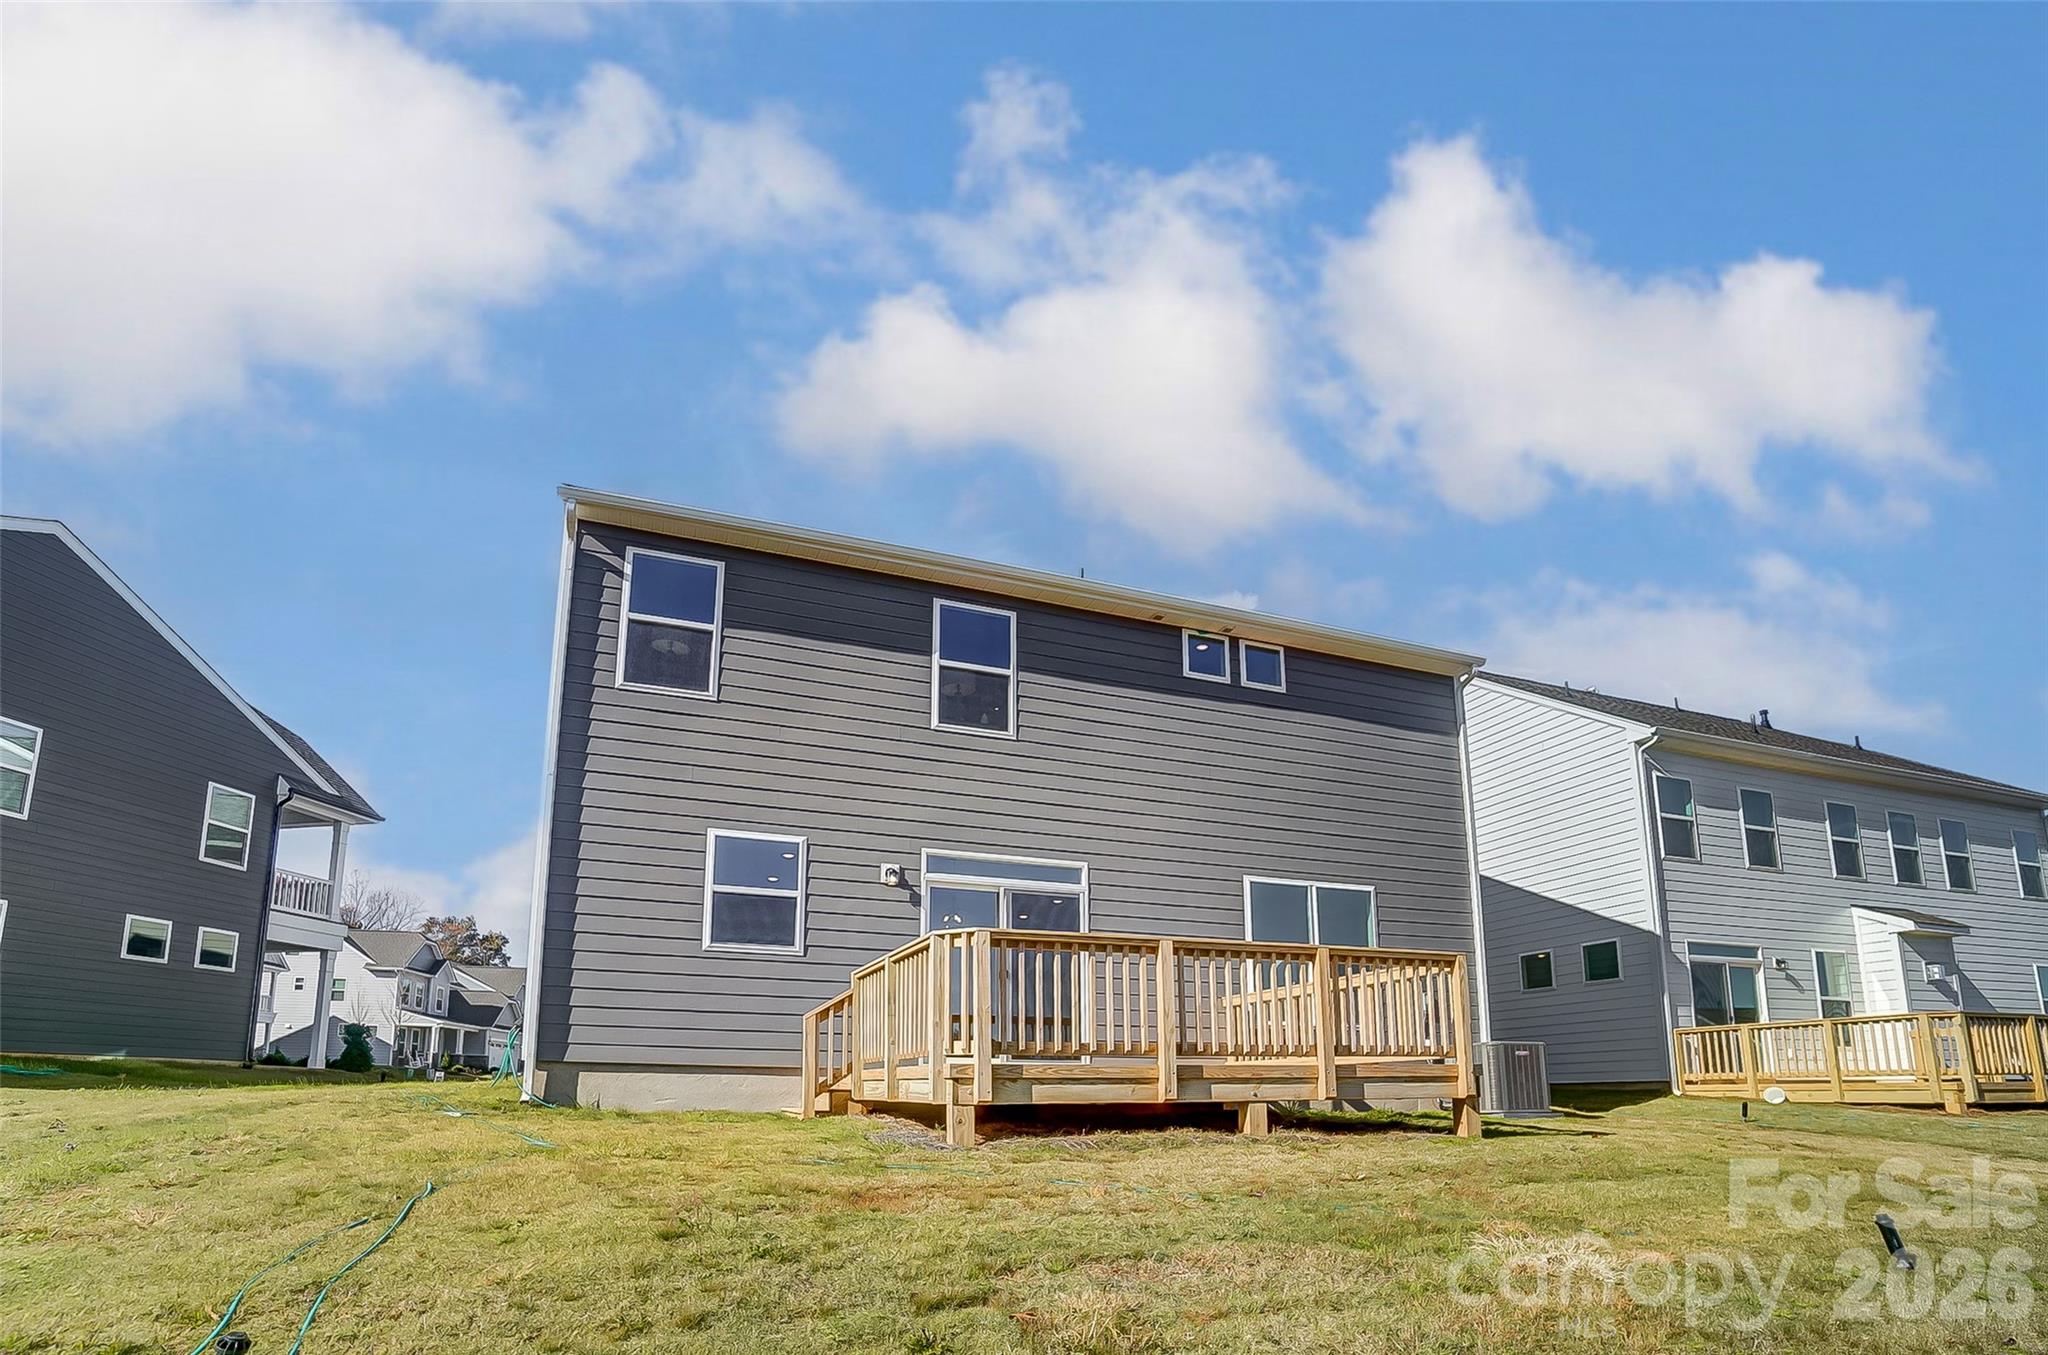
2223 Caravan Lane
About this property
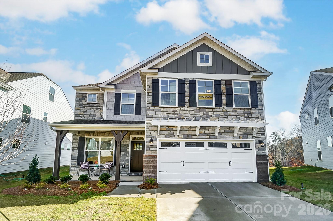
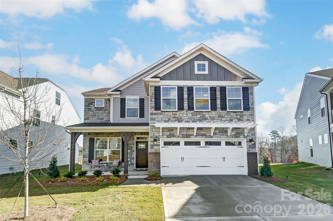
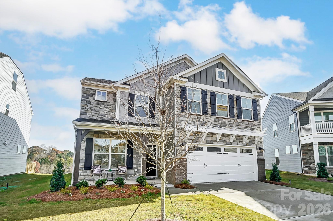
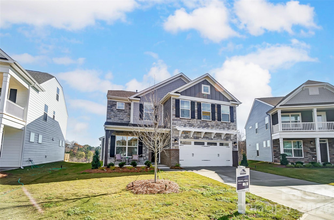
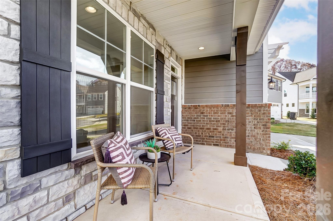
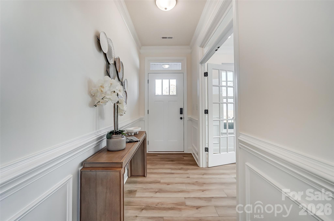
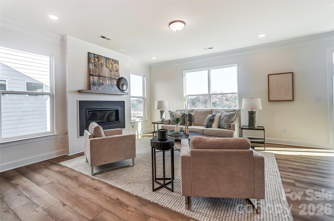
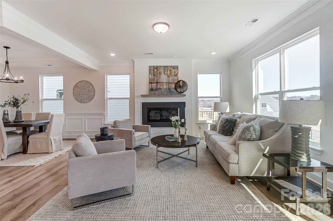
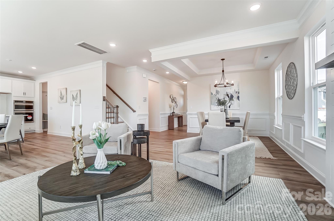
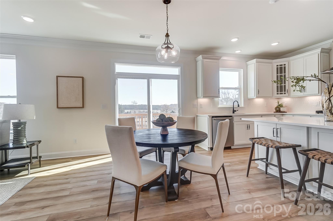
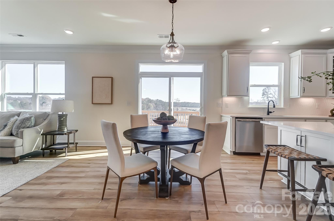
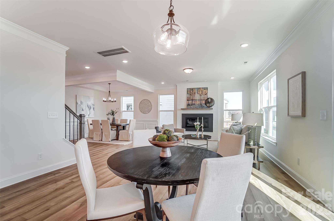
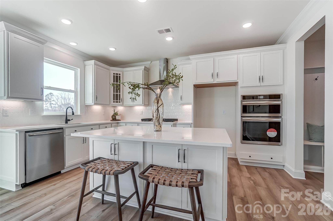
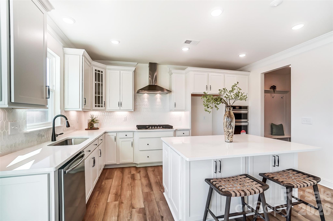
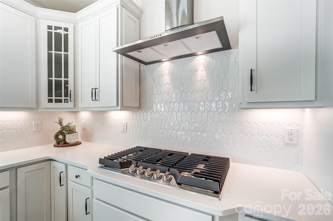
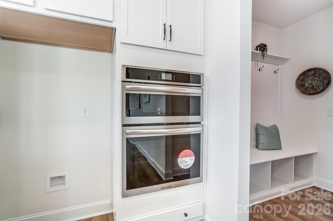
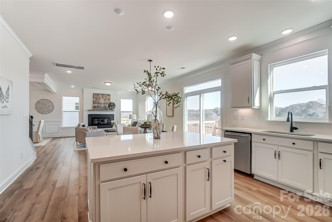
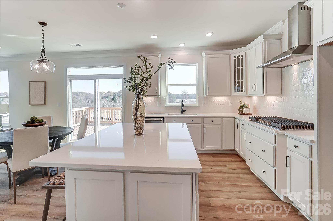
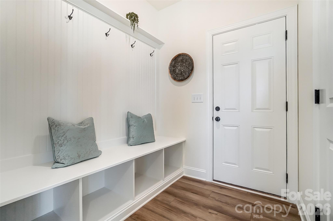
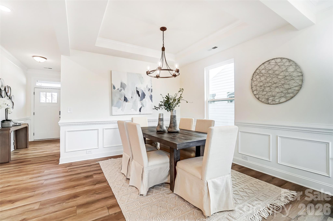
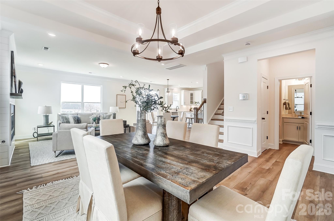
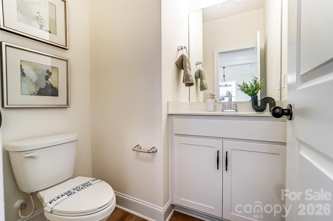
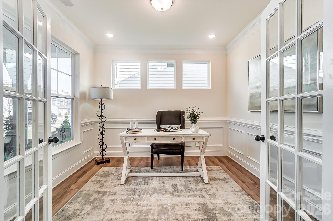
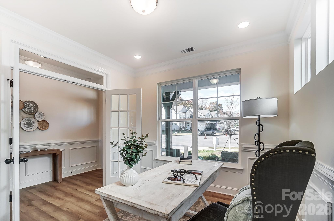
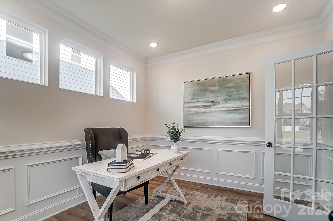
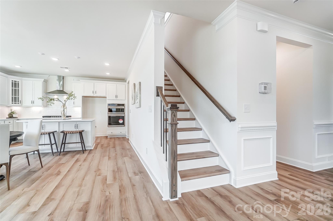
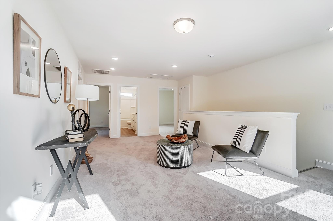
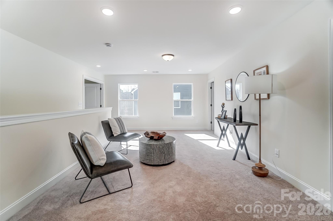
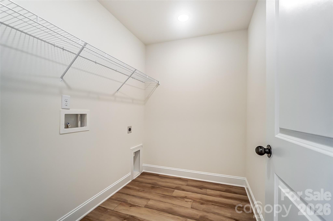
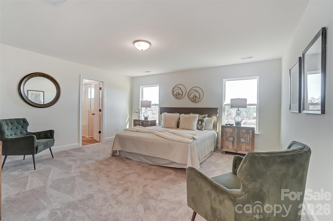
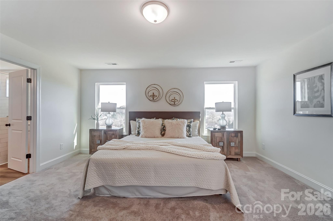
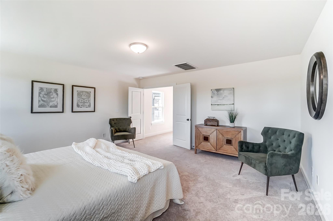
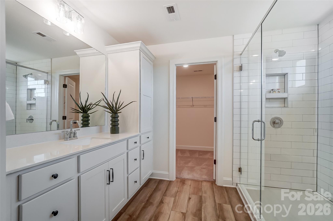
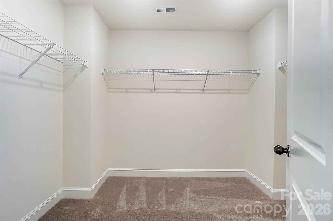
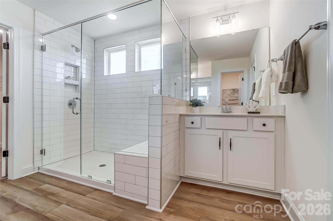
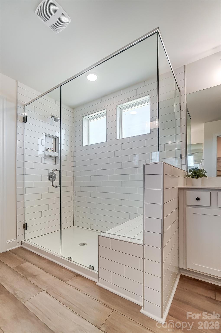
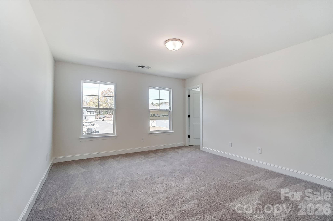
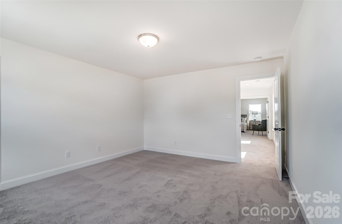
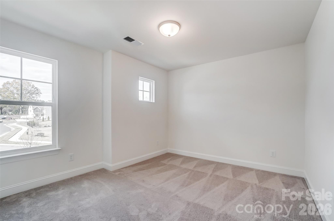
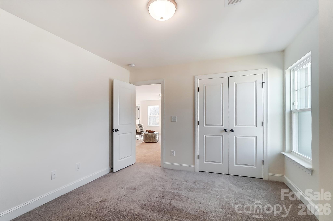
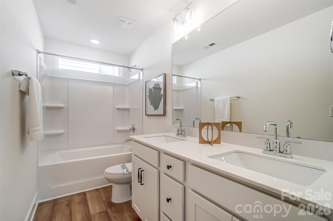
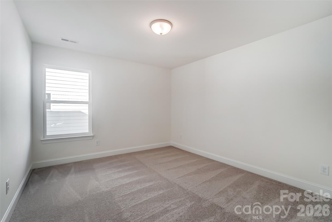
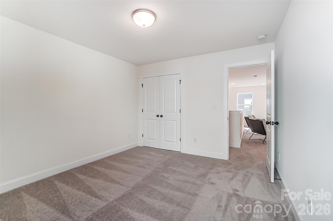
Located in Carrington's newest phase near Lake Norman, this beautifully designed Drexel plan offers 5 bedrooms, 3.5 baths, and more than 3,000 square feet of living space. The main level features a private office with dual full glass doors, powder bathroom, an elegant dining room with a tray ceiling, and a spacious family room with a gas fireplace, stone surround, and mantel. The designer kitchen opens to the family room and includes gray soft-close cabinetry, quartz countertops, a herringbone tile backsplash, stainless appliances, including a gas cooktop, wall oven, designer range hood, and a large island. The main-level primary suite features a tray ceiling and a luxury bath with a drop-in tub, tiled shower with a semi-frameless glass door, rain shower head with handheld sprayer, dual vanities, and a walk-in closet. Upstairs, you'll find three secondary bedrooms, two full baths, and a spacious loft. The third floor adds even more flexibility with a bonus room, an additional bedroom, and a full bath. Additional features include a covered rear porch with an adjoining 12' x 12' concrete patio, composite stair treads with metal balusters, a built-in drop zone, tankless gas water heater, and smart home features. Enjoy Carrington's exceptional community amenities, including a pool, cabana, pickleball courts, playground, and convenient access to Lake Norman, shopping, dining, and major highways.
About this property
Located in Carrington's newest phase near Lake Norman, this beautifully designed Drexel plan offers 5 bedrooms, 3.5 baths, and more than 3,000 square feet of living space. The main level features a private office with dual full glass doors, powder bathroom, an elegant dining room with a tray ceiling, and a spacious family room with a gas fireplace, stone surround, and mantel. The designer kitchen opens to the family room and includes gray soft-close cabinetry, quartz countertops, a herringbone tile backsplash, stainless appliances, including a gas cooktop, wall oven, designer range hood, and a large island. The main-level primary suite features a tray ceiling and a luxury bath with a drop-in tub, tiled shower with a semi-frameless glass door, rain shower head with handheld sprayer, dual vanities, and a walk-in closet. Upstairs, you'll find three secondary bedrooms, two full baths, and a spacious loft. The third floor adds even more flexibility with a bonus room, an additional bedroom, and a full bath. Additional features include a covered rear porch with an adjoining 12' x 12' concrete patio, composite stair treads with metal balusters, a built-in drop zone, tankless gas water heater, and smart home features. Enjoy Carrington's exceptional community amenities, including a pool, cabana, pickleball courts, playground, and convenient access to Lake Norman, shopping, dining, and major highways.
Features and Additional Information
Baths
Presented By Coldwell Banker Summit



Area Information
Lincoln | Lincoln County | Carrington
Schools in the Area
-
turned_in
Elementary SchoolCatawba Springs
-
turned_in
Middle SchoolEast Lincoln
-
turned_in
High SchoolEast Lincoln
Want to See More Listings in the Area?
Brokerage: Eastwood Homes