2329 Rhinestone Drive
About this property
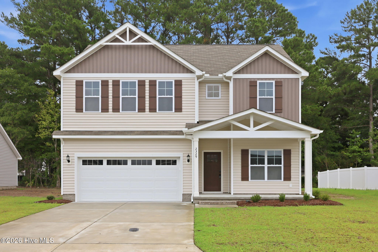
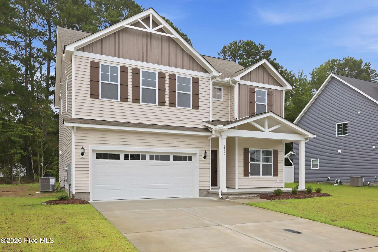
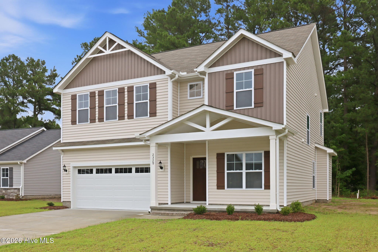
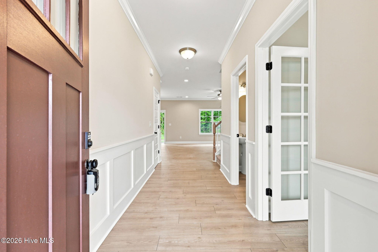
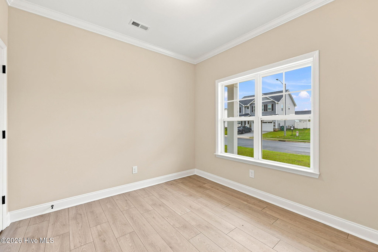
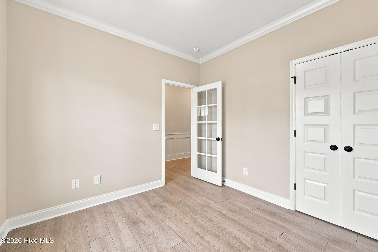
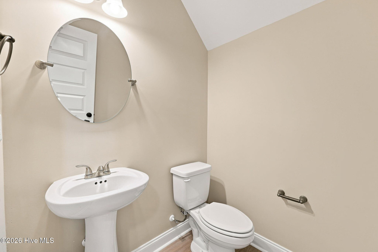
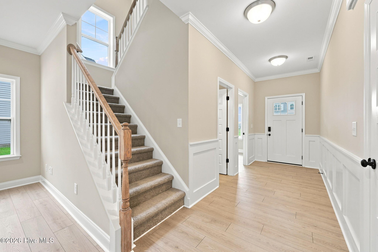
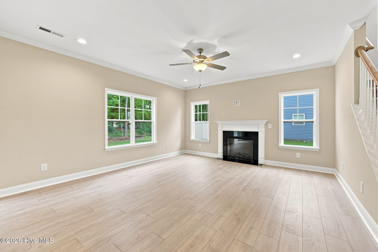
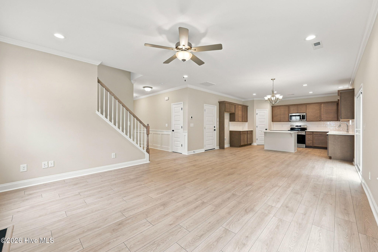
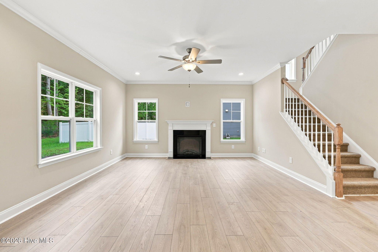
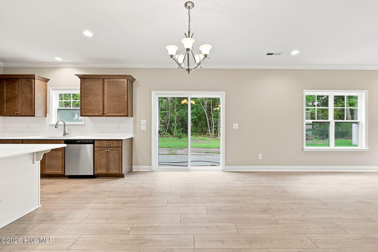
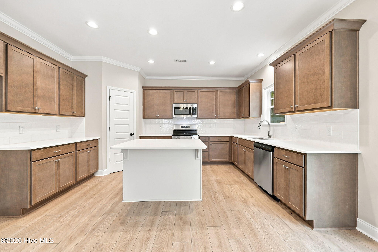
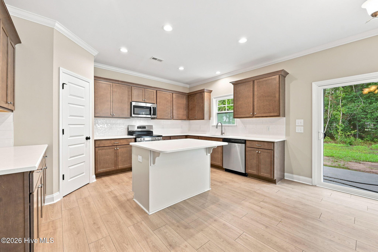
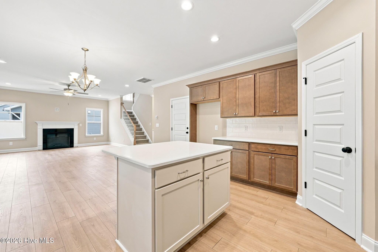
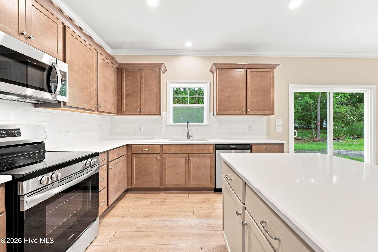
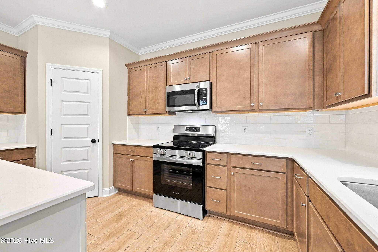
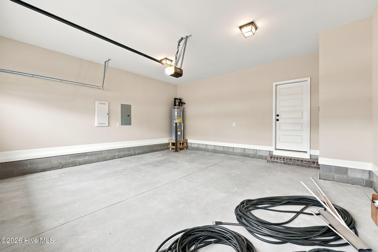
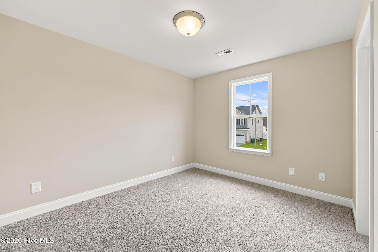
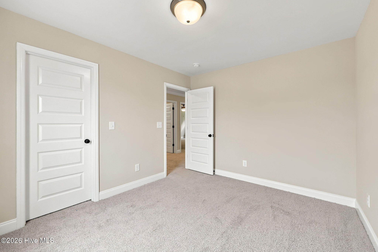
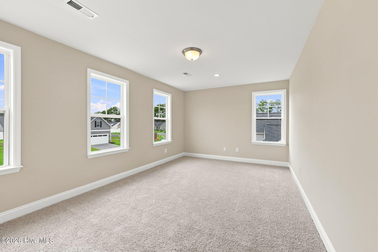
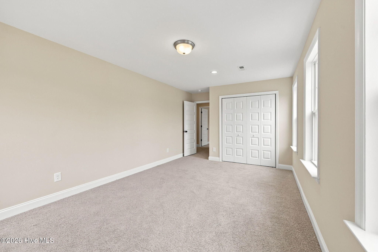
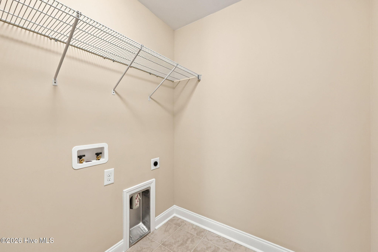
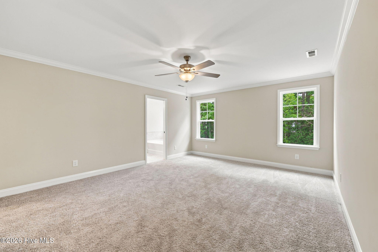
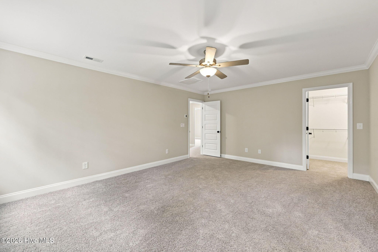
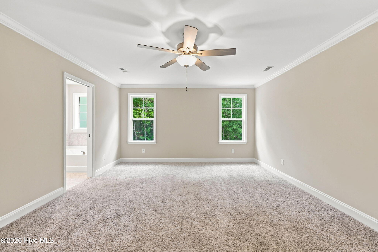
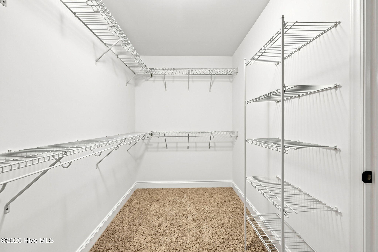
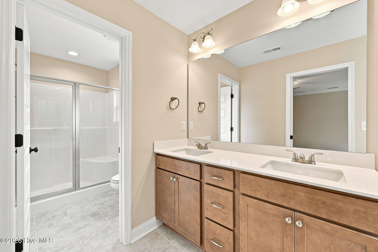
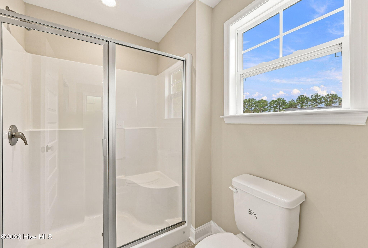
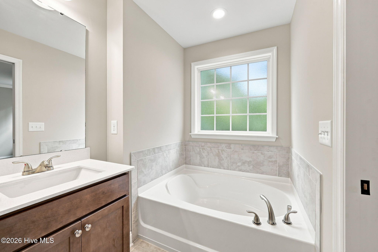
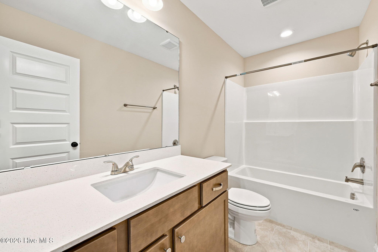
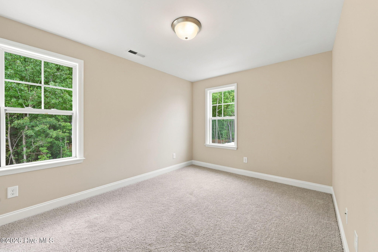
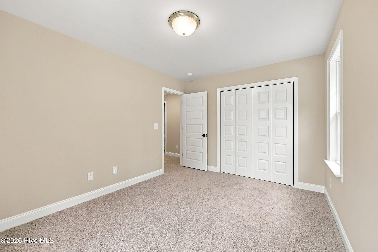
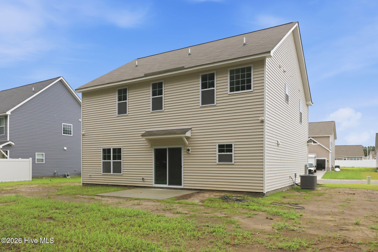
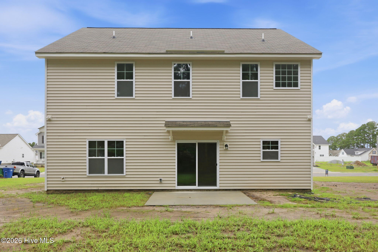
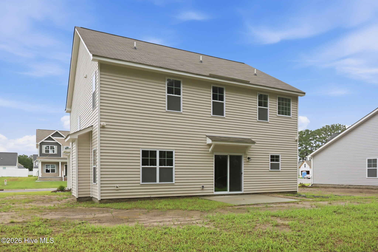
The Turner Plan features an open layout that connects the dining room, kitchen with an island, and living areas. This home features a private office, three bedrooms, 2.5 bathrooms, and a flexible bonus room with a closet. You'll find LED recessed lighting, durable laminate floors in the main areas, tile in the bathrooms and laundry tile in wet rooms, crown molding, and 5 1/4-inch baseboards. The kitchen includes granite countertops, a level 4 tile backsplash, and stainless steel appliances. The owner's suite h a separate tub and a walk-in shower. For added convenience, there is a Ring Doorbell Camera, Ring PoE Outdoor Cameras, and a LiftMaster Garage Door that works with the myQ app. The home also includes an HVAC T6 Z-Wave Thermostat.
About this property
The Turner Plan features an open layout that connects the dining room, kitchen with an island, and living areas. This home features a private office, three bedrooms, 2.5 bathrooms, and a flexible bonus room with a closet. You'll find LED recessed lighting, durable laminate floors in the main areas, tile in the bathrooms and laundry tile in wet rooms, crown molding, and 5 1/4-inch baseboards. The kitchen includes granite countertops, a level 4 tile backsplash, and stainless steel appliances. The owner's suite h a separate tub and a walk-in shower. For added convenience, there is a Ring Doorbell Camera, Ring PoE Outdoor Cameras, and a LiftMaster Garage Door that works with the myQ app. The home also includes an HVAC T6 Z-Wave Thermostat.
Features and Additional Information
Baths
Presented By Coldwell Banker Summit



Area Information
| Pitt County | Davenport Farms at Emerald Park
Schools in the Area
-
turned_in
Elementary SchoolCreekside Elementary School
-
turned_in
Middle SchoolA. G. Cox
-
turned_in
High SchoolSouth Central (Winterville)
Want to See More Listings in the Area?
Brokerage: Carolyn McLawhorn Realty