235 S Bruns Avenue
About this property
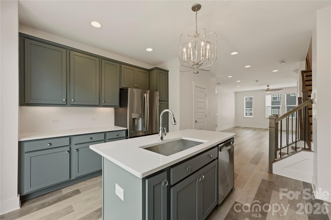
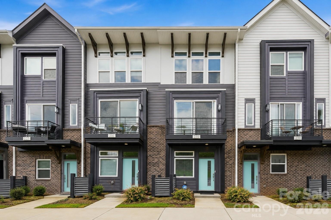
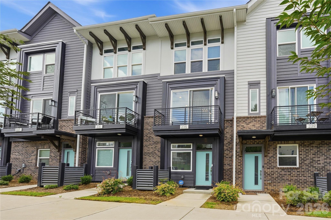
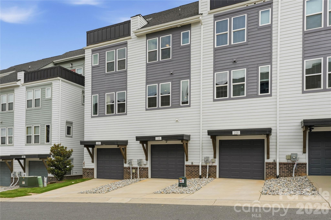
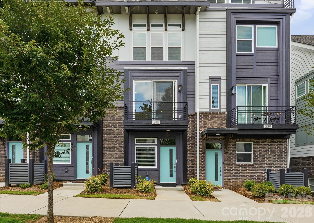
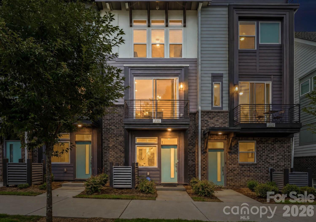
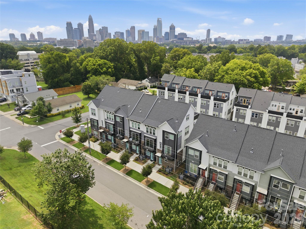
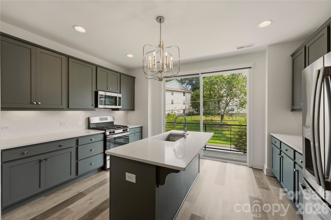
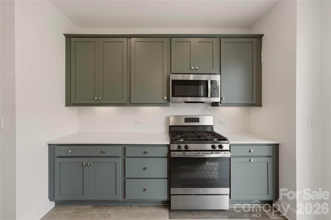
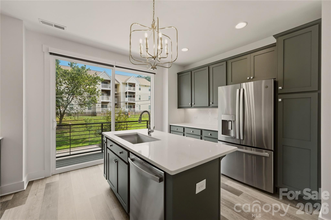
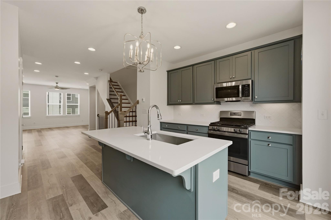
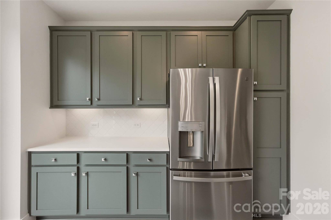
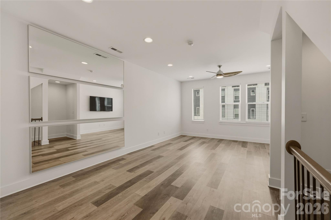
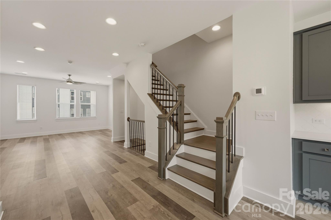
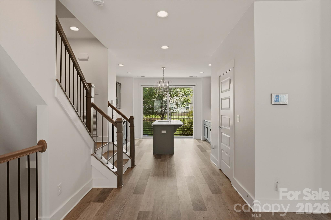
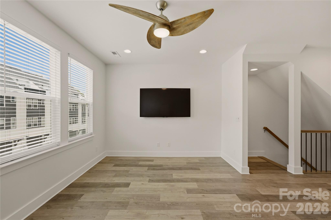
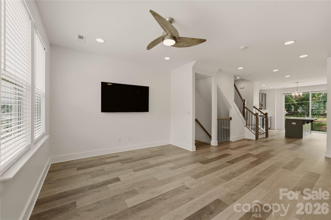
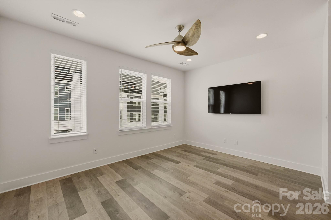
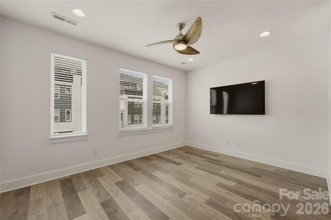
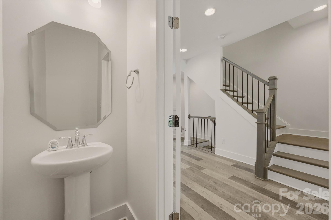
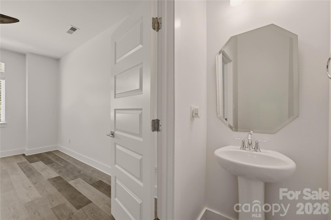
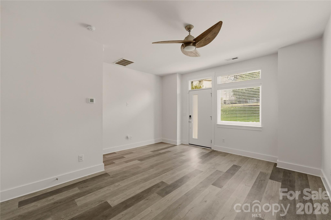
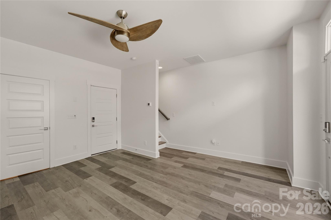
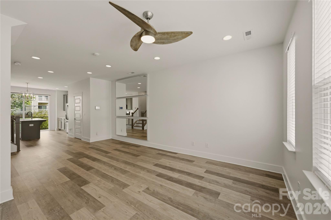
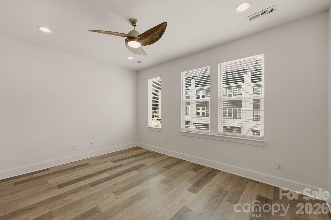
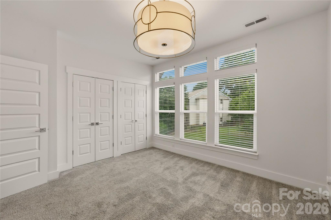
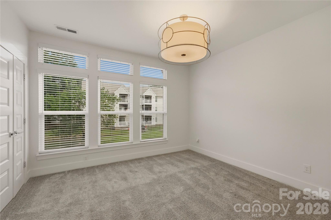
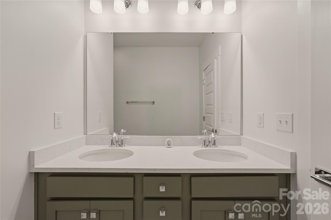
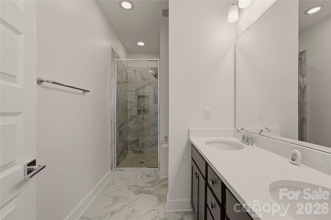
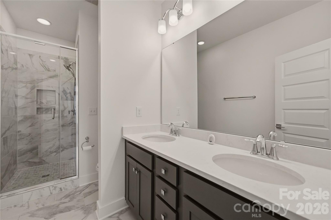
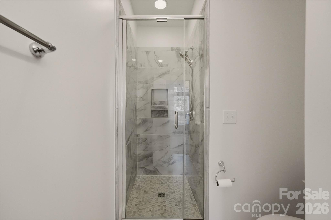
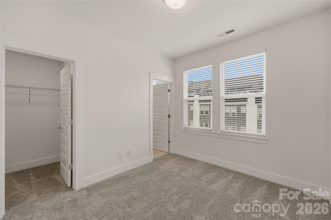
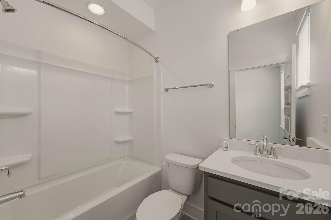
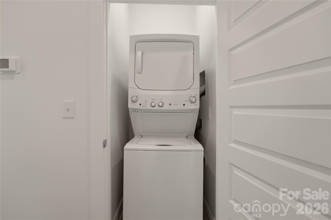
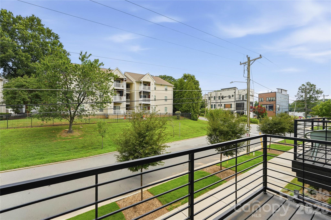
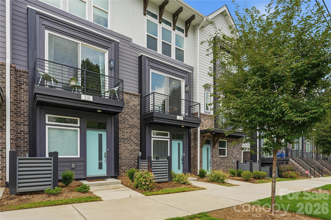
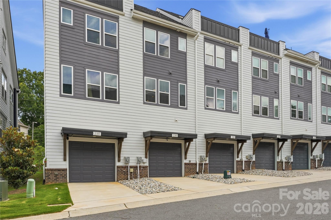
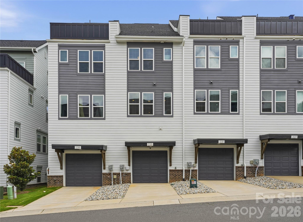
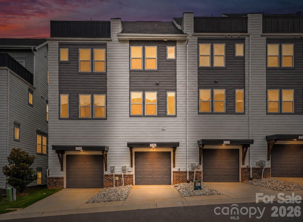
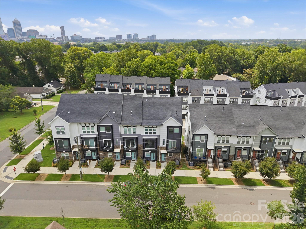
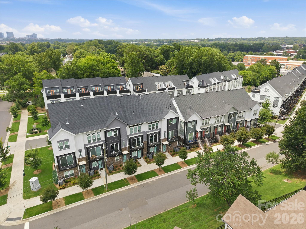
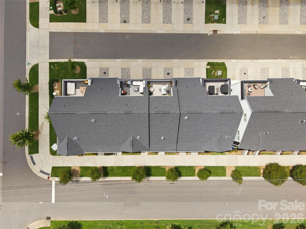
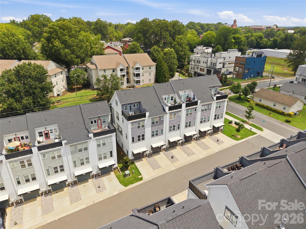
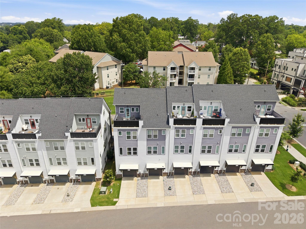
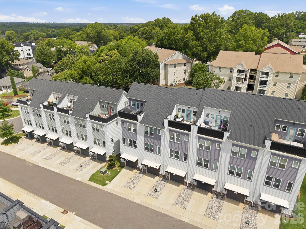
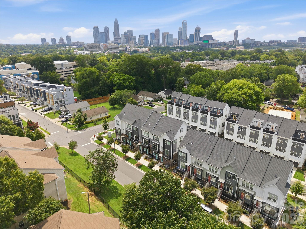
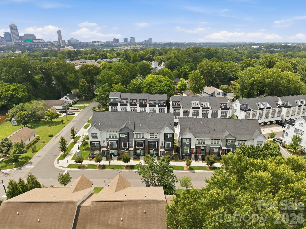
Modern, turnkey 3-story townhome built in 2023 by Empire Communities, ideally positioned just under 2 miles west of Uptown Charlotte. Recently refreshed with all-new interior paint and newly captured listing photography, this Cambria C plan offers a clean, move-in-ready presentation with a flexible layout designed for today's lifestyle. The home features a 1-car garage with private driveway parking, a first-floor flex room with powder bath ideal for a home office, gym, or secondary living space, and an open-concept main living level with abundant natural light. The kitchen is equipped with GE stainless steel appliances, gas range, counter-depth French door refrigerator, gray painted cabinetry, quartz countertops, and a large center island with built-in double trash pullout. Sliding glass doors open to a private terrace off the kitchen, creating an easy indoor-outdoor flow for entertaining or everyday enjoyment. Both bedrooms are located on the third floor, along with a convenient laundry closet featuring an included stackable washer and dryer. The primary suite offers a private en-suite bath with gray cabinetry, quartz countertop, tiled flooring, and a fully tiled semi-frameless shower. The guest bedroom is served by a well-appointed full bath with coordinating finishes. Located near parks, walking paths, biking trails, restaurants, breweries, entertainment, and Uptown Charlotte, this low-maintenance townhome offers modern convenience in a rapidly growing area with strong long-term appeal.
About this property
Modern, turnkey 3-story townhome built in 2023 by Empire Communities, ideally positioned just under 2 miles west of Uptown Charlotte. Recently refreshed with all-new interior paint and newly captured listing photography, this Cambria C plan offers a clean, move-in-ready presentation with a flexible layout designed for today's lifestyle. The home features a 1-car garage with private driveway parking, a first-floor flex room with powder bath ideal for a home office, gym, or secondary living space, and an open-concept main living level with abundant natural light. The kitchen is equipped with GE stainless steel appliances, gas range, counter-depth French door refrigerator, gray painted cabinetry, quartz countertops, and a large center island with built-in double trash pullout. Sliding glass doors open to a private terrace off the kitchen, creating an easy indoor-outdoor flow for entertaining or everyday enjoyment. Both bedrooms are located on the third floor, along with a convenient laundry closet featuring an included stackable washer and dryer. The primary suite offers a private en-suite bath with gray cabinetry, quartz countertop, tiled flooring, and a fully tiled semi-frameless shower. The guest bedroom is served by a well-appointed full bath with coordinating finishes. Located near parks, walking paths, biking trails, restaurants, breweries, entertainment, and Uptown Charlotte, this low-maintenance townhome offers modern convenience in a rapidly growing area with strong long-term appeal.
Features and Additional Information
Baths
Presented By Coldwell Banker Summit



Area Information
Mecklenburg | Mecklenburg County | West End Towns
Schools in the Area
-
turned_in
Elementary SchoolBruns Avenue
-
turned_in
Middle SchoolRanson
-
turned_in
High SchoolWest Charlotte
Want to See More Listings in the Area?
Brokerage: The Agency - Charlotte