243 Hawksmoore Lane
About this property
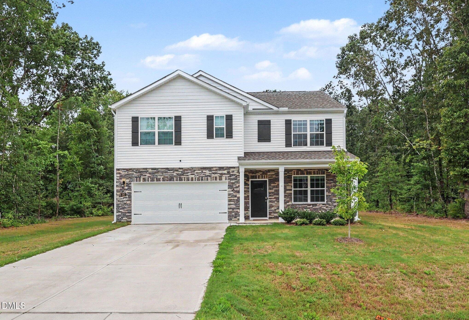
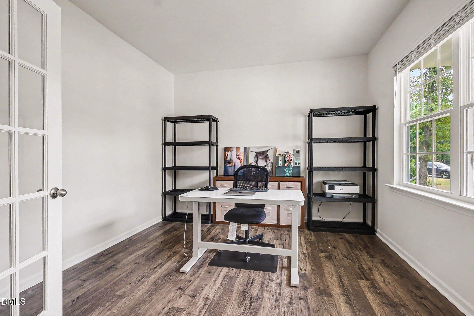
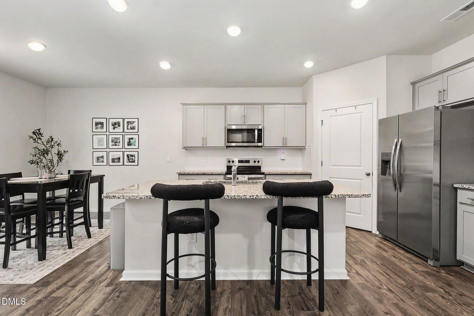
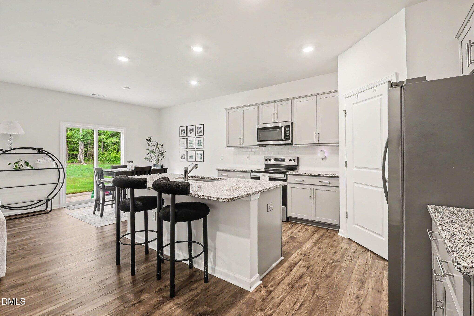
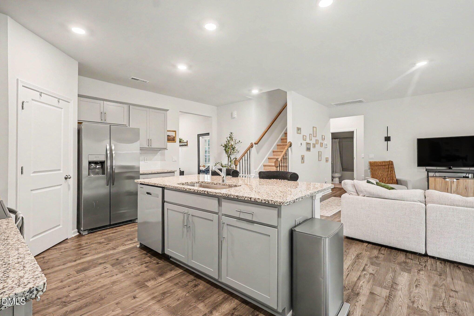
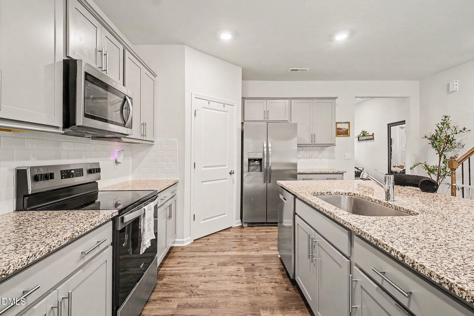
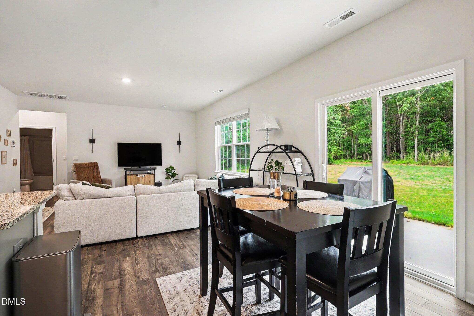
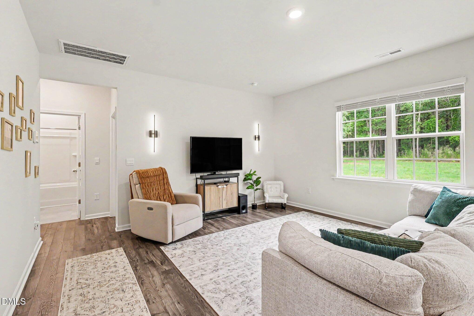
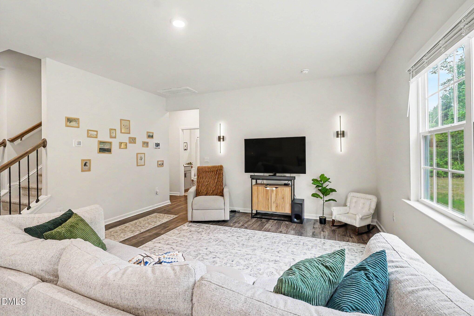
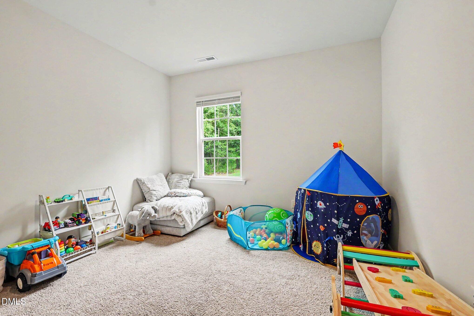
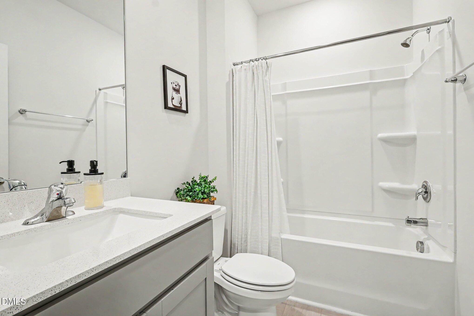
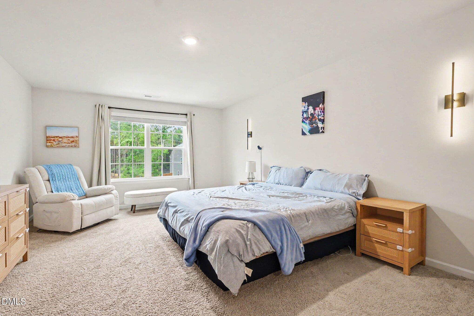
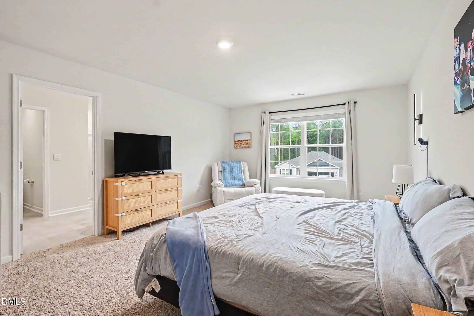
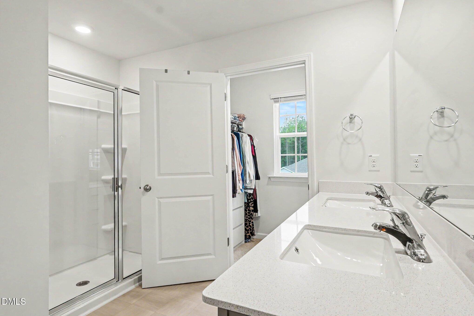
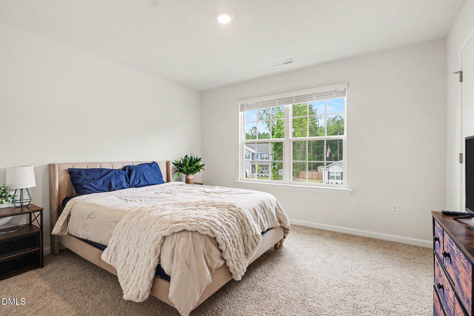
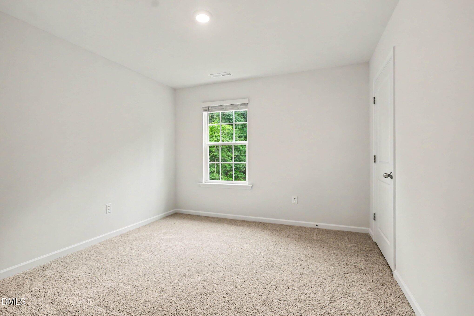
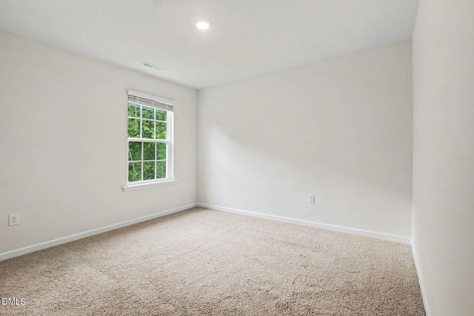
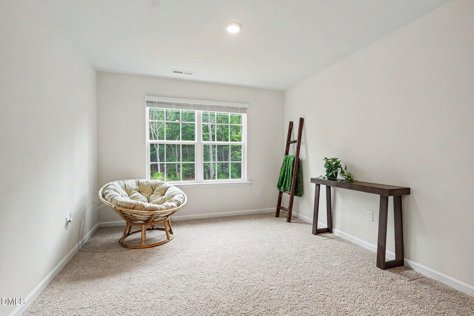
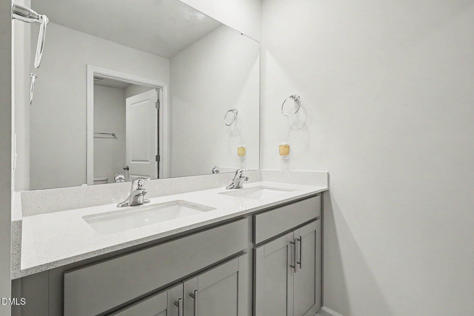
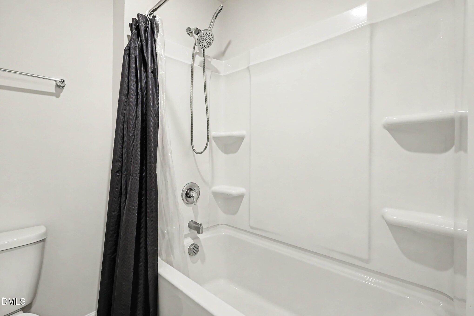
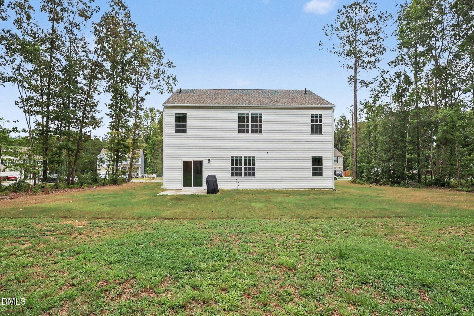
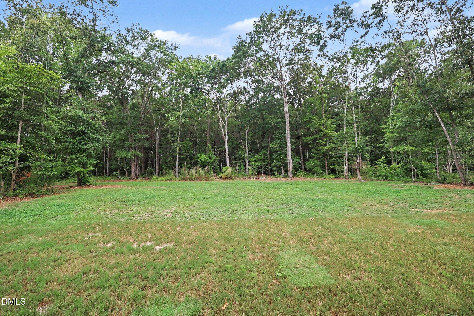
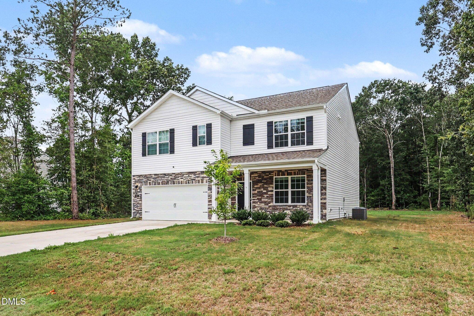
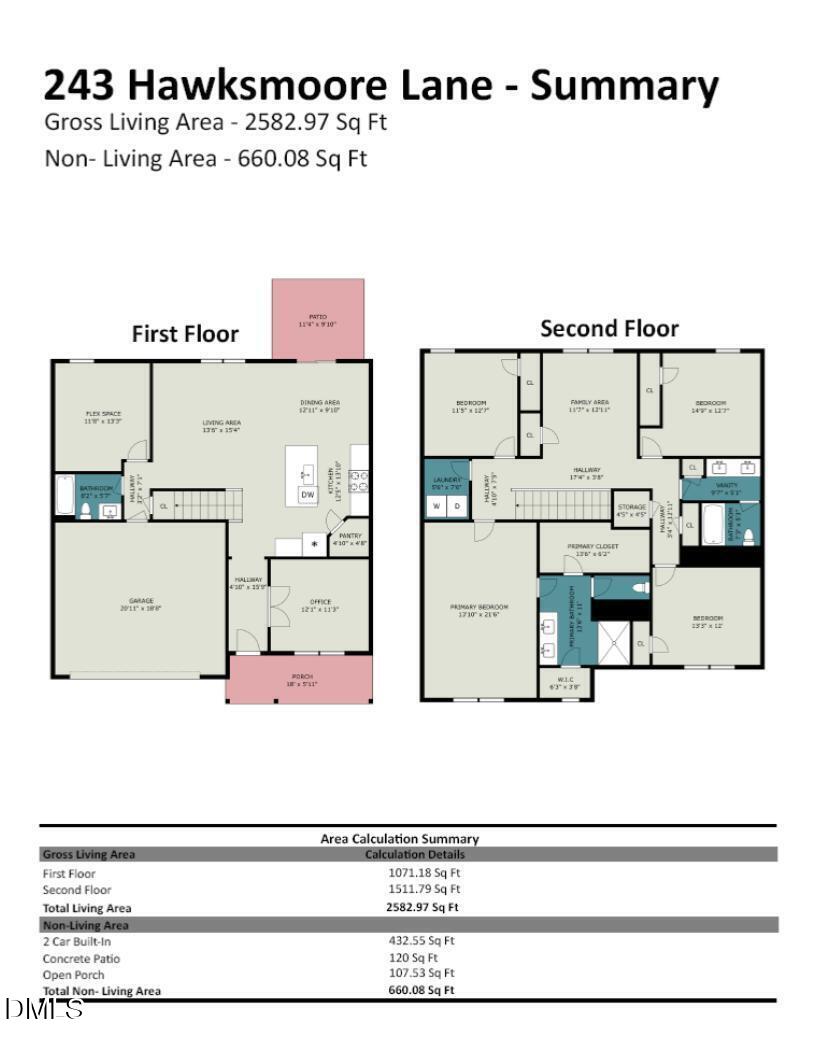
Welcoming front porch opens to a bright entry featuring a home office with French doors, perfect as a formal living or dining room. Low-maintenance LVP flooring leads into the open-concept living area where the family room, dining area, and kitchen blend seamlessly for effortless everyday living and entertaining. The chef-inspired kitchen features a center island with seating and storage, granite countertops, walk-in pantry, abundant cabinet space, and an adjacent dining area with patio access, all filled with natural light. The family room overlooks the wooded backyard through expansive windows, creating a warm and inviting gathering space. A versatile bonus room and full bath complete the main level, offering endless possibilities for a home office, game room, or guest space. Upstairs, the private owner's suite features large windows, dual walk-in closets, a dual-sink vanity, and a spacious glass-enclosed shower. Three additional bedrooms, a hall bath featuring a dual sink vanity and separate shower room, laundry room, and a generous loft provide flexible spaces for work, relaxation, or recreation. Enjoy outdoor living on the .62-acre lot with a covered front porch perfect for morning coffee and a rear patio with plenty of room for grilling, dining, and relaxing while overlooking the expansive backyard, ideal for gardening, outdoor activities, and entertaining. Conveniently located in McKay Place, just 8 miles from Lillington's shopping and dining and approximately 20 miles to Sanford and Fayetteville, offering an easy commute and small-town charm.
About this property
Welcoming front porch opens to a bright entry featuring a home office with French doors, perfect as a formal living or dining room. Low-maintenance LVP flooring leads into the open-concept living area where the family room, dining area, and kitchen blend seamlessly for effortless everyday living and entertaining. The chef-inspired kitchen features a center island with seating and storage, granite countertops, walk-in pantry, abundant cabinet space, and an adjacent dining area with patio access, all filled with natural light. The family room overlooks the wooded backyard through expansive windows, creating a warm and inviting gathering space. A versatile bonus room and full bath complete the main level, offering endless possibilities for a home office, game room, or guest space. Upstairs, the private owner's suite features large windows, dual walk-in closets, a dual-sink vanity, and a spacious glass-enclosed shower. Three additional bedrooms, a hall bath featuring a dual sink vanity and separate shower room, laundry room, and a generous loft provide flexible spaces for work, relaxation, or recreation. Enjoy outdoor living on the .62-acre lot with a covered front porch perfect for morning coffee and a rear patio with plenty of room for grilling, dining, and relaxing while overlooking the expansive backyard, ideal for gardening, outdoor activities, and entertaining. Conveniently located in McKay Place, just 8 miles from Lillington's shopping and dining and approximately 20 miles to Sanford and Fayetteville, offering an easy commute and small-town charm.
Features and Additional Information
Baths
Presented By Coldwell Banker Summit



Area Information
Harnett | Harnett County | McKay Place
Schools in the Area
-
turned_in
Elementary SchoolHarnett - Boone Trail Elementary
-
turned_in
Middle SchoolHarnett - Western Harnett Middle
-
turned_in
High SchoolHarnett - Western Harnett High
Want to See More Listings in the Area?
Brokerage: Team Anderson Realty